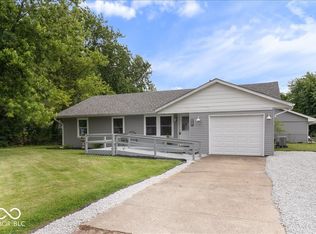
Welcome home to this spacious brick and vinyl ranch located in a well-established North Anderson neighborhood, just minutes from Scatterfield Road and Shadyside Memorial Park. With over a quarter-acre of land, this property offers both space and comfort inside and out. Step inside to find multiple living areas including a cozy living room with a wood-burning fireplace and a separate family room—perfect for gatherings and everyday living. The large eat-in kitchen comes with a brand new appliance package (stove, microwave, and dishwasher) and flows seamlessly into the formal dining room. The primary bedroom includes its own private 3-piece bath. Updates throughout include a brand new 90+ efficiency gas furnace and central air for year-round comfort. Enjoy mornings on the covered front porch or evenings on the wood patio deck overlooking the partially fenced backyard—ideal for pets, play, or entertaining. Additional features include an attached 2-car garage and a convenient location less than 15 minutes from Hoosier Park, dining, shopping, and more.
Pending
$189,900
724 Iroquois Dr, Anderson, IN 46012
3beds
2,146sqft
Single Family Residence
Built in 1993
0.32 Acres Lot
$-- Zestimate®
$--/sqft
$-- HOA
What's special
Wood-burning fireplaceCentral airWood patio deckCovered front porchFormal dining roomSeparate family roomLarge eat-in kitchen
- 428 days |
- 69 |
- 2 |
Zillow last checked:
Listing updated:
Listed by:
Brad Taflinger Office:765-282-1227,
The Taflinger Real Estate Group
Source: IRMLS,MLS#: 202520920
Facts & features
Interior
Bedrooms & bathrooms
- Bedrooms: 3
- Bathrooms: 2
- Full bathrooms: 2
- Main level bedrooms: 3
Bedroom 1
- Level: Main
Bedroom 2
- Level: Main
Dining room
- Level: Main
- Area: 144
- Dimensions: 9 x 16
Family room
- Level: Main
- Area: 228
- Dimensions: 12 x 19
Kitchen
- Level: Main
- Area: 256
- Dimensions: 16 x 16
Living room
- Level: Main
- Area: 264
- Dimensions: 12 x 22
Heating
- Natural Gas, Forced Air, High Efficiency Furnace
Cooling
- Central Air, Ceiling Fan(s)
Appliances
- Included: Range/Oven Hook Up Elec, Dishwasher, Microwave, Gas Oven, Gas Water Heater
- Laundry: Electric Dryer Hookup, Main Level
Features
- 1st Bdrm En Suite, Ceiling Fan(s), Laminate Counters, Eat-in Kitchen, Entrance Foyer, Stand Up Shower, Tub/Shower Combination, Formal Dining Room
- Flooring: Vinyl, Other
- Windows: Insulated Windows
- Basement: Crawl Space
- Number of fireplaces: 1
- Fireplace features: Living Room, Wood Burning
Interior area
- Total structure area: 2,146
- Total interior livable area: 2,146 sqft
- Finished area above ground: 2,146
- Finished area below ground: 0
Video & virtual tour
Property
Parking
- Total spaces: 2
- Parking features: Attached, Garage Door Opener, Concrete
- Attached garage spaces: 2
- Has uncovered spaces: Yes
Features
- Levels: One
- Stories: 1
- Patio & porch: Deck, Porch Covered
- Fencing: Partial,Chain Link,Privacy
Lot
- Size: 0.32 Acres
- Dimensions: 101X138
- Features: Level, City/Town/Suburb
Details
- Additional structures: Shed
- Parcel number: 480731200135.000029
- Special conditions: Real Estate Owned
Construction
Type & style
- Home type: SingleFamily
- Architectural style: Ranch
- Property subtype: Single Family Residence
Materials
- Brick, Vinyl Siding
Condition
- New construction: No
- Year built: 1993
Utilities & green energy
- Electric: Anderson City Utilities
- Gas: CenterPoint Energy
- Sewer: City
- Water: City
Community & HOA
Community
- Features: None
- Subdivision: None
Location
- Region: Anderson
Financial & listing details
- Tax assessed value: $169,800
- Annual tax amount: $3,774
- Date on market: 6/3/2025
- Listing terms: Cash,Conventional
- Road surface type: Asphalt
Foreclosure details
Estimated market value
Not available
Estimated sales range
Not available
$1,882/mo
Price history
| Date | Event | Price |
|---|---|---|
| 8/7/2024 | Listing removed | -- |
Source:  MIBOR as distributed by MLS GRID #21974541 Report a problem MIBOR as distributed by MLS GRID #21974541 Report a problem | ||
| 6/25/2024 | Price change | $154,900-6.1%$72/sqft |
Source: MIBOR as distributed by MLS GRID #21974541 Report a problem | ||
| 5/30/2024 | Price change | $164,900-5.7%$77/sqft |
Source: MIBOR as distributed by MLS GRID #21974541 Report a problem | ||
| 4/18/2024 | Listed for sale | $174,900$82/sqft |
Source: MIBOR as distributed by MLS GRID #21974541 Report a problem | ||
Public tax history
| Year | Property taxes | Tax assessment |
|---|---|---|
| 2025 | $3,773 +8.8% | $225,700 +32.9% |
| 2024 | $3,467 +2.6% | $169,800 +9.6% |
| 2023 | $3,380 +8.5% | $154,900 +2.6% |
| 2022 | $3,115 +324.5% | $151,000 +9.2% |
| 2021 | $734 +2% | $138,300 +4.5% |
| 2020 | $719 -0.9% | $132,300 +2.7% |
| 2019 | $726 +0.2% | $128,800 +6.7% |
| 2018 | $725 +1.9% | $120,700 +1.9% |
| 2017 | $711 +3.8% | $118,500 |
| 2016 | $685 +2.4% | $118,500 +1.6% |
| 2014 | $669 -12.1% | $116,600 -2.3% |
| 2013 | $761 +28.1% | $119,400 +0.6% |
| 2012 | $594 | $118,700 -16.1% |
| 2011 | -- | $141,400 |
| 2010 | $1,051 +11.7% | $141,400 +0.8% |
| 2009 | $941 | $140,300 -15.4% |
| 2006 | -- | $165,900 +5.4% |
| 2005 | -- | $157,400 |
Find assessor info on the county website
Monthly payment
Climate risks
Neighborhood: 46012
Nearby schools
GreatSchools rating
- 3/10Eastside Elementary SchoolGrades: K-5Distance: 1.6 mi
- 5/10Highland Jr High SchoolGrades: 7-8Distance: 2 mi
- 3/10Anderson High SchoolGrades: 9-12Distance: 5.5 mi
Schools provided by the listing agent
- Elementary: Eastside
- Middle: Highland
- High: Anderson
- District: Anderson Community
Source: IRMLS. This data may not be complete. We recommend contacting the local school district to confirm school assignments for this home.
- $189,9003 bd2 ba2.1k sqft724 Iroquois St, Anderson, IN 46012Pending
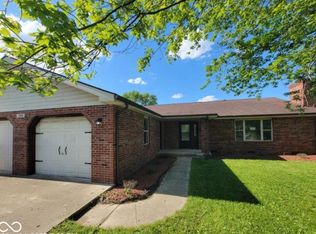
- $227,3005 bd2 ba1.8k sqft716 Iroquois Dr, Anderson, IN 46012Off Market
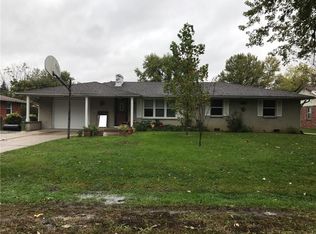
- $189,8005 bd2 ba1.8k sqft716 Iroquiose Dr, ANDERSON, IN 46012Off Market
- $--7,405 sqft2649 N Scatterfield Rd, Anderson, IN 46012Off Market
- $---- bd-- ba-- sqft2659 N Scatterfield Rd, Anderson, IN 46012Off Market
- $157,3002 bd1 ba1.2k sqft2677 N Scatterfield Rd, Anderson, IN 46012Off Market
- $127,9002 bd1 ba1k sqft708 Iroquois St, Anderson, IN 46012Off Market
- $200,0003 bd1 ba1.7k sqft725 Iroquois Dr, Anderson, IN 46012Off Market
A local agent can set up tours, give advice and negotiate with sellers.
Similar homes
- $260,0003 bd2 ba1.8k sqft616 Vermillion Ct, Anderson, IN 46012Active
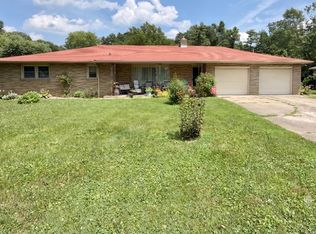 MLS ID #22106859, Shelby Scott, RE/MAX Advanced Realty. MIBOR as distributed by MLS GRID
 - $185,0003 bd2 ba1.4k sqft5114 Fletcher St, Anderson, IN 46013For Sale
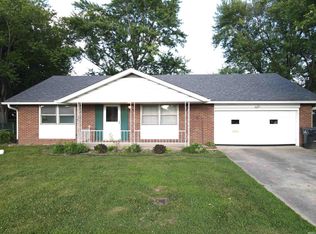 MLS ID #202631553, Steven Robillard, Burke Realty. IRMLS
 - $189,9003 bd2 ba1k sqft1918 W Balsam Ct, Anderson, IN 46011Active
 MLS ID #22110587, Kim Goodwin, REMAX ONE. MIBOR as distributed by MLS GRID
 - $250,0003 bd2 ba1.4k sqft4710 Summer Dr, Anderson, IN 46012Active
 MLS ID #22116824, Holly Ackerman, Ladig Realty, LLC. MIBOR as distributed by MLS GRID
 - $164,9003 bd1 ba1.9k sqft1619 Poplar St, Anderson, IN 46012ActiveMLS ID #22110708, Jeff Weightman, Weightman Realty Group, LLC. MIBOR as distributed by MLS GRID
- $139,0004 bd2 ba1.8k sqft674 W 300 N, Anderson, IN 46011ActiveMLS ID #22108875, Kurt Clements, Diverse Property Solutions Ind. MIBOR as distributed by MLS GRID
- $224,9003 bd1 ba1.2k sqft1301 Morningside Dr, Anderson, IN 46011ActiveMLS ID #22117021, Drew Keller, Compass Indiana, LLC. MIBOR as distributed by MLS GRID
- $110,9003 bd1 ba1.5k sqft2717 Apache Dr, Anderson, IN 46012ActiveMLS ID #22070250, Larry Davis, Millennial Properties LLC. MIBOR as distributed by MLS GRID
- $209,9003 bd2 ba1.2k sqft5218 Fletcher St, Anderson, IN 46013ActiveMLS ID #22103253, Isaiah Davis, eXp Realty, LLC. MIBOR as distributed by MLS GRID
- $184,9003 bd2 ba1.2k sqft6717 N Apple Ln, Muncie, IN 47303For SaleMLS ID #202631854, Seth Stanley, NextHome Elite Real Estate. IRMLS
- $164,9002 bd1 ba1.3k sqft5028 Columbus Ave, Anderson, IN 46013ActiveMLS ID #22116758, Justin Puckett, Keller Williams Indy Metro NE. MIBOR as distributed by MLS GRID
- $224,9003 bd2 ba1.6k sqft2163 E 1700th Rd N, Summitville, IN 46070ActiveMLS ID #22117662, Jeff Weightman, Weightman Realty Group, LLC. MIBOR as distributed by MLS GRID
- $199,9003 bd1 ba1.1k sqft2705 W 38th St, Anderson, IN 46011ActiveMLS ID #22110046, David Meier, Boardwalk Realty, LLC. MIBOR as distributed by MLS GRID
- $186,9003 bd1 ba1.4k sqft213 S 19th St, Elwood, IN 46036For SaleMLS ID #202631111, Brooke Comer, The Wyman Group Tipton Branch. IRMLS
- $204,9003 bd2 ba1.1k sqft2219 Fowler St, Anderson, IN 46012ActiveMLS ID #22096218, Wendi Carter-Hopkins, Wendi Carter Realty, LLC. MIBOR as distributed by MLS GRID
- $122,0003 bd2 ba2k sqft623 Ruddle Ave, Anderson, IN 46012ActiveMLS ID #22105478, Barbara Whiteside, Keller Williams Indy Metro NE. MIBOR as distributed by MLS GRID
- $149,9003 bd2 ba1.2k sqft1217 W 3rd St, Anderson, IN 46016For SaleMLS ID #202622614, Corben Price, NextHome Elite Real Estate. IRMLS
- $200,0003 bd2 ba2k sqft208 W Sigler St, Hebron, IN 46341For Sale
 MLS ID #841569, Douglas Hayes, McColly Real Estate. NIRA as distributed by MLS GRID
 - $179,9003 bd2 ba1.8k sqft6600 N Brindale Dr, Muncie, IN 47304ActiveMLS ID #22093103, Daniel Witte, Witte Realty Group LLC. MIBOR as distributed by MLS GRID
- $174,9003 bd2 ba1.8k sqft1257 Congress St, Middletown, IN 47356ActiveMLS ID #22116334, Christina Boyland, Rhodes Realty, LLC. MIBOR as distributed by MLS GRID
