Come tour this updated 5 bedroom, 3.5 bath gated home in June Lake Estates! Offering a master on the upper and lower floor, both with doors to the view of lake, pool, and spa. Throughout home is Luxury Vinyl Oak Karastan flooring with 10 inch modern trim. Entire home painted neutral to show the natural light of the home. Just add artwork for a splash of color! This home has a heated full size pool, spa over looking 8 acres of June Lake. Always be ready to take a boat out for a ride, or go kayaking, or fishing, to experience the wildlife and sunsets. After a long day, relax on the back patio, or upper balcony for some relaxing yoga. Waking up to coffee and all the different birds that visit this home is an experience in itself. Updated Lighting and fans for a modern feel. This home is tucked away in a neighborhood with only 28 homes. In the evenings, you will see many neighbors walking their dogs, and be ready to say "good evening" and laugh in this inviting neighborhood. The home has a extra wide driveway/epoxy garage. Enjoy walking the trails around the lake or just sitting and enjoying the fountains. Smores by the lake in the back yard is great family time. Custom sliding doors add a modern touch. The upstairs bonus room can be used as in law suite, just add fridge and microwave. THIS IS A MUST SEE HOME LOCATED ON JUNE LAKE ESTATES, AND CONVENIENT TO ALL SHOPPING, RESTAURANTS, AND I75
Pre-foreclosure
Est. $624,000
724 JUNE LAKE LANE, BRANDON, FL 33510
5beds
3,504sqft
Single Family Residence
Built in 2001
9,201 Square Feet Lot
$624,000 Zestimate®
$178/sqft
$89/mo HOA
What's special
Upper balconyHeated full size poolUpdated lightingUpstairs bonus roomCustom sliding doorsBack patioNatural light
- 313 days
- 4
- 0
Zillow last checked:
Listing updated:
Listed by:
Tiffany Holt 615-653-3039,
COLDWELL BANKER REALTY 813-253-2444
Source: Stellar MLS,MLS#: T3510028 Originating MLS: Pinellas Suncoast
Originating MLS: Pinellas Suncoast
Facts & features
Interior
Bedrooms & bathrooms
- Bedrooms: 5
- Bathrooms: 4
- Full bathrooms: 3
- 1/2 bathrooms: 1
Rooms
- Room types: Bonus Room, Den/Library/Office, Family Room, Dining Room, Great Room, Loft, Media Room, Storage Rooms
Primary bedroom
- Features: Bath With Whirlpool, Built-in Closet
- Level: First
Bedroom 2
- Features: Granite Counters, Walk-In Closet(s)
- Level: Second
Bedroom 3
- Features: Built-in Closet
- Level: Second
Bedroom 4
- Features: Built-in Closet
- Level: Second
Bedroom 4
- Features: Built-in Closet
- Level: Second
Bedroom 5
- Features: Built-in Closet
- Level: Second
Bathroom 1
- Level: First
Bathroom 2
- Level: First
Bathroom 3
- Level: Second
Balcony porch lanai
- Level: First
Dining room
- Level: First
Family room
- Level: First
Great room
- Level: Second
Kitchen
- Level: First
Laundry
- Level: First
Heating
- Electric
Cooling
- Central Air
Appliances
- Included: Oven, Convection Oven, Cooktop, Dishwasher, Dryer, Electric Water Heater, Exhaust Fan, Microwave, Refrigerator, Washer, Water Filtration System, Water Purifier, Water Softener
- Laundry: Laundry Room
Features
- Open Floorplan, Primary Bedroom Main Floor, PrimaryBedroom Upstairs, Thermostat, Walk-In Closet(s)
- Flooring: Luxury Vinyl
- Doors: Sliding Doors
- Windows: Window Treatments
- Has fireplace: No
Interior area
- Total structure area: 3,504
- Total interior livable area: 3,504 sqft
Property
Parking
- Total spaces: 2
- Parking features: Garage - Attached
- Attached garage spaces: 2
Features
- Levels: Two
- Stories: 2
- Exterior features: Balcony, Irrigation System, Private Mailbox, Rain Gutters, Sidewalk
- Has private pool: Yes
- Pool features: Gunite, Heated, In Ground, Lighting, Salt Water, Self Cleaning
- Has spa: Yes
- Spa features: Heated, In Ground, Swim Spa
- Has view: Yes
- View description: Lake, Pond
- Has water view: Yes
- Water view: Lake,Pond
- Waterfront features: Lake, Lake Privileges, Pond Access
- Body of water: JUNE LAKE
Lot
- Size: 9,201 Square Feet
- Dimensions: 64.34 x 143
Details
- Parcel number: U1529205FT00000000011.0
- Zoning: PD
- Special conditions: None
Construction
Type & style
- Home type: SingleFamily
- Property subtype: Single Family Residence
Materials
- Concrete
- Foundation: Slab
- Roof: Shingle
Condition
- New construction: No
- Year built: 2001
Utilities & green energy
- Sewer: Public Sewer
- Water: Public
- Utilities for property: Cable Connected, Electricity Connected, Natural Gas Connected, Sewer Connected, Water Connected
Community & HOA
Community
- Features: Lake, Gated Community - No Guard, Sidewalks
- Security: Gated Community, Security Gate, Smoke Detector(s)
- Pet fee: $0 monthly
- Subdivision: LAKE JUNE ESTATES II
HOA
- Has HOA: Yes
- Amenities included: Gated, Trail(s)
- HOA fee: $89 monthly
- HOA name: Paul Garner
- Second HOA name: Vanguard Management Group LLC.
Location
- Region: Brandon
Financial & listing details
- Price per square foot: $178/sqft
- Tax assessed value: $544,699
- Annual tax amount: $8,644
- Date on market: 3/12/2024
- Cumulative days on market: 26 days
- Listing terms: Cash,Conventional,FHA,Other,VA Loan
- Ownership: Fee Simple
- Total actual rent: 0
- Electric utility on property: Yes
- Road surface type: Asphalt
Foreclosure details
Estimated market value
$624,000
$593,000 - $655,000
$4,141/mo
Price history
| Date | Event | Price |
|---|---|---|
| 5/17/2024 | Sold | $619,000-4.8%$177/sqft |
Source:  Stellar MLS #T3510028 Report a problem Stellar MLS #T3510028 Report a problem | ||
| 4/9/2024 | Pending sale | $649,900$185/sqft |
Source: Stellar MLS #T3510028 Report a problem | ||
| 4/5/2024 | Listed for sale | $649,900$185/sqft |
Source: Stellar MLS #T3510028 Report a problem | ||
| 4/3/2024 | Pending sale | $649,900$185/sqft |
Source: Stellar MLS #T3510028 Report a problem | ||
| 3/20/2024 | Price change | $649,900-7%$185/sqft |
Source: Stellar MLS #T3510028 Report a problem | ||
| 3/13/2024 | Listed for sale | $699,000+29.4%$199/sqft |
Source: Stellar MLS #T3510028 Report a problem | ||
| 6/24/2021 | Sold | $540,000$154/sqft |
Source: Public Record Report a problem | ||
Public tax history
| Year | Property taxes | Tax assessment |
|---|---|---|
| 2025 | $9,776 +9.5% | $544,699 -2.4% |
| 2024 | $8,925 +3.2% | $557,953 +9.6% |
| 2023 | $8,645 -3.6% | $509,208 +4.5% |
| 2022 | $8,965 +177.8% | $487,307 +146% |
| 2021 | $3,227 +2.9% | $198,075 +1.4% |
| 2020 | $3,137 +3.5% | $195,340 +2.3% |
| 2019 | $3,032 | $190,948 +4.3% |
| 2018 | $3,032 +4.7% | $183,060 -28.9% |
| 2017 | $2,897 +1.5% | $257,535 +46.7% |
| 2016 | $2,854 +1.1% | $175,607 +0.7% |
| 2015 | $2,824 -0.2% | $174,386 +0.8% |
| 2014 | $2,829 | $173,002 +1.5% |
| 2013 | $2,829 +0.4% | $170,445 +1.7% |
| 2012 | $2,817 -11.8% | $167,596 -9.8% |
| 2011 | $3,192 +0.9% | $185,832 +0% |
| 2010 | $3,164 -23.1% | $185,768 -20% |
| 2009 | $4,114 -6.6% | $232,145 -5.7% |
| 2008 | $4,405 -2.2% | $246,098 +3% |
| 2007 | $4,503 -5.6% | $238,930 +2.5% |
| 2006 | $4,772 0% | $233,102 +3% |
| 2005 | $4,773 | $226,313 +3% |
| 2004 | -- | $219,721 +1.9% |
| 2003 | -- | $215,624 +2.4% |
| 2002 | -- | $210,570 +535.5% |
| 2001 | -- | $33,135 |
| 2000 | $798 | $33,135 |
Find assessor info on the county website
Monthly payment
Climate risks
Neighborhood: 33510
Nearby schools
Schools provided by the listing agent
- Elementary: Limona-HB
- Middle: McLane-HB
- High: Brandon-HB
Source: Stellar MLS. This data may not be complete. We recommend contacting the local school district to confirm school assignments for this home.
Similar homes
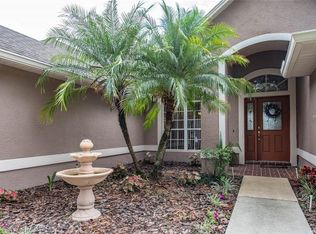
- $580,0004 bd3 ba3.1k sqft1306 GARDEN STONE LANE, BRANDON, FL 33510For Sale
 MLS ID #TB8557399, Danielle McBroom, COMPASS FLORIDA LLC. Stellar MLS
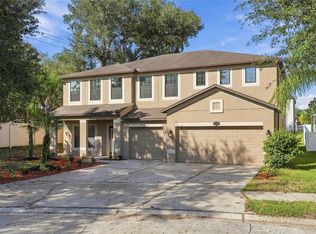
 - $529,9005 bd3 ba3.4k sqft1753 OPEN FIELD LOOP, BRANDON, FL 33510For Sale
 MLS ID #TB8555807, Scott Robinson, DENNIS REALTY & INV. CORP.. Stellar MLS
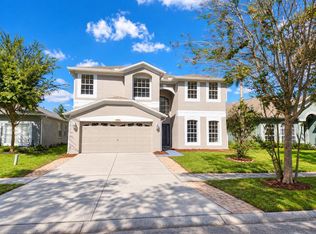
 - $575,0004 bd2 ba2.2k sqft2002 RAIN DANCE PLACE, BRANDON, FL 33510For Sale
 MLS ID #TB8538781, Julie Coggins, SIGNATURE REALTY ASSOCIATES. Stellar MLS
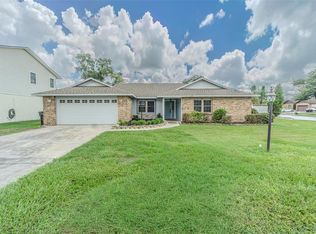
 - $499,9004 bd3 ba2.2k sqft701 ORCHIS WAY, BRANDON, FL 33510For Sale
 MLS ID #TB8553041, Lisa Sparks, JASON MITCHELL REAL ESTATE FLO. Stellar MLS
 - $524,9003 bd2 ba2.5k sqft1405 OXFORDSHIRE COURT, BRANDON, FL 33510For SaleMLS ID #TB8536692, Amy Williams, LPT REALTY, LLC. Stellar MLS
- $450,0004 bd2 ba2.6k sqft659 TIMBER POND DRIVE, BRANDON, FL 33510For SaleMLS ID #TB8547128, Brenda Wade, KELLER WILLIAMS SOUTH TAMPA. Stellar MLS
- $450,0004 bd3 ba2.4k sqft1325 OAKCREST DRIVE, BRANDON, FL 33510For SaleMLS ID #TB8553423, Ian Brauchli, KELLER WILLIAMS SOUTH TAMPA. Stellar MLS
- $480,0004 bd2 ba2.2k sqft653 TIMBER POND DRIVE, BRANDON, FL 33510For SaleMLS ID #TB8532078, Ana Ventura, FRANK ALBERT REALTY. Stellar MLS
- $490,0005 bd4 ba2.2k sqft1514 BURNING TREE LANE, BRANDON, FL 33510For SaleMLS ID #TB8520564, Yudiseth Ruiz, INVESTOR CORNER REALTY LLC. Stellar MLS
- $445,3004 bd3 ba2.5k sqft1010 MALLOW WAY, BRANDON, FL 33510For SaleMLS ID #O6437329, Blake Keathley, EVERYSTATE INC.. Stellar MLS
- $445,0004 bd3 ba2.2k sqft1367 CORNER OAKS DRIVE, BRANDON, FL 33510For SaleMLS ID #TB8513811, Sumanth Katta, PREMIER ATLAS REALTY CORP. Stellar MLS
- $649,9004 bd4 ba3.3k sqft712 S OAKWOOD AVENUE, BRANDON, FL 33511For SaleMLS ID #TB8508815, Josh Garfield, COLDWELL BANKER REALTY. Stellar MLS
- $530,0004 bd2 ba2.2k sqft3004 MAPLE SHADE PLACE, SEFFNER, FL 33584For SaleMLS ID #TB8559271, Christopher Leppert, JULIAO REAL ESTATE, LLC. Stellar MLS
- $475,0004 bd2 ba2k sqft1709 WOODWATCH WAY, BRANDON, FL 33510For SaleMLS ID #TB8551855, Samantha Suba, CENTURY 21 LINK REALTY, INC.. Stellar MLS
- $399,0004 bd2 ba1.8k sqft903 TANGELO PLACE PLACE, BRANDON, FL 33510For SaleMLS ID #TB8553282, Penny Fuller, FUTURE HOME REALTY INC. Stellar MLS
- $625,0003 bd4 ba2.7k sqft390 HENDERSON AVENUE, SEFFNER, FL 33584For SaleMLS ID #A4708388, Moe Mossa, SAVVY AVENUE, LLC. Stellar MLS
- $599,0004 bd3 ba2.5k sqft901 GRAND CRESTA AVENUE, BRANDON, FL 33511For SaleMLS ID #TB8550591, Liam Ainsworth, REALTY HUB. Stellar MLS
- $398,9004 bd2 ba2.1k sqft905 STRATFORD MANOR DRIVE, BRANDON, FL 33510For SaleMLS ID #TB8491880, Tekila Palms, CHARLES RUTENBERG REALTY INC. Stellar MLS
- $580,0004 bd3 ba2.7k sqft1009 MORFIELD LANE, BRANDON, FL 33511For SaleMLS ID #TB8494546, Irakli Sokhadze, MARK SPAIN REAL ESTATE. Stellar MLS
