Spacious 4-Bedroom, 4-Bath Townhome with First-Floor In-Law Suite in West Chester! Discover exceptional space & flexibility in this beautiful home in the highly desirable West Chester area. Designed for comfortable living, this home features a full 1st-flr in-law suite complete with bedroom & full bath. Ideal for multigenerational living, extended guests, or a private home office. Main level offers expansive living & entertaining areas, including a huge dining rm & spacious living room filled with natural light. Recent updates include new carpeting & fresh paint, window treatments making this home move-in ready. The thoughtful floor plan provides generous-sized bedrooms, multiple full baths & abundant storage. Located in the award-winning Lakota Local School District, you'll enjoy easy access to Liberty Center, premier shopping, restaurants, entertainment, parks, I-75 & SR-129 with easy commute. Rare, spacious layout & prime location, Don't Miss It! Agent has interest in LLC.
For sale
$500,000
7241 Otley Dr, West Chester, OH 45069
4beds
--sqft
Single Family Residence
Built in ----
1,306 Square Feet Lot
$486,400 Zestimate®
$--/sqft
$305/mo HOA
What's special
Generous-sized bedroomsAbundant storageRare spacious layout
- 26 days |
- 346 |
- 11 |
Zillow last checked:
Listing updated:
Listed by:
Usha Aggarwal (513)252-1040,
Comey & Shepherd REALTORS
Source: DABR MLS,MLS#: 965249 Originating MLS: Dayton Area Board of REALTORS
Originating MLS: Dayton Area Board of REALTORSFacts & features
Interior
Bedrooms & bathrooms
- Bedrooms: 4
- Bathrooms: 4
- Full bathrooms: 3
- 1/2 bathrooms: 1
- Main level bathrooms: 2
Primary bedroom
- Level: Third
- Dimensions: 13 x 22
Bedroom
- Level: Third
- Dimensions: 9 x 13
Bedroom
- Level: Third
- Dimensions: 9 x 13
Bedroom
- Level: Main
- Dimensions: 12 x 14
Dining room
- Level: Second
- Dimensions: 19 x 12
Entry foyer
- Level: Main
- Dimensions: 7 x 14
Family room
- Level: Second
- Dimensions: 19 x 17
Kitchen
- Level: Second
- Dimensions: 19 x 19
Laundry
- Level: Third
- Dimensions: 6 x 4
Heating
- Forced Air, Natural Gas
Cooling
- Central Air
Appliances
- Included: Dishwasher, Disposal, Microwave, Range, Refrigerator, Washer, Electric Water Heater
Features
- Ceiling Fan(s), Kitchen Island, Pantry, Walk-In Closet(s)
- Windows: Insulated Windows
Video & virtual tour
Property
Parking
- Total spaces: 2
- Parking features: Attached, Garage, Two Car Garage
- Attached garage spaces: 2
Features
- Levels: Three Or More
- Stories: 3
- Patio & porch: Deck
- Exterior features: Deck
Lot
- Size: 1,306 Square Feet
Details
- Parcel number: M5620487000035
- Zoning: Residential
- Zoning description: Residential
Construction
Type & style
- Home type: SingleFamily
- Property subtype: Single Family Residence
Materials
- Brick
- Foundation: Slab
Utilities & green energy
- Water: Public
- Utilities for property: Natural Gas Available, Sewer Available, Water Available
Community & HOA
HOA
- Has HOA: Yes
- Amenities included: Trail(s)
- Services included: Maintenance Grounds, Maintenance Structure, Snow Removal
- HOA fee: $305 monthly
- HOA name: Towne Properties
- HOA phone: 513-874-3737
Location
- Region: West Chester
Financial & listing details
- Tax assessed value: $408,110
- Annual tax amount: $6,184
- Date on market: 7/28/2026
Estimated market value
$486,400
$462,000 - $511,000
$3,382/mo
Price history
| Date | Event | Price |
|---|---|---|
| 8/18/2026 | Price change | $500,000+7.5% |
Source:  DABR MLS #965249 Report a problem DABR MLS #965249 Report a problem | ||
| 7/28/2026 | Listed for rent | $3,395 |
Source: DABR MLS #965251 Report a problem | ||
| 7/8/2026 | Listing removed | $3,395 |
Source: Zillow Rentals Report a problem | ||
| 6/20/2026 | Price change | $3,395-4.4% |
Source: Zillow Rentals Report a problem | ||
| 5/25/2026 | Listed for rent | $3,550+6% |
Source: Zillow Rentals Report a problem | ||
| 7/7/2025 | Listing removed | $3,350 |
Source: Zillow Rentals Report a problem | ||
| 6/28/2025 | Listed for rent | $3,350 |
Source: Zillow Rentals Report a problem | ||
| 6/20/2025 | Listing removed | $3,350 |
Source: Zillow Rentals Report a problem | ||
| 6/11/2025 | Listed for rent | $3,350-1.3% |
Source: Zillow Rentals Report a problem | ||
| 11/6/2024 | Listing removed | $3,395 |
Source: DABR MLS #920208 Report a problem | ||
| 10/30/2024 | Price change | $3,395-11.8% |
Source: DABR MLS #920208 Report a problem | ||
| 9/19/2024 | Listed for rent | $3,850+10.2% |
Source: DABR MLS #920208 Report a problem | ||
| 8/28/2024 | Listing removed | $3,495 |
Source: Zillow Rentals Report a problem | ||
| 8/14/2024 | Price change | $3,495-7.4% |
Source: Zillow Rentals Report a problem | ||
| 8/11/2024 | Listed for rent | $3,775 |
Source: Zillow Rentals Report a problem | ||
| 8/5/2024 | Sold | $465,000-9.7% |
Source:  Cincy MLS #1782634 Report a problem Cincy MLS #1782634 Report a problem | ||
| 7/29/2024 | Pending sale | $514,900 |
Source: Cincy MLS #1782634 Report a problem | ||
| 6/13/2024 | Price change | $514,900-1.3% |
Source: Cincy MLS #1782634 Report a problem | ||
| 9/5/2023 | Listed for sale | $521,900 |
Source: Cincy MLS #1782634 Report a problem | ||
Public tax history
| Year | Property taxes | Tax assessment |
|---|---|---|
| 2025 | $6,184 +437.9% | $142,840 +433.8% |
| 2024 | $1,150 +734.2% | $26,760 +798% |
| 2023 | $138 | $2,980 |
Find assessor info on the county website
Monthly payment
Est. payment
Payment breakdown
Explore the cost of this home by adjusting the details. Changes won't be saved.Climate risks
Neighborhood: Wetherington
Nearby schools
GreatSchools rating
- NAHopewell Elementary SchoolGrades: K-2Distance: 2.1 mi
- 8/10Hopewell Junior SchoolGrades: 7-8Distance: 1.9 mi
- 8/10Lakota East High SchoolGrades: 9-12Distance: 0.8 mi
Schools provided by the listing agent
- District: Lakota
Source: DABR MLS. This data may not be complete. We recommend contacting the local school district to confirm school assignments for this home.
- from $469,9002 bd3 ba2k sqftTustin Plan, Towns of Wetherington, West Chester, OH 45069New Construction

- from $469,9003 bd2 ba2.1k sqftMeridian Plan, Towns of Wetherington, West Chester, OH 45069New Construction

- $521,9003 bd4 ba2.3k sqft7221 Otley Dr #29801, West Chester, OH 45069Sold
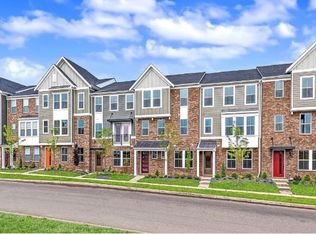
- $589,9003 bd4 ba2.2k sqft7251 Otley Dr, West Chester, OH 45069New Construction
- $589,9003 bd4 ba2.2k sqft7251 Otley Dr #53302, West Chester, OH 45069New Construction
- $494,9003 bd2 ba2k sqft7219 Abington Way, West Chester, OH 45069Sold
- $485,0003 bd4 ba2.1k sqft7223 Abington Way, West Chester, OH 45069Sold
- $480,9003 bd2 ba2k sqft7227 Abington Way, West Chester, OH 45069Sold
A local agent can set up tours, give advice and negotiate with sellers.
A local lender can help you make sure your offer is ready when you are.
Similar homes
- $549,0004 bd4 ba3k sqft8437 Sea Mist Ct, West Chester, OH 45069For Sale
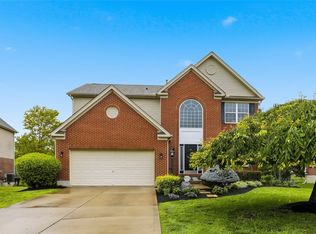
 MLS ID #966011, Janice Gerding, Coldwell Banker Realty. DABR MLS
 - $544,9002 bd4 ba2.1k sqft7440 Wetherington Ln, West Chester, OH 45069New ConstructionFischer Homes
- $484,0003 bd3 ba2.2k sqft7418 Durham Pl, West Chester, OH 45069For Sale
 MLS ID #957726, Poonam Bhardwaj, Coldwell Banker Realty. DABR MLS
 - $569,9003 bd4 ba2.2k sqft7434 Wetherington Ln, West Chester, OH 45069New ConstructionFischer Homes
- $569,9003 bd4 ba2.2k sqft7434 Wetherington Ln #62705, West Chester, OH 45069New Construction
 Cincy MLS
 - $589,9003 bd4 ba2.2k sqft7251 Otley Dr, West Chester, OH 45069New ConstructionFischer Homes
- $544,9002 bd4 ba2.1k sqft7440 Wetherington Ln #62702, West Chester, OH 45069New ConstructionCincy MLS
- $573,9003 bd4 ba2.1k sqft7436 Wetherington Ln, West Chester, OH 45069New ConstructionFischer Homes
- $589,9003 bd4 ba2.2k sqft7251 Otley Dr #53302, West Chester, OH 45069New ConstructionCincy MLS
- $573,9003 bd4 ba2.1k sqft7436 Wetherington Ln #62704, West Chester, OH 45069New ConstructionCincy MLS
- $575,0003 bd3 ba2.5k sqft7516 Blue Fox Run, West Chester, OH 45069For SaleMLS ID #963610, Darlene Todd, Comey & Shepherd REALTORS. DABR MLS
- $635,0004 bd4 ba3.7k sqft7675 Tylers Meadow Dr, West Chester, OH 45069For SaleMLS ID #963055, Heather McColaugh, BF Realty. DABR MLS
- $579,9004 bd3 ba2.6k sqft3665 Acadia Ln, Mason, OH 45036For SaleMLS ID #1887816, Kevin E Hildebrand, eXp Realty. Cincy MLS
- $500,0004 bd4 ba2.5k sqft855 Sunrise Ridge Ct, Maineville, OH 45039For SaleMLS ID #960528, Michelle Sloan, RE/MAX Time. DABR MLS
- $600,0003 bd3 ba2.2k sqft8260 Button Bush Pl, West Chester, OH 45069For SaleMLS ID #961510, Jeffrey Boyle, Keller Williams Advisors Rlty. DABR MLS
- $565,0004 bd4 ba2.9k sqft713 Mary Lane Ext, South Lebanon, OH 45065For SaleMLS ID #1887154, Pamela S. Socha, GenStone Realty. Cincy MLS
- $510,0004 bd3 ba2.3k sqft5491 Superior Ct, Fairfield, OH 45011For SaleMLS ID #1890487, Laxmi Acharya, Key Realty, LTD.. Cincy MLS
- $379,0003 bd3 ba2.2k sqft9550 Cobblestone Walk, West Chester, OH 45069For SaleMLS ID #965961, Usha Aggarwal, Comey & Shepherd REALTORS. DABR MLS
- $499,0003 bd3 ba2.5k sqft5114 Renaissance Park Dr, Middletown, OH 45005For SaleMLS ID #960127, Barbie Woehrmyer, Coldwell Banker Realty. DABR MLS
- $449,0003 bd3 ba2.2k sqft595 Brassie Ct, Lebanon, OH 45036For SaleMLS ID #962588, Stefanie A. Creech, Comey & Shepherd REALTORS. DABR MLS
