Versatile 82.64-Acre Property with Home, Shops, Pool & Pond
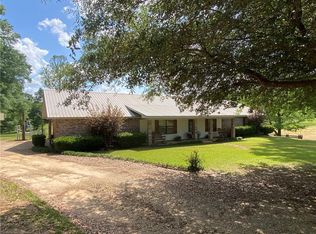
Spacious 3-bedroom, 2-bath home situated on 82.64 fully fenced acres. The residence offers granite countertops, a sunroom, and an inviting outdoor patio overlooking a pool for relaxation or entertaining. Two metal shops and an old dairy barn provide excellent functionality for storage, equipment, or hobby use. A cross-boundary pond adds to the scenic value and natural appeal of the property. This setting blends residential comfort with open land potential in a peaceful, private location.
Active under contract
$475,000
72422 Highway 1061, Kentwood, LA 70444
3beds
2,028sqft
:
Get pre-qualified$2,913/mo
Single Family Residence
Built in 1985
82.64 Acres Lot
$449,400 Zestimate®
$234/sqft
$-- HOA
What's special
Cross-boundary pondOld dairy barnTwo metal shopsFully fenced acresGranite countertops
- 210 days |
- 62 |
- 0 |
Zillow last checked:
Listing updated:
Listed by:
Lindsey Dillon 985-974-7317,
Geaux South Realty LLC 985-662-0624
Source: GSREIN,MLS#: 2537456
Facts & features
Interior
Bedrooms & bathrooms
- Bedrooms: 3
- Bathrooms: 2
- Full bathrooms: 2
Primary bedroom
- Description: Flooring: Carpet
- Level: Lower
- Dimensions: 17.20x15.05
Bedroom
- Description: Flooring: Carpet
- Level: Lower
- Dimensions: 12.34x11.06
Bedroom
- Description: Flooring: Carpet
- Level: Lower
- Dimensions: 11.06x10.63
Primary bathroom
- Description: Flooring: Tile
- Level: Lower
- Dimensions: 8.26x7.57
Bathroom
- Description: Flooring: Tile
- Level: Lower
- Dimensions: 8.54x7.98
Dining room
- Description: Flooring: Vinyl
- Level: Lower
- Dimensions: 16.14x13.70
Kitchen
- Description: Flooring: Vinyl
- Level: Lower
- Dimensions: 13.70x11.85
Living room
- Description: Flooring: Carpet
- Level: Lower
- Dimensions: 19.05x18.39
Sunroom
- Description: Flooring: Tile
- Level: Lower
- Dimensions: 17.32x11.30
Utility room
- Description: Flooring: Vinyl
- Level: Lower
- Dimensions: 5.38x5.35
Heating
- Ductless, Window Unit, Wall Furnace
Cooling
- Ductless, Wall Unit(s), Window Unit(s)
Appliances
- Included: Dryer, Dishwasher, Ice Maker, Oven, Range, Washer
- Laundry: Washer Hookup, Dryer Hookup
Features
- Granite Counters
- Has fireplace: Yes
- Fireplace features: Gas
Interior area
- Total structure area: 2,028
- Total interior livable area: 2,028 sqft
Property
Parking
- Parking features: Driveway
- Has uncovered spaces: Yes
Features
- Levels: One
- Stories: 1
- Patio & porch: Concrete
- Exterior features: Fence
- Pool features: In Ground
Lot
- Size: 82.64 Acres
- Dimensions: 82.64
- Features: Acreage, Outside City Limits
Details
- Additional structures: Workshop
- Parcel number: 00206105
- Special conditions: None
Construction
Type & style
- Home type: SingleFamily
- Architectural style: Traditional
- Property subtype: Single Family Residence
Materials
- Foundation: Slab
- Roof: Metal
Condition
- Average Condition
- Year built: 1985
Utilities & green energy
- Sewer: Septic Tank
- Water: Well
Community & HOA
Community
- Subdivision: Not a Subdivision
HOA
- Has HOA: No
Location
- Region: Kentwood
Financial & listing details
- Price per square foot: $234/sqft
- Tax assessed value: $109,607
- Annual tax amount: $267
- Date on market: 10/7/2025
Estimated market value
$449,400
$427,000 - $472,000
$1,670/mo
Price history
| Date | Event | Price |
|---|---|---|
| 5/8/2026 | Contingent | $475,000$234/sqft |
Source:  GSREIN #2537456 Report a problem GSREIN #2537456 Report a problem | ||
| 3/28/2026 | Price change | $475,000-4%$234/sqft |
Source: GSREIN #2537456 Report a problem | ||
| 1/12/2026 | Price change | $495,000-0.8%$244/sqft |
Source: GSREIN #2537456 Report a problem | ||
| 1/9/2026 | Listed for sale | $499,000$246/sqft |
Source: GSREIN #2537456 Report a problem | ||
| 1/8/2026 | Listing removed | $499,000$246/sqft |
Source: GSREIN #2525280 Report a problem | ||
| 10/7/2025 | Listed for sale | $499,000$246/sqft |
Source: GSREIN #2525280 Report a problem | ||
Public tax history
| Year | Property taxes | Tax assessment |
|---|---|---|
| 2025 | $267 +0.5% | $10,961 |
| 2024 | $265 -0.2% | $10,961 +0.1% |
| 2023 | $266 | $10,948 |
| 2022 | $266 +6.9% | $10,948 |
| 2021 | $249 -12.2% | $10,948 |
| 2020 | $283 0% | $10,948 |
| 2019 | $283 -68.1% | $10,948 |
| 2018 | $889 +216.4% | $10,948 |
| 2017 | $281 +2.5% | $10,948 |
| 2016 | $274 -2.5% | $10,948 -3.7% |
| 2015 | $281 -14.7% | $11,364 |
| 2014 | $329 | $11,364 |
| 2013 | $329 -1.2% | $11,364 |
| 2012 | $333 -3.4% | $11,364 |
| 2011 | $345 -1.4% | $11,364 |
| 2010 | $349 | $11,364 |
| 2009 | $349 -2.2% | $11,364 |
| 2008 | $357 +9.8% | $11,364 +4.9% |
| 2007 | $325 -4.9% | $10,838 |
| 2006 | $342 | $10,838 |
| 2005 | -- | $10,838 |
| 2004 | -- | $10,838 +20.7% |
| 2003 | -- | $8,979 |
| 2002 | -- | $8,979 |
| 2001 | -- | $8,979 -4.3% |
| 2000 | -- | $9,387 |
Find assessor info on the county website
Monthly payment
Est. payment
Payment breakdown
Explore the cost of this home by adjusting the details. Changes won't be saved.Climate risks
Neighborhood: 70444
Nearby schools
GreatSchools rating
- 6/10Spring Creek Elementary SchoolGrades: PK-5Distance: 0.8 mi
- 3/10Jewel M. Sumner Middle SchoolGrades: 6-8Distance: 3.2 mi
- 4/10Jewel M. Sumner High SchoolGrades: 9-12Distance: 3.3 mi
- $281,500-- bd-- ba1.9k sqft72448 Highway 1061, Kentwood, LA 70444Off Market
- $279,000-- bd-- ba1.5k sqft72504 Highway 1061, Kentwood, LA 70444Off Market
- $8,500-- bd-- ba-- sqft68482 Highway 1061, Kentwood, LA 70444Off Market
- $411,600-- bd-- ba1.5k sqft17414 M Williams Rd, Kentwood, LA 70444Off Market
- $44,669-- bd-- ba1k sqft72434 Highway 1061, Kentwood, LA 70444Off Market
- $588,600-- bd-- ba2k sqft72559 Highway 1061, Kentwood, LA 70444Off Market
- $179,000-- bd-- ba2.3k sqft72503 Highway 1061, Kentwood, LA 70444Off Market
- $11,480-- bd-- ba-- sqft72559 Highway 1061, Kentwood, LA 70444Off Market
A local agent can set up tours, give advice and negotiate with sellers.
Similar homes
- $--3 bd2 ba2.2k sqft254 Old River Rd, Tylertown, MS 39667Auction
 Auction.com 2
 - $279,0003 bd2 ba2.1k sqft283 Inspiration Park Dr, Kentwood, LA 70444For Sale

 MLS ID #2562563, Mike Williams, RE/MAX Partners. GSREIN
 - $299,0003 bd2 ba1.9k sqft16114 Cut Off Rd, Kentwood, LA 70444For Sale
 MLS ID #2553292, Suzanne Butler, K Company Realty. GSREIN
 - $--3 bd3 ba1.4k sqft55447 Kemp Ln, Independence, LA 70443Auction
 Auction.com 2
 - $499,5002 bd2 ba1k sqft24282 Highway 1057, Kentwood, LA 70444For SaleMLS ID #2556678, Edgardo Zeron, Realty One Group Immobilia. GSREIN
- $344,9002 bd3 ba2.3k sqft77211 N River Rd, Kentwood, LA 70444For SaleMLS ID #4150057, Tori Mamolo, ENRG Global Realty, LLC. MLS United
- $350,0003 bd2 ba2.2k sqft67556 S River Rd, Kentwood, LA 70444For SaleNextHome
- $--4 bd2 ba2.4k sqft56057 Virgil White Ln, Loranger, LA 70446AuctionAuction.com 1
- $--3 bd3 ba2k sqft55076 Mashon Rd, Independence, LA 70443AuctionAuction.com 2
- $399,9983 bd2 ba2.1k sqft36098 Highway 1055, Mount Hermon, LA 70450For SaleMLS ID #2554696, Alexander Champagne, Atlas Real Estate Company, LLC. GSREIN
- $475,0004 bd3 ba2.2k sqft19291 S Saint Charles Ave, Loranger, LA 70446For SaleMLS ID #2566097, Jena Milazzo Nichols, Elite Real Estate Advisors . GSREIN
- $250,0003 bd2 ba1.7k sqft1522 Westmoreland Rd, Kentwood, LA 70444For Sale By Owner
- $274,9002 bd1 ba1.4k sqft18081 Hillary Simmons Rd, Kentwood, LA 70444For SaleMLS ID #2559045, Gerri Delatte, Crescent Sotheby's International Realty. GSREIN
- $250,0004 bd3 ba2.8k sqft505 Avenue A, Kentwood, LA 70444For SaleMLS ID #2569376, Sam Ward, Compass Metro. GSREIN
- $290,0003 bd3 ba2.7k sqft21137 1057th Hwy, Kentwood, LA 70444For SaleMLS ID #2534523, Stacey Dunn, Melrose Group Realty. GSREIN
- $377,0002 bd2 ba1.4k sqft66350 Highway 1058, Roseland, LA 70456For SaleMLS ID #2546249, Ashley Callahan, 1 Percent Lists Gulf South. GSREIN
- $425,0002 bd2 ba1.9k sqft16096 N Yates Rd, Franklinton, LA 70438For SaleMLS ID #2549551, KELLI GOINGS, Goings Group Real Estate Services, Inc.. GSREIN
- $240,0004 bd2 ba1.9k sqft1302 E Westmoreland Rd, Kentwood, LA 70444For SaleMLS ID #2561750, Kimberly Huszar, United Real Estate Partners. GSREIN
- $450,0004 bd3 ba2.9k sqft4018 Fernwood Rd, McComb, MS 39648For SaleMLS ID #4154012, Kalynthia Addison, Addison Realty, LLC. MLS United
- $519,9003 bd3 ba2.7k sqft1200 N Duncan Ave, Amite, LA 70422For SaleMLS ID #2561738, Larissa Dean, DRUDE RENTAL MANAGEMENT. GSREIN
