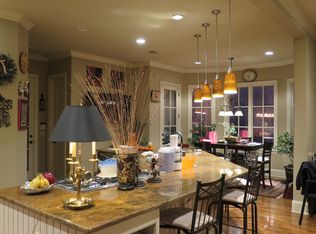
This charming 3-bedroom, 2-bath home offers easy one-level living with a spacious, functional floor plan. The den, living room, and dining room flow together in an open-concept layout, creating an inviting space for everyday living and entertaining. Beautiful decorative light fixtures, smooth ceilings, and recessed lighting add stylish touches throughout. The home is truly move-in ready and doesn’t need a thing! Recent updates include new flooring, fresh landscaping, and irrigation in the front yard. The spacious, level lot offers plenty of room to enjoy the outdoors, along with a covered patio and storage shed. A convenient friends’ entry from the driveway leads directly into the kitchen. Ideally located just down the street from Howard McVay Park, this home combines charm, functionality, and a fantastic Germantown location!
Pending
$380,000
7247 McVay Rd, Germantown, TN 38138
3beds
1,703sqft
Single Family Residence
Built in 1972
0.37 Acres Lot
$377,500 Zestimate®
$223/sqft
$-- HOA
What's special
Storage shedFresh landscapingSpacious functional floor planCovered patioSpacious level lotNew flooringSmooth ceilings
- 41 days
- 146
- 1
Likely to sell faster than
Zillow last checked:
Listing updated:
Listed by:
Katrina Grubb,
The Firm 901-459-8922
Source: MAAR,MLS#: 10228786
Facts & features
Interior
Bedrooms & bathrooms
- Bedrooms: 3
- Bathrooms: 2
- Full bathrooms: 2
Primary bedroom
- Features: Hardwood Floor, Smooth Ceiling, Walk-In Closet(s)
- Level: First
- Area: 187
- Dimensions: 11 x 17
Bedroom 2
- Features: Hardwood Floor, Shared Bath, Smooth Ceiling
- Level: First
- Area: 140
- Dimensions: 10 x 14
Bedroom 3
- Features: Hardwood Floor, Shared Bath, Smooth Ceiling
- Level: First
- Area: 110
- Dimensions: 10 x 11
Primary bathroom
- Features: Smooth Ceiling, Tile Floor, Full Bath
Dining room
- Features: Separate Dining Room
- Area: 144
- Dimensions: 12 x 12
Kitchen
- Features: Eat-in Kitchen, Pantry
- Area: 135
- Dimensions: 9 x 15
Living room
- Features: Separate Den, Separate Living Room
- Area: 216
- Dimensions: 12 x 18
Den
- Area: 266
- Dimensions: 14 x 19
Heating
- Central, Natural Gas
Cooling
- Central Air
Appliances
- Included: Cooktop, Dishwasher, Disposal, Gas Cooktop, Range/Oven, Self Cleaning Oven
- Laundry: Laundry Room
Features
- 1 or More BR Down, All Bedrooms Down, Full Bath Down, Luxury Primary Bath, Primary Down, Renovated Bathroom, Smooth Ceiling, Walk-In Closet(s), 2 or More Baths, 2nd Bedroom, 3rd Bedroom, Den/Great Room, Dining Room, Kitchen, Living Room, Primary Bedroom, Square Feet Source: Appraisal
- Flooring: Hardwood, Tile
- Windows: Double Pane Windows
- Attic: Attic Access
- Has fireplace: No
Interior area
- Total interior livable area: 1,703 sqft
Property
Parking
- Parking features: Driveway/Pad, Storage
- Has uncovered spaces: Yes
Features
- Stories: 1
- Patio & porch: Covered Patio
- Exterior features: Storage
- Pool features: None
- Fencing: Chain Link,Wood,Wood Fence
Lot
- Size: 0.37 Acres
- Dimensions: 100 x 161
- Features: Landscaped, Level, Professionally Landscaped, Some Trees
Details
- Additional structures: Storage
- Parcel number: G0230 00267
Construction
Type & style
- Home type: SingleFamily
- Architectural style: Ranch,Traditional
- Property subtype: Single Family Residence
Materials
- Brick Veneer
- Foundation: Slab
- Roof: Composition Shingles
Condition
- New construction: No
- Year built: 1972
Details
- Warranty included: Yes
Utilities & green energy
- Sewer: Public Sewer
- Water: Public
Community & HOA
Community
- Features: Other (See Remarks)
- Security: Smoke Detector(s), Fire Alarm, Monitored Alarm System
- Subdivision: E R Hoppers Resub Of Lots 1, 2, & Pt 3
Location
- Region: Germantown
Financial & listing details
- Price per square foot: $223/sqft
- Tax assessed value: $284,300
- Annual tax amount: $3,184
- Price range: $380K - $380K
- Date on market: 8/20/2026
- Cumulative days on market: 42 days
- Listing terms: Conventional,FHA,VA Loan
Estimated market value
$377,500
$359,000 - $396,000
$2,287/mo
Price history
| Date | Event | Price |
|---|---|---|
| 8/28/2026 | Pending sale | $380,000$223/sqft |
Source:  MAAR #10228786 Report a problem MAAR #10228786 Report a problem | ||
| 8/20/2026 | Listed for sale | $380,000+39.4%$223/sqft |
Source: MAAR #10228786 Report a problem | ||
| 9/4/2019 | Sold | $272,500-2.6%$160/sqft |
Source:  RealTracs MLS as distributed by MLS GRID #3504429 Report a problem RealTracs MLS as distributed by MLS GRID #3504429 Report a problem | ||
| 8/9/2019 | Pending sale | $279,900$164/sqft |
Source: Crye-Leike, Inc., REALTORS #10058930 Report a problem | ||
| 8/5/2019 | Listed for sale | $279,900+34.6%$164/sqft |
Source: Crye-Leike, Inc., REALTORS #10058930 Report a problem | ||
| 3/22/2018 | Sold | $208,000+4.1%$122/sqft |
Source: MAAR #10020642 Report a problem | ||
| 2/18/2018 | Listed for sale | $199,900+3231.7%$117/sqft |
Source: Marx-Bensdorf, REALTORS #10020642 Report a problem | ||
| 1/31/2003 | Sold | $6,000$4/sqft |
Source: Public Record Report a problem | ||
Public tax history
| Year | Property taxes | Tax assessment |
|---|---|---|
| 2025 | $3,184 -2.1% | $71,075 +14.3% |
| 2024 | $3,252 | $62,200 |
| 2023 | $3,252 | $62,200 |
| 2022 | -- | $62,200 |
| 2021 | -- | $62,200 +40.2% |
| 2020 | $865 | $44,375 |
| 2019 | $865 -51.9% | $44,375 |
| 2018 | $1,797 -33.4% | $44,375 |
| 2017 | $2,698 +64.4% | $44,375 +18.2% |
| 2016 | $1,641 +194.3% | $37,550 |
| 2014 | $558 | $37,550 -2.5% |
| 2013 | -- | $38,525 +2.6% |
| 2012 | -- | $37,550 |
| 2011 | -- | $37,550 |
| 2010 | -- | $37,550 |
| 2009 | -- | $37,550 +23.6% |
| 2008 | -- | $30,375 |
| 2007 | -- | $30,375 |
| 2006 | -- | $30,375 |
| 2005 | -- | $30,375 +2% |
| 2004 | -- | $29,775 -0.4% |
| 2003 | -- | $29,900 |
| 2002 | -- | $29,900 |
| 2001 | -- | $29,900 +2% |
| 2000 | -- | $29,325 |
Find assessor info on the county website
Monthly payment
Est. payment
Payment breakdown
Explore the cost of this home by adjusting the details. Changes won't be saved.Climate risks
Neighborhood: 38138
Similar homes
- $429,9013 bd2 ba2.3k sqft8050 Farmington Blvd, Germantown, TN 38138For Sale
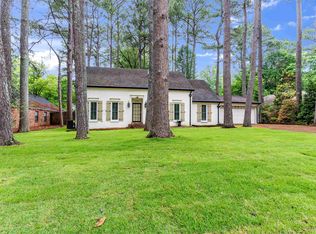 MLS ID #10216450, Alli Echlin, Bluff City Realty Group, LLC. MAAR
 - $410,0004 bd4 ba2.4k sqft2121 Abergeldie Dr, Memphis, TN 38119For Sale
 MLS ID #10230471, Claire O Gold, Bridge Realty Memphis. MAAR
 - $380,0003 bd3 ba2.1k sqft144 Magnolia Dr, Memphis, TN 38117For Sale
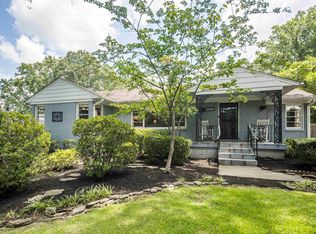 MLS ID #10228005, Lexie A Hicks-Johnston, Coldwell Banker Collins-Maury. MAAR
 - $359,9003 bd2 ba2k sqft5739 Ashbriar Ave, Memphis, TN 38120For Sale
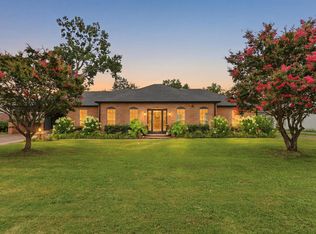 MLS ID #10224798, Le Thi Thuy Franklin, Crye-Leike, Inc., REALTORS. MAAR
