Fantastic location for this beautiful loft-style townhome - a perfect condo alternative with its own private entrance. Previously updated, this spacious unit features a convenient half bath on the main floor and a modern kitchen with stainless steel appliances that opens to the large living and dining areas. Upstairs, the lofted bedroom with skylight includes a full ensuite bath and updated in-unit laundry. An added bonus is the attic access, providing abundant storage space. The private entrance features a charming paver patio for dedicated outdoor living and is conveniently located just steps from your private parking space at the rear of the building. Strong HOA and professionally managed Ideally situated just blocks from the Green Line and Metra stations, as well as the shops and restaurants of downtown Oak Park and Forest Park, this is a home you won't want to miss!
Active
$220,000
7248 Dixon St #B, Forest Park, IL 60130
1beds
--sqft
:
Get pre-qualified$2,014/mo
Townhouse, Condominium, Apartment, Single Family Residence
Built in 1985
-- sqft lot
$-- Zestimate®
$--/sqft
$328/mo HOA
What's special
Lofted bedroom with skylightPrivate entranceBeautiful loft-style townhomeUpdated in-unit laundrySpacious unitFull ensuite bath
- --
- on Zillow |
- 856
- views |
- 49
- saves |
Zillow last checked:
Listing updated:
Listed by:
Michael Dmyterko, ABR,C2EX,SFR 708-212-8933,
Berkshire Hathaway HomeServices Chicago
Source: MRED as distributed by MLS GRID,MLS#: 12633958
Facts & features
Interior
Bedrooms & bathrooms
- Bedrooms: 1
- Bathrooms: 2
- Full bathrooms: 1
- 1/2 bathrooms: 1
Rooms
- Room types: Attic, Walk In Closet
Primary bedroom
- Features: Flooring (Carpet), Window Treatments (Blinds), Bathroom (Full)
- Level: Second
- Area: 154 Square Feet
- Dimensions: 14X11
Other
- Level: Third
- Area: 70 Square Feet
- Dimensions: 14X5
Dining room
- Features: Flooring (Wood Laminate)
- Level: Main
- Dimensions: COMBO
Kitchen
- Features: Flooring (Ceramic Tile)
- Level: Main
- Area: 72 Square Feet
- Dimensions: 9X8
Laundry
- Features: Flooring (Carpet)
- Level: Second
- Area: 9 Square Feet
- Dimensions: 3X3
Living room
- Features: Flooring (Wood Laminate), Window Treatments (Blinds)
- Level: Main
- Area: 253 Square Feet
- Dimensions: 23X11
Walk in closet
- Features: Flooring (Carpet)
- Level: Second
- Area: 30 Square Feet
- Dimensions: 6X5
Heating
- Electric
Cooling
- Central Air
Appliances
- Laundry: Upper Level, In Unit, Laundry Closet
Features
- Cathedral Ceiling(s), Storage, Walk-In Closet(s)
- Flooring: Laminate
- Windows: Skylight(s)
- Basement: None
Interior area
- Total structure area: 0
Property
Parking
- Total spaces: 1
- Parking features: Assigned, Yes, Owned
Accessibility
- Accessibility features: No Disability Access
Features
- Patio & porch: Patio
Details
- Parcel number: 15124200191010
- Special conditions: None
- Other equipment: Ceiling Fan(s)
Construction
Type & style
- Home type: Townhouse
- Property subtype: Townhouse, Condominium, Apartment, Single Family Residence
Materials
- Brick
- Roof: Asphalt
Condition
- New construction: No
- Year built: 1985
- Major remodel year: 2019
Utilities & green energy
- Sewer: Public Sewer
- Water: Lake Michigan
Community & HOA
Community
- Security: Carbon Monoxide Detector(s)
HOA
- Has HOA: Yes
- Services included: Water, Parking, Insurance, Exterior Maintenance, Lawn Care, Scavenger, Snow Removal
- HOA fee: $328 monthly
Location
- Region: Forest Park
Financial & listing details
- Tax assessed value: $167,560
- Annual tax amount: $4,254
- Date on market: 6/12/2026
- Ownership: Condo
Estimated market value
Not available
Estimated sales range
Not available
Not available
Price history
| Date | Event | Price |
|---|---|---|
| 12/18/2019 | Sold | $168,233-3.8% |
Source:  MRED as distributed by MLS GRID #10566431 Report a problem MRED as distributed by MLS GRID #10566431 Report a problem | ||
| 11/9/2019 | Pending sale | $174,900 |
Source: @properties #10566431 Report a problem | ||
| 11/5/2019 | Price change | $174,900-2.8% |
Source: @properties #10566431 Report a problem | ||
| 10/24/2019 | Price change | $179,900-5.3% |
Source: @properties #10566431 Report a problem | ||
| 10/18/2019 | Listed for sale | $189,900+84.4% |
Source: @properties #10551481 Report a problem | ||
| 5/6/2019 | Sold | $103,000-5.4% |
Source: MRED as distributed by MLS GRID #10266059 Report a problem | ||
| 3/29/2019 | Pending sale | $108,900 |
Source: Owners.com #10266059 Report a problem | ||
| 3/29/2019 | Price change | $108,900+8% |
Source: Owners.com #10266059 Report a problem | ||
| 3/22/2019 | Price change | $100,800-7.4% |
Source: REALHome Services and Solutions #10266059 Report a problem | ||
| 3/16/2019 | Pending sale | $108,900 |
Source: Owners.com #10266059 Report a problem | ||
| 2/27/2019 | Price change | $108,900-6.6% |
Source: REALHome Services and Solutions #10266059 Report a problem | ||
| 2/7/2019 | Listed for sale | $116,600-28.5% |
Source: Owners.com #10266059 Report a problem | ||
| 10/16/2006 | Sold | $163,000+3.8% |
Source: Public Record Report a problem | ||
| 7/28/2005 | Sold | $157,000+46.7% |
Source: Public Record Report a problem | ||
| 8/2/2001 | Sold | $107,000+31.3% |
Source: Public Record Report a problem | ||
| 7/9/1998 | Sold | $81,500 |
Source: Public Record Report a problem | ||
Public tax history
| Year | Property taxes | Tax assessment |
|---|---|---|
| 2024 | -- | $16,756 |
| 2023 | $4,037 +18.3% | $16,756 +29.4% |
| 2022 | $3,413 -22.5% | $12,944 |
| 2021 | $4,407 +2.6% | $12,944 |
| 2020 | $4,294 +45.7% | $12,944 +9.7% |
| 2019 | $2,948 +2.2% | $11,801 |
| 2018 | $2,885 +1.5% | $11,801 |
| 2017 | $2,842 -13.9% | $11,801 +0.8% |
| 2016 | $3,302 +3% | $11,712 |
| 2015 | $3,206 +1.3% | $11,712 |
| 2014 | $3,164 +9.7% | $11,712 +1.4% |
| 2013 | $2,885 +1.6% | $11,549 |
| 2012 | $2,840 -3.7% | $11,549 |
| 2011 | $2,950 -3.3% | $11,549 -10.5% |
| 2010 | $3,052 +13% | $12,906 -14% |
| 2009 | $2,702 +8.2% | $15,003 -7.1% |
| 2008 | $2,498 +8.2% | $16,149 +47.5% |
| 2007 | $2,309 +15.6% | $10,948 |
| 2006 | $1,997 +11.1% | $10,948 |
| 2005 | $1,797 -7.2% | $10,948 +15.7% |
| 2004 | $1,937 +3.7% | $9,464 |
| 2003 | $1,869 +29.5% | $9,464 +16.9% |
| 2001 | $1,443 +5.5% | $8,099 |
| 2000 | $1,367 +8.8% | $8,099 |
| 1999 | $1,257 | $8,099 |
Find assessor info on the county website
Monthly payment
Est. payment
Payment breakdown
Explore the cost of this home by adjusting the details. Changes won't be saved.Climate risks
Neighborhood: 60130
Nearby schools
GreatSchools rating
- NAGarfield Elementary SchoolGrades: PK-2Distance: 0.6 mi
- 7/10Forest Park Middle SchoolGrades: 6-8Distance: 1 mi
- NAProviso East High SchoolGrades: 9-12Distance: 1.4 mi
Schools provided by the listing agent
- District: 91
Source: MRED as distributed by MLS GRID. This data may not be complete. We recommend contacting the local school district to confirm school assignments for this home.
- $229,1001 bd2 ba9.3k sqft7240 Dixon St #A, Forest Park, IL 60130Off Market

- $215,0001 bd2 ba900 sqft7240 Dixon St #B, Forest Park, IL 60130Sold

- $245,2001 bd2 ba9.3k sqft7242 Dixon St #A, Forest Park, IL 60130Off Market
- $218,4001 bd2 ba800 sqft7242 Dixon St #B, Forest Park, IL 60130Off Market
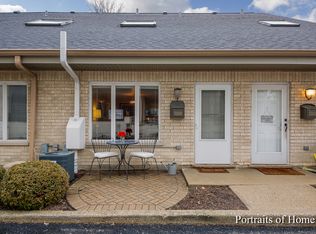
- $207,6001 bd1 ba9.3k sqft7244 Dixon St #A, Forest Park, IL 60130Off Market
- $443,9001 bd1 ba9.3k sqft7244 Dixon St #B, Forest Park, IL 60130Off Market
- $207,6001 bd1 ba9.3k sqft7246 Dixon St #A, Forest Park, IL 60130Off Market
- $230,3001 bd2 ba9.3k sqft7246 Dixon St #B, Forest Park, IL 60130Off Market
- $205,6001 bd2 ba800 sqft7248 Dixon St #A, Forest Park, IL 60130Off Market
A local agent can set up tours, give advice and negotiate with sellers.
Similar homes
- $259,9993 bd2 ba1.2k sqft6414 37th St, Berwyn, IL 60402New
 MLS ID #12714511, AnaKaren Serrano, Duarte Realty Company. MRED as distributed by MLS GRID
 - $218,5002 bd1 ba882 sqft419 Sidney Ave Unit C, Glendale Heights, IL 60139New
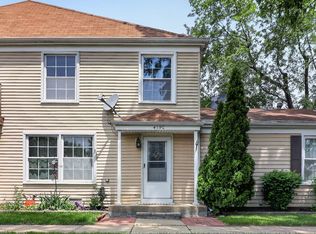 MLS ID #12709749, Sheila Zisk, HomeSmart Connect LLC. MRED as distributed by MLS GRID
 - $168,0002 bd1 ba1k sqft415 S Maple Ave APT 503, Oak Park, IL 60302Active
 MLS ID #12698675, Kara Moll, Keller Williams ONEChicago. MRED as distributed by MLS GRID
 - $214,9932 bd1 ba862 sqft411 Sidney Ave Unit D, Glendale Heights, IL 60139Active
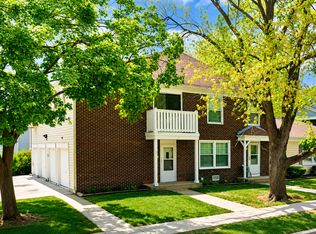 MLS ID #12709091, Mike McCurry, Compass. MRED as distributed by MLS GRID
 - $300,0003 bd2 ba1.5k sqft9835 Garden Ct, Schiller Park, IL 60176NewMLS ID #12711550, Hayat Chaouki, Vylla Home. MRED as distributed by MLS GRID
- $225,9001 bd1 ba994 sqft7707 Westwood Dr #1B, Elmwood Park, IL 60707ActiveMLS ID #12689000, Sherry Apollo, xr realty. MRED as distributed by MLS GRID
- $200,0002 bd1 ba869 sqft650 Perrie Dr APT 303, Elk Grove Village, IL 60007NewMLS ID #12707520, Victor Senteno, Senteno Real Estate LLC. MRED as distributed by MLS GRID
- $245,0002 bd2 ba915 sqft7830 W North Ave APT 414, Elmwood Park, IL 60707ActiveMLS ID #12551548, Isabella Pitrello, Real People Realty. MRED as distributed by MLS GRID
- $240,0002 bd1 ba1k sqft1437 Sutter Dr #1437, Hanover Park, IL 60133ActiveMLS ID #12697816, Monica Morales, Extreme Realty LLC. MRED as distributed by MLS GRID
- $325,0002 bd2 ba1.1k sqft221 Cascade Dr, Indian Head Park, IL 60525NewMLS ID #12709476, Heather Martinez, AHWD,CSC,PSA,RENE,SFR, Keller Williams Infinity. MRED as distributed by MLS GRID
- $189,0002 bd1 ba1.1k sqft1400 Brummel St #2E, Evanston, IL 60202NewMLS ID #12710728, Evelyn Fred, Baird & Warner. MRED as distributed by MLS GRID
- $220,0002 bd1 ba780 sqft5700 W Montrose Ave APT 3D, Chicago, IL 60634ActiveMLS ID #12685268, Isamar Gomez, Smart Home Realty. MRED as distributed by MLS GRID
- $225,0002 bd2 ba1k sqft8025 Woodglen Ln APT 403, Downers Grove, IL 60516ActiveMLS ID #12707796, Kimberly Heller, ABR,CNC, Baird & Warner. MRED as distributed by MLS GRID
- $280,0004 bd2 ba833 sqft5521 Pebblebeach Dr, Hanover Park, IL 60133ActiveMLS ID #12693875, Roberto Morales-Corona, Coldwell Banker Realty. MRED as distributed by MLS GRID
- $274,9002 bd2 ba1k sqft415 S Lombard Ave APT 304, Oak Park, IL 60302ActiveMLS ID #12658812, Zachary Knebel, ABR,e-PRO,SFR,SRS, @properties Christie's International Real Estate. MRED as distributed by MLS GRID
- $150,0001 bd1 ba-- sqft7310 N Harlem Ave APT 102, Chicago, IL 60631NewMLS ID #12701574, Nicole Hajdu, ABR,BPOR,E-PRO,GRI,SFR, Baird & Warner. MRED as distributed by MLS GRID
- $215,0002 bd2 ba1.2k sqft6215 N Oakley Ave APT G, Chicago, IL 60659Price ChangeMLS ID #12701139, Ali Bakir, MorphEasy Realty. MRED as distributed by MLS GRID
- $194,0002 bd1 ba1.1k sqft10304 Ridgeland Ave APT 207, Chicago, IL 60415Price ChangeMLS ID #12704967, Diego Pizano, eXp Realty. MRED as distributed by MLS GRID
- $215,0002 bd2 ba1.1k sqft10416 Mansfield Ave APT 3NE, Oak Lawn, IL 60453ActiveMLS ID #12667474, Rhonda Altman, ABR,BPOR,CRS,E-PRO,GRI,PSA,SFR,SRES,SRS, Baird & Warner Real Estate. MRED as distributed by MLS GRID
- $255,0002 bd2 ba-- sqft6233 N Niagara Ave APT 4A, Chicago, IL 60631ActiveMLS ID #12689633, Nina Jovicic, KOMAR. MRED as distributed by MLS GRID
