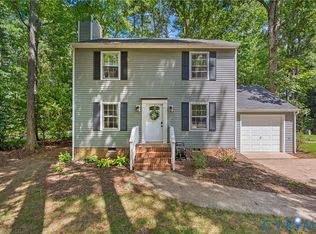
Welcome to 7248 Full Rack Dr, a warm and inviting home nestled in the sought-after Deer Run neighborhood, where comfortable living, valuable recent updates, and generous outdoor space come together to create a wonderful place to call home. A new front porch and deck, both completed in 2026, enhance the home’s curb appeal and outdoor living spaces, offering inviting spots to welcome guests, enjoy a quiet morning, or spend time outdoors. Step inside and imagine settling into a space designed for everyday moments, from relaxed mornings at home to evenings spent gathering with friends and loved ones. With a new roof and new HVAC, two major improvements are already in place, offering added confidence and comfort for years to come. Out back, the new 2026 deck overlooks the spacious yard, creating the perfect backdrop for summer cookouts, morning coffee, outdoor entertaining, gardening, or simply unwinding at the end of the day. A detached 16x16 garage/workshop adds even more versatility, providing valuable space for storage, hobbies, projects, outdoor equipment, or a dedicated workspace. Whether hosting a weekend gathering, tackling your next project, or savoring a quiet evening at home, the outdoor space offers plenty of room to make it your own. Set within the desirable Deer Run community and conveniently located near Midlothian’s shopping, dining, recreation, and everyday conveniences, 7248 Full Rack Dr brings together the comfort of home, meaningful updates, flexible bonus space, inviting outdoor living, and a location you’ll love coming home to.
Pending
$350,000
7248 Full Rack Dr, Midlothian, VA 23112
4beds
1,328sqft
Single Family Residence
Built in 1987
0.35 Acres Lot
$352,600 Zestimate®
$264/sqft
$-- HOA
What's special
- 32 days
- 196
- 0
Zillow last checked:
Listing updated:
Listed by:
Blake Edwards bryan.waters@redfin.com,
Redfin Corporation 703-592-6913
Source: CVRMLS,MLS#: 2623119 Originating MLS: Central Virginia Regional MLS
Originating MLS: Central Virginia Regional MLSFacts & features
Interior
Bedrooms & bathrooms
- Bedrooms: 4
- Bathrooms: 2
- Full bathrooms: 2
Primary bedroom
- Description: Ceiling Fan, Two Windows
- Level: First
- Dimensions: 0 x 0
Bedroom 2
- Description: One Window
- Level: First
- Dimensions: 0 x 0
Bedroom 3
- Description: Ceiling Fan, Two Windows
- Level: Second
- Dimensions: 0 x 0
Bedroom 4
- Description: Ceiling Fan, Two Windows
- Level: Second
- Dimensions: 0 x 0
Family room
- Description: Brick Fireplace
- Level: First
- Dimensions: 0 x 0
Other
- Description: Tub & Shower
- Level: First
Other
- Description: Tub & Shower
- Level: Second
Kitchen
- Description: Eat-in, Deck Access
- Level: First
- Dimensions: 0 x 0
Heating
- Electric
Cooling
- Central Air
Appliances
- Included: Dishwasher, Electric Water Heater, Microwave, Smooth Cooktop, Stove
Features
- Bedroom on Main Level, Ceiling Fan(s), Eat-in Kitchen, En Suite Bathroom, Full Bath on Main Level, Main Level Primary
- Flooring: Vinyl
- Windows: Thermal Windows
- Basement: Crawl Space
- Attic: Pull Down Stairs,Partially Finished
- Number of fireplaces: 1
- Fireplace features: Wood Burning
Interior area
- Total interior livable area: 1,328 sqft
- Finished area above ground: 1,328
- Finished area below ground: 0
Property
Parking
- Parking features: Driveway, Oversized, Unpaved
- Has uncovered spaces: Yes
Features
- Levels: One and One Half
- Stories: 1.5
- Patio & porch: Rear Porch, Front Porch, Deck, Porch
- Exterior features: Deck, Porch, Storage, Shed, Unpaved Driveway
- Pool features: None
Lot
- Size: 0.35 Acres
Details
- Parcel number: 729673880200000
- Zoning description: R12
Construction
Type & style
- Home type: SingleFamily
- Architectural style: Cape Cod,Two Story
- Property subtype: Single Family Residence
Materials
- Brick, Vinyl Siding
- Roof: Composition,Shingle
Condition
- Resale
- New construction: No
- Year built: 1987
Utilities & green energy
- Sewer: Public Sewer
- Water: Public
Community & HOA
Community
- Subdivision: Deer Run
Location
- Region: Midlothian
Financial & listing details
- Price per square foot: $264/sqft
- Tax assessed value: $292,400
- Annual tax amount: $2,602
- Date on market: 9/9/2026
- Ownership: Individuals
- Ownership type: Sole Proprietor
Estimated market value
$352,600
$335,000 - $370,000
$2,240/mo
Price history
| Date | Event | Price |
|---|---|---|
| 9/13/2026 | Pending sale | $350,000$264/sqft |
Source:  CVRMLS #2623119 Report a problem CVRMLS #2623119 Report a problem | ||
| 9/10/2026 | Listed for sale | $350,000+76.8%$264/sqft |
Source: CVRMLS #2623119 Report a problem | ||
| 9/30/2010 | Listing removed | $198,000$149/sqft |
Source: Village of Midlothian #2929413 Report a problem | ||
| 9/20/2009 | Listed for sale | $198,000+57.1%$149/sqft |
Source: Village of Midlothian #2929413 Report a problem | ||
| 6/25/2004 | Sold | $126,000$95/sqft |
Source: Public Record Report a problem | ||
Public tax history
| Year | Property taxes | Tax assessment |
|---|---|---|
| 2025 | $2,491 +2.4% | $279,900 +3.6% |
| 2024 | $2,432 +5.1% | $270,200 +6.3% |
| 2023 | $2,313 +7.5% | $254,200 +8.6% |
| 2022 | $2,153 +11.5% | $234,000 +15.2% |
| 2021 | $1,930 +5.3% | $203,200 +5.3% |
| 2020 | $1,834 +4.5% | $193,000 +4.5% |
| 2019 | $1,755 -0.3% | $184,700 +2.7% |
| 2018 | $1,759 +12.1% | $179,900 +7.4% |
| 2017 | $1,569 | $167,500 +4.2% |
| 2016 | $1,569 +4.8% | $160,800 +4.9% |
| 2015 | $1,497 +4.9% | $153,300 +5% |
| 2014 | $1,427 | $146,000 +1.2% |
| 2013 | -- | $144,300 -1.4% |
| 2012 | -- | $146,400 -12.7% |
| 2011 | -- | $167,700 -2% |
| 2010 | -- | $171,100 -3.7% |
| 2009 | -- | $177,700 |
| 2008 | -- | $177,700 +11.3% |
| 2007 | -- | $159,700 +31.2% |
| 2005 | -- | $121,700 +7.7% |
| 2004 | -- | $113,000 +7.2% |
| 2003 | -- | $105,400 +7.3% |
| 2002 | -- | $98,200 +4.2% |
| 2001 | -- | $94,200 |
Find assessor info on the county website
Monthly payment
Est. payment
Payment breakdown
Explore the cost of this home by adjusting the details. Changes won't be saved.Climate risks
Neighborhood: 23112
Nearby schools
Schools provided by the listing agent
- Elementary: Alberta Smith
- Middle: Bailey Bridge
- High: Manchester
Source: CVRMLS. This data may not be complete. We recommend contacting the local school district to confirm school assignments for this home.
Similar homes
- $399,9003 bd3 ba1.5k sqft13703 Velvet Antler Cir, Midlothian, VA 23112For Sale
 MLS ID #2626591, Lyndsay Jones, Real Broker LLC. CVRMLS
 - $389,0004 bd3 ba1.5k sqft7300 Key Deer Court, VA 23112For Sale
 MLS ID #2625918, Kaitlin Price. eXp Realty
 - $340,0003 bd2 ba1.2k sqft11630 Bailey Mountain Trl, Midlothian, VA 23112For Sale
 MLS ID #2622884, Eric Piedra, Shaheen Ruth Martin & Fonville. CVRMLS
 - $350,0003 bd2 ba1.3k sqft13902 Sagewood Trce, Midlothian, VA 23112For Sale
 MLS ID #2623668, Emily Roeglin, Short Pump Luxe Realty. CVRMLS
