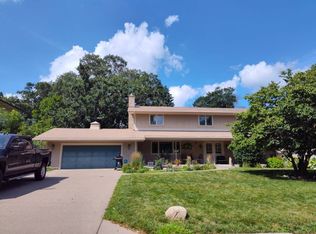
Rare opportunity to own a stunning Mississippi River home on nearly a one-acre lot in Champlin's highly sought-after recreational pool. Offering over 100 feet of river frontage and nearly 4,000 finished square feet, this meticulously maintained 4-bedroom, 4-bath rambler delivers exceptional waterfront living with breathtaking views and direct access to the river. Enjoy easy dock access from the shoreline and endless opportunities for boating, fishing, and recreation right from your backyard. Located just downstream from the Mississippi Crossings area, this property combines a private riverfront setting with convenient access to dining, events, and amenities. The spacious kitchen features beautiful Cambria countertops and opens to generous living and entertaining spaces throughout the home. The oversized primary suite offers spectacular river views, a private deck, luxurious ensuite bath with a jacuzzi tub, and ample closet space. Main-floor living is enhanced by a convenient laundry room and mudroom. Additional highlights include a brick fireplace, a large recreation room perfect for entertaining, and a flexible mother-in-law suite complete with its own kitchen and private laundry, make it ideal for multigenerational living, guests, or extended stays. The oversized 3-car garage provides abundant storage and workspace. With expansive river views, quality finishes, spacious living areas, and pride of ownership throughout, this is a rare opportunity to own one of Champlin's premier Mississippi River properties.
Active
Price cut: $25.1K (7/23)
$899,900
725 Bradford Ave, Champlin, MN 55316
4beds
3,948sqft
:
Get pre-qualified$5,595/mo
Single Family
Built in 1956
0.82 Acres Lot
$874,500 Zestimate®
$228/sqft
$-- HOA
What's special
- 60 days |
- 1,768 |
- 67 |
Zillow last checked:
Listing updated:
Listed by:
Ryan Sabas 763-218-7569,
RE/MAX Results
Source: NorthstarMLS as distributed by MLS GRID,MLS#: 7088067
Facts & features
Interior
Bedrooms & bathrooms
- Bedrooms: 4
- Bathrooms: 4
- Full bathrooms: 2
- 3/4 bathrooms: 1
- 1/2 bathrooms: 1
Bedroom
- Level: Main
- Area: 330 Square Feet
- Dimensions: 22x15
Bedroom 2
- Level: Main
- Area: 156 Square Feet
- Dimensions: 13x12
Bedroom 3
- Level: Main
- Area: 130 Square Feet
- Dimensions: 13x10
Bedroom 4
- Level: Lower
- Area: 143 Square Feet
- Dimensions: 13x11
Deck
- Level: Main
- Area: 45 Square Feet
- Dimensions: 9x5
Dining room
- Level: Main
- Area: 160 Square Feet
- Dimensions: 16x10
Family room
- Level: Main
- Area: 276 Square Feet
- Dimensions: 23x12
Informal dining room
- Level: Main
- Area: 165 Square Feet
- Dimensions: 15x11
Kitchen
- Level: Main
- Area: 165 Square Feet
- Dimensions: 15x11
Kitchen 2nd
- Level: Lower
- Area: 90 Square Feet
- Dimensions: 10x9
Laundry
- Level: Main
- Area: 120 Square Feet
- Dimensions: 15x8
Living room
- Level: Main
- Area: 240 Square Feet
- Dimensions: 16x15
Recreation room
- Level: Lower
- Area: 312 Square Feet
- Dimensions: 24x13
Sun room
- Level: Lower
- Area: 192 Square Feet
- Dimensions: 24x8
Heating
- Forced Air
Cooling
- Central Air
Appliances
- Included: Dishwasher, Disposal, Dryer, Exhaust Fan, Humidifier, Gas Water Heater, Microwave, Range, Refrigerator, Stainless Steel Appliance(s), Washer, Water Softener Owned
- Laundry: In Basement, Gas Dryer Hookup, Lower Level, Laundry Room, Main Level, Sink, Washer Hookup
Features
- Basement: Daylight,Egress Window(s),Finished,Full,Owner Access,Storage Space,Walk-Out Access
- Number of fireplaces: 2
- Fireplace features: Double Sided, Amusement Room, Brick, Living Room, Wood Burning
Interior area
- Total structure area: 4,840
- Total interior livable area: 3,948 sqft
- Finished area above ground: 2,446
- Finished area below ground: 1,502
Property
Parking
- Total spaces: 3
- Parking features: Attached, Concrete
- Attached garage spaces: 3
- Details: Garage Dimensions (35x26)
Accessibility
- Accessibility features: None
Features
- Levels: One
- Stories: 1
- Patio & porch: Deck, Patio
- Pool features: None
- Fencing: None
- Has view: Yes
- View description: East, North, Panoramic, River
- Has water view: Yes
- Water view: River
- Waterfront features: River Front, River View
Lot
- Size: 0.82 Acres
- Dimensions: 370 x 103 x 342 x 100
- Features: Accessible Shoreline, Tree Coverage - Medium
Details
- Additional structures: Storage Shed
- Foundation area: 2394
- Parcel number: 1912021440012
- Zoning description: Residential-Single Family
Construction
Type & style
- Home type: SingleFamily
- Property subtype: Single Family
Materials
- Block, Frame
- Roof: Age Over 8 Years,Asphalt,Pitched
Condition
- New construction: No
- Year built: 1956
Utilities & green energy
- Electric: Circuit Breakers, Power Company: Other
- Gas: Electric, Natural Gas
- Sewer: City Sewer/Connected
- Water: City Water/Connected
Community & HOA
Community
- Subdivision: Auditors Sub 015
HOA
- Has HOA: No
Location
- Region: Champlin
Financial & listing details
- Price per square foot: $228/sqft
- Annual tax amount: $10,981
- Date on market: 6/5/2026
Estimated market value
$874,500
$831,000 - $918,000
$3,521/mo
Price history
| Date | Event | Price |
|---|---|---|
| 7/23/2026 | Price change | $899,900-2.7%$228/sqft |
Source:  NorthstarMLS as distributed by MLS GRID #7088067 Report a problem NorthstarMLS as distributed by MLS GRID #7088067 Report a problem | ||
| 6/10/2026 | Listed for sale | $925,000+11.4%$234/sqft |
Source: NorthstarMLS as distributed by MLS GRID #7088067 Report a problem | ||
| 2/15/2024 | Sold | $830,000+7.1%$210/sqft |
Source: NorthstarMLS as distributed by MLS GRID #6465731 Report a problem | ||
| 1/16/2024 | Pending sale | $775,000$196/sqft |
Source: NorthstarMLS as distributed by MLS GRID #6465731 Report a problem | ||
| 1/11/2024 | Listed for sale | $775,000$196/sqft |
Source: NorthstarMLS as distributed by MLS GRID #6465731 Report a problem | ||
Public tax history
Tax history is unavailable.
Monthly payment
Est. payment
Payment breakdown
Explore the cost of this home by adjusting the details. Changes won't be saved.Climate risks
Neighborhood: 55316
Nearby schools
GreatSchools rating
- 7/10Champlin/Brooklyn Pk Acd Math EnsciGrades: K-5Distance: 2.4 mi
- 8/10Jackson Middle SchoolGrades: 6-8Distance: 2.7 mi
- 7/10Champlin Park Senior High SchoolGrades: 9-12Distance: 2.8 mi
- $904,4003 bd3 ba2.3k sqft725 Bradford Ave N, Champlin, MN 55316Off Market
- $---- bd-- ba-- sqft729 Bradford Ave, Champlin, MN 55316Off Market
- $475,9002 bd2 ba2.6k sqft729 Bradford Ave N, Champlin, MN 55316Off Market

- $911,6003 bd3 ba2.9k sqft721 Bradford Ave N, Champlin, MN 55316Off Market
- $561,9003 bd3 ba2.9k sqft721 Bradford Ave, Champlin, MN 55316Off Market
- $1,103,0003 bd3 ba2.6k sqft805 Bradford Ave N, Champlin, MN 55316Sold
- $1,376,7002 bd3 ba4.2k sqft713 Bradford Ave N, Champlin, MN 55316Off Market
- $1,103,0005 bd4 ba4.3k sqft805 Bradford Ave, Champlin, MN 55316Sold
A local agent can set up tours, give advice and negotiate with sellers.
Similar homes
- $--4 bd2 ba2.6k sqft6436 109th Ln N, Champlin, MN 55316Auction
 Auction.com 2
 - $819,0005 bd2 ba3.6k sqft12020 Tilton Trl N, Rogers, MN 55374For Sale

 MLS ID #7121493, Emma Zachman, RE/MAX Results. NorthstarMLS as distributed by MLS GRID
 - $--4 bd3 ba2.6k sqft2135 Argonne Dr NE, Columbia Heights, MN 55421Auction
 Auction.com 2
 - $--5 bd3 ba2.3k sqft2572 Cohansey St, Roseville, MN 55113Auction
 Auction.com 2
 - $919,9005 bd5 ba4.4k sqft6739 Yellowstone Ln N, Maple Grove, MN 55311For SaleMLS ID #7115126, Michael Allen Scislow, RE/MAX Results. NorthstarMLS as distributed by MLS GRID
- $829,0005 bd3 ba3.6k sqft1510 Archwood Rd, Minnetonka, MN 55305For SaleMLS ID #7116342, Joshua M Jacobs, Wits Realty. NorthstarMLS as distributed by MLS GRID
- $--4 bd3 ba3.7k sqft14840 43rd Ave N, Plymouth, MN 55446AuctionAuction.com 2
- $795,0004 bd2 ba2.6k sqft6225 Vicksburg Ln N, Maple Grove, MN 55311For SaleMLS ID #7103291, Jennifer A Jacobson, Edina Realty, Inc.. NorthstarMLS as distributed by MLS GRID
- $950,0004 bd4 ba5.8k sqft6030 Quantico Ln N, Plymouth, MN 55446For SaleMLS ID #7079644, Caleb Carlson, Real Broker, LLC. NorthstarMLS as distributed by MLS GRID
- $649,9005 bd4 ba3.5k sqft8664 Xenium Ln N, Maple Grove, MN 55369For SaleMLS ID #7119506, Tracy K Lodin, RE/MAX Results. NorthstarMLS as distributed by MLS GRID
- $929,9005 bd3 ba3.6k sqft6757 Horseshoe Bend Dr, Hamel, MN 55340For SaleMLS ID #7110651, Lori Koller, Real Broker, LLC. NorthstarMLS as distributed by MLS GRID
- $--4 bd1 ba2.5k sqft7550 Oday Ave NE, Otsego, MN 55330AuctionAuction.com 2
- $600,0006 bd3 ba3.9k sqft13146 Kerry St, Coon Rapids, MN 55448For SaleMLS ID #7117028, Khalid S. Eljarushi, RES Realty. NorthstarMLS as distributed by MLS GRID
- $829,0003 bd4 ba3.8k sqft10300 27th Ave N, Plymouth, MN 55441For SaleMLS ID #7065744, Katherine M. Ziemke, RE/MAX Advantage Plus. NorthstarMLS as distributed by MLS GRID
- $725,0004 bd4 ba3.7k sqft14235 Isanti St NE, Ham Lake, MN 55304For SaleMLS ID #7083781, Gregory Hiniker, Realty Inc. NorthstarMLS as distributed by MLS GRID
- $876,5004 bd3 ba3.2k sqft4920 Sunnyside Rd, Edina, MN 55424For SaleMLS ID #7108557, Dwight W Cravens, Coldwell Banker Realty - Southwest Regional. NorthstarMLS as distributed by MLS GRID
- $575,0005 bd4 ba3.3k sqft890 160th Ln NW, Andover, MN 55304For SaleMLS ID #7118270, Melissa Tyler, Edina Realty, Inc.. NorthstarMLS as distributed by MLS GRID
- $899,9002 bd3 ba2.3k sqft(Undisclosed Address), Saint Francis, MN 55070For SaleMLS ID #7113903, Sharon E. Soby, AA Realty. NorthstarMLS as distributed by MLS GRID
- $824,0005 bd4 ba5.6k sqft3901 125th Ave NE, Blaine, MN 55449For SaleMLS ID #6739469, Agnieszka Will, Keller Williams Classic Realty. NorthstarMLS as distributed by MLS GRID
- $--4 bd3 ba2.2k sqft22619 Zion Pkwy NW, Oak Grove, MN 55005AuctionXome
