You get a 2nd chance at this one due to an out-of-town lender turning buyer's loan down. Seller will Pay Buyer's Closing Cost w/Acceptable Offer for LOW Down Payment! 2 Master BR's! 4 BR 3 BA home with lots of space. Impressive massive, remodeled kitchen featuring wrap around granite bar, beautiful cherry cabinets with soft close drawers & cabinet doors, pantry with slide out drawers, 5 burner gas cooktop, built in oven, SS dishwasher & fridge. Nice spacious dining room. New architectural roof Nov 2022. Original part of the home has 3 bedrooms and 2 baths with original wood floors. Original primary BR has bath with tile shower. The hall bath was fully remodeled with Nice jetted tub with shower head, new vanity, storage closet, nice tile work. The huge 24x19 family room has cathedral ceiling, wood burning fireplace, laminate floors. Adjoining Primary Suite has huge walk in closet, reading alcove, laminate floor. Primary bath has jetted tub with shower featuring multiple spray heads, dressing area, double sink vanity. Lots of crown molding & custom trim work throughout. 2 of the 3 bathrooms are remodeled. Huge covered back patio with a storage room connected. Most windows are vinyl tilt. 22x12 closed in garage has central heat & air and has been used as an extra living space, hobby room, office, etc. Utility room has counter space with cabinets & storage shelves. New gas line from meter to the house in 2024. New R38 attic insulation & more added in Aug 2024 by Custom Insulation Inc. Large fenced backyard with no one behind you. Lots of house for the money!
Pre-foreclosure
Est. $252,000
725 Cedar Ln, Fort Smith, AR 72908
4beds
2,382sqft
Single Family Residence
Built in 1970
0.31 Acres Lot
$252,000 Zestimate®
$106/sqft
$-- HOA
Overview
- 27 days
- 18
- 0
Zillow last checked:
Listing updated:
Listed by:
Joe Craine Team 479-883-8488,
Keller Williams Platinum Realty
Source: Western River Valley BOR,MLS#: 1072668Originating MLS: Fort Smith Board of Realtors
Facts & features
Interior
Bedrooms & bathrooms
- Bedrooms: 4
- Bathrooms: 3
- Full bathrooms: 3
Primary bedroom
- Description: Master Bedroom
- Level: Main
- Dimensions: 14 x 13
Primary bedroom
- Description: Second Master Bdrm
- Level: Main
- Dimensions: 13 x 11.6
Bedroom
- Description: Bed Room
- Level: Main
- Dimensions: 11 x 10
Bedroom
- Description: Bed Room
- Level: Main
- Dimensions: 11 x 10.5
Bonus room
- Description: Bonus
- Level: Main
- Dimensions: 22 x 12
Dining room
- Description: Dining
- Level: Main
- Dimensions: 14 x 11
Family room
- Description: Family Room
- Level: Main
- Dimensions: 19.5 x 24
Kitchen
- Description: Kitchen
- Level: Main
- Dimensions: 12 x 16
Living room
- Description: Living Room
- Level: Main
- Dimensions: 15.5 x 14
Heating
- Central, Gas
Cooling
- Central Air
Appliances
- Included: Some Gas Appliances, Built-In Range, Built-In Oven, Counter Top, Dishwasher, Disposal, Gas Water Heater, Microwave, Oven
- Laundry: Electric Dryer Hookup, Washer Hookup, Dryer Hookup
Features
- Built-in Features, Ceiling Fan(s), Cathedral Ceiling(s), Eat-in Kitchen, Granite Counters, Pantry, Split Bedrooms, Walk-In Closet(s), Multiple Living Areas
- Flooring: Ceramic Tile, Laminate
- Windows: Double Pane Windows, Metal, Storm Window(s), Vinyl, Blinds
- Number of fireplaces: 1
- Fireplace features: Living Room, Wood Burning
Interior area
- Total interior livable area: 2,382 sqft
Property
Parking
- Total spaces: 2
- Parking features: Attached Carport
- Has carport: Yes
- Covered spaces: 2
Features
- Levels: One
- Stories: 1
- Patio & porch: Covered, Patio
- Exterior features: Concrete Driveway
- Fencing: Back Yard
Lot
- Size: 0.31 Acres
- Dimensions: 70 x 187
- Features: Level, Subdivision
Details
- Parcel number: 1125300160000000
- Special conditions: None
Construction
Type & style
- Home type: SingleFamily
- Property subtype: Single Family Residence
Materials
- Brick
- Foundation: Slab
- Roof: Architectural,Shingle
Condition
- Year built: 1970
Utilities & green energy
- Sewer: Public Sewer
- Water: Public
- Utilities for property: Electricity Available, Natural Gas Available, Sewer Available, Water Available
Community & HOA
Community
- Security: Smoke Detector(s)
- Subdivision: Cedar Village
Location
- Region: Fort Smith
Financial & listing details
- Price per square foot: $106/sqft
- Tax assessed value: $232,395
- Annual tax amount: $1,600
- Date on market: 7/7/2024
Foreclosure details
Estimated market value
$252,000
$237,000 - $270,000
$1,672/mo
Price history
| Date | Event | Price |
|---|---|---|
| 12/4/2024 | Sold | $232,000+0.9%$97/sqft |
Source: Western River Valley BOR #1072668 Report a problem | ||
| 10/2/2024 | Pending sale | $230,000$97/sqft |
Source: Western River Valley BOR #1072668 Report a problem | ||
| 9/21/2024 | Listed for sale | $230,000$97/sqft |
Source: Western River Valley BOR #1072668 Report a problem | ||
| 9/18/2024 | Pending sale | $230,000$97/sqft |
Source: Western River Valley BOR #1072668 Report a problem | ||
| 8/24/2024 | Price change | $230,000-6.1%$97/sqft |
Source: Western River Valley BOR #1072668 Report a problem | ||
| 7/26/2024 | Pending sale | $245,000$103/sqft |
Source: Western River Valley BOR #1072668 Report a problem | ||
| 7/7/2024 | Listed for sale | $245,000+75%$103/sqft |
Source: Western River Valley BOR #1072668 Report a problem | ||
| 5/30/2019 | Sold | $140,000+0.1%$59/sqft |
Source: Western River Valley BOR #1024929 Report a problem | ||
| 5/13/2019 | Pending sale | $139,900$59/sqft |
Source: Berkshire Hathaway HomeServices Anderson Propertie #1024929 Report a problem | ||
| 4/30/2019 | Listed for sale | $139,900+12%$59/sqft |
Source: Berkshire Hathaway HomeServices Anderson Propertie #1024929 Report a problem | ||
| 1/31/2018 | Sold | $124,900$52/sqft |
Source: Western River Valley BOR #1011371 Report a problem | ||
| 12/18/2017 | Pending sale | $124,900$52/sqft |
Source: Bradford & Udouj Realtors #1011371 Report a problem | ||
| 9/26/2017 | Price change | $124,900-3.1%$52/sqft |
Source: Bradford & Udouj Realtors #1011371 Report a problem | ||
| 7/11/2017 | Listed for sale | $128,900$54/sqft |
Source: Bradford & Udouj Realtors #1011371 Report a problem | ||
Public tax history
| Year | Property taxes | Tax assessment |
|---|---|---|
| 2025 | $1,743 +9% | $30,310 +10% |
| 2024 | $1,600 | $27,550 |
| 2023 | $1,600 | $27,550 |
| 2022 | $1,600 | $27,550 |
| 2021 | $1,600 | $27,550 |
| 2020 | $1,600 +29.2% | $27,550 -0.8% |
| 2019 | $1,238 +121.9% | $27,780 |
| 2018 | $558 +18.5% | $27,780 |
| 2017 | $471 | $27,780 |
| 2016 | $471 | $27,780 |
| 2015 | $471 | $27,780 +77.7% |
| 2014 | $471 -42.6% | $15,635 |
| 2013 | $821 | $15,635 |
| 2012 | $821 | $15,635 |
| 2011 | $821 +74.3% | $15,635 |
| 2010 | $471 | $15,635 |
| 2009 | $471 | $15,635 |
| 2008 | $471 | $15,635 |
| 2007 | $471 | $15,635 |
| 2006 | -- | $15,635 -13.9% |
| 2005 | -- | $18,150 |
| 2004 | -- | $18,150 |
| 2003 | -- | $18,150 |
| 2002 | -- | $18,150 +16.1% |
| 2001 | -- | $15,630 |
| 2000 | -- | $15,630 |
Find assessor info on the county website
Monthly payment
Climate risks
Neighborhood: 72908
Nearby schools
Schools provided by the listing agent
- Elementary: Cavanaugh
- Middle: Ramsey
- High: Southside
- District: Fort Smith
Source: Western River Valley BOR. This data may not be complete. We recommend contacting the local school district to confirm school assignments for this home.

Similar homes
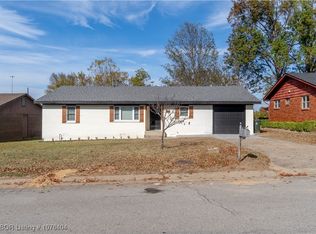
- $245,0005 bd2 ba1.8k sqft706 Martin Dr, Fort Smith, AR 72908For Sale
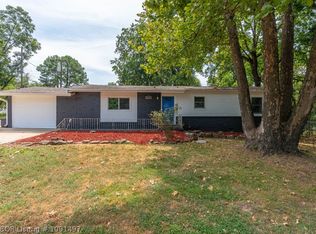 MLS ID #1091497, Krisha Myers, Kevin Clifton Real Estate, INC.. Western River Valley BOR
 - $223,9004 bd2 ba1.9k sqft8317 Clover Dr, Fort Smith, AR 72908For Sale
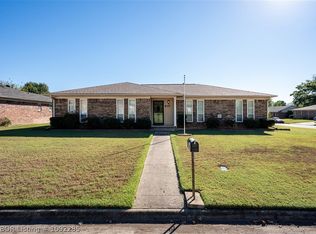 MLS ID #1092285, Wanda Armer, All Pro River Valley Realty - Branch Office. Western River Valley BOR
 - $254,9003 bd2 ba1.5k sqft3214 Bryn Mawr Cir, Fort Smith, AR 72908For Sale
 MLS ID #1092388, Tina LaRoche, Keller Williams Platinum Realty. Western River Valley BOR
 - $245,0003 bd2 ba2k sqft8211 Clover Dr, Fort Smith, AR 72908For Sale
 MLS ID #1091768, C. Anne Campbell, McGraw REALTORS. Western River Valley BOR
