Don’t miss out on this rare opportunity to own a solid well-maintained one-owner 3+1-bedroom ranch home with a two-stall attached garage in the Meadowlane neighborhood. Pride of ownership is evident throughout this wonderful house! The main level features beautiful wood floors, 3 bedrooms, full bathroom, a formal dining room and large living room with gas fireplace and tons of natural light. The spacious finished basement includes a 4th non-conforming bedroom currently used as an office and two other living spaces perfect for entertaining! The basement also features another bathroom and large laundry and storage room. Outside you’ll love the beautiful fully fenced backyard, with underground sprinklers and 7 x 11 storage shed perfect for storing all of your lawn equipment and gardening tools to use in the dedicated garden space. Call today, this one won’t last long!
Pending
$350,000
725 N 81st St, Lincoln, NE 68505
3beds
2,539sqft
:
Get pre-qualified$2,398/mo
Single Family Residence
Built in 1968
10,454 Square Feet Lot
$342,300 Zestimate®
$138/sqft
$-- HOA
What's special
Spacious finished basementBeautiful fully fenced backyardDedicated garden spaceTwo-stall attached garageUnderground sprinklersFormal dining roomBeautiful wood floors
- 182 days |
- 43 |
- 0 |
Zillow last checked:
Listing updated:
Listed by:
Kelly Hoffschneider 402-202-2312,
West Blue Realty
Source: GPRMLS,MLS#: 22602360
Facts & features
Interior
Bedrooms & bathrooms
- Bedrooms: 3
- Bathrooms: 2
- Full bathrooms: 1
- 3/4 bathrooms: 1
- Main level bathrooms: 1
Primary bedroom
- Level: Main
- Area: 120
- Dimensions: 10 x 12
Bedroom 2
- Level: Main
- Area: 110
- Dimensions: 10 x 11
Bedroom 3
- Level: Main
- Area: 96
- Dimensions: 8 x 12
Dining room
- Level: Main
- Area: 204
- Dimensions: 12 x 17
Family room
- Level: Basement
- Area: 192
- Dimensions: 12 x 16
Kitchen
- Level: Main
- Area: 187
- Dimensions: 11 x 17
Living room
- Level: Main
- Area: 315
- Dimensions: 15 x 21
Basement
- Area: 1107
Office
- Level: Basement
- Area: 99
- Dimensions: 9 x 11
Heating
- Natural Gas, Forced Air
Cooling
- Central Air
Features
- Basement: Finished
- Number of fireplaces: 1
- Fireplace features: Direct-Vent Gas Fire
Interior area
- Total structure area: 2,539
- Total interior livable area: 2,539 sqft
- Finished area above ground: 1,539
- Finished area below ground: 1,000
Property
Parking
- Total spaces: 2
- Parking features: Attached
- Attached garage spaces: 2
Features
- Exterior features: Sprinkler System
- Fencing: Vinyl
Lot
- Size: 10,454 Square Feet
- Dimensions: 59 x 180
- Features: Up to 1/4 Acre.
Details
- Additional structures: Shed(s)
- Parcel number: 1722420001000
Construction
Type & style
- Home type: SingleFamily
- Architectural style: Ranch
- Property subtype: Single Family Residence
Materials
- Foundation: Concrete Perimeter
Condition
- Not New and NOT a Model
- New construction: No
- Year built: 1968
Utilities & green energy
- Sewer: Public Sewer
- Water: Public
Community & HOA
Community
- Subdivision: Skyline Terrace
HOA
- Has HOA: No
Location
- Region: Lincoln
Financial & listing details
- Price per square foot: $138/sqft
- Tax assessed value: $291,800
- Annual tax amount: $3,749
- Date on market: 1/23/2026
- Listing terms: VA Loan,FHA,Conventional,Cash,USDA Loan
- Ownership: Fee Simple
Estimated market value
$342,300
$318,000 - $366,000
$2,264/mo
Price history
| Date | Event | Price |
|---|---|---|
| 2/5/2026 | Pending sale | $350,000$138/sqft |
Source:  GPRMLS #22602360 Report a problem GPRMLS #22602360 Report a problem | ||
| 1/23/2026 | Listed for sale | $350,000$138/sqft |
Source: GPRMLS #22602360 Report a problem | ||
Public tax history
| Year | Property taxes | Tax assessment |
|---|---|---|
| 2025 | $3,749 -4.2% | $291,800 +4.2% |
| 2024 | $3,916 -11.2% | $280,100 +6.4% |
| 2023 | $4,411 +5.7% | $263,200 +25.5% |
| 2022 | $4,172 -0.2% | $209,800 |
| 2021 | $4,181 +22.4% | $209,800 +17.3% |
| 2020 | $3,416 -5.2% | $178,800 |
| 2019 | $3,603 +10.8% | $178,800 +10.3% |
| 2018 | $3,252 +4.5% | $162,100 |
| 2017 | $3,111 +3.2% | $162,100 +4.6% |
| 2016 | $3,016 | $154,900 |
| 2015 | $3,016 +0.7% | $154,900 +4.5% |
| 2014 | $2,996 +3.9% | $148,300 |
| 2013 | $2,884 | $148,300 |
| 2012 | -- | $148,300 -2.4% |
| 2011 | -- | $152,000 |
| 2010 | -- | $152,000 |
| 2009 | -- | $152,000 -4.4% |
| 2008 | -- | $159,021 |
| 2007 | -- | $159,021 |
| 2006 | -- | $159,021 |
| 2005 | $2,953 +1.3% | -- |
| 2004 | $2,916 | -- |
| 2003 | $2,916 +23.3% | -- |
| 2002 | $2,364 +1% | -- |
| 2001 | $2,341 +7.3% | -- |
| 2000 | $2,181 | -- |
Find assessor info on the county website
Monthly payment
Est. payment
Payment breakdown
Explore the cost of this home by adjusting the details. Changes won't be saved.Climate risks
Neighborhood: Meadowlane
Nearby schools
GreatSchools rating
- 5/10Meadow Lane Elementary SchoolGrades: PK-5Distance: 0.5 mi
- 3/10C Culler Middle SchoolGrades: 6-8Distance: 2 mi
- 8/10Lincoln East High SchoolGrades: 9-12Distance: 1.3 mi
Schools provided by the listing agent
- Elementary: Meadow Lane
- Middle: Culler
- High: Lincoln East
- District: Lincoln Public Schools
Source: GPRMLS. This data may not be complete. We recommend contacting the local school district to confirm school assignments for this home.
- $304,6003 bd2 ba1.4k sqft715 N 81st St, Lincoln, NE 68505Off Market
- $315,0003 bd3 ba2.3k sqft735 N 81st St, Lincoln, NE 68505Sold

- $279,5003 bd2 ba1.9k sqft8031 Vine St, Lincoln, NE 68505Off Market

- $250,7002 bd1 ba1.1k sqft705 N 81st St, Lincoln, NE 68505Off Market
- $269,6003 bd2 ba1k sqft8021 Vine St, Lincoln, NE 68505Off Market
- $274,9002 bd2 ba1.2k sqft730 N 81st St, Lincoln, NE 68505Off Market
- $277,9003 bd2 ba1.3k sqft619 N 81st St, Lincoln, NE 68505Off Market
- $275,2003 bd2 ba1.1k sqft720 N 81st St, Lincoln, NE 68505Off Market
A local agent can set up tours, give advice and negotiate with sellers.
A local lender can help you make sure your offer is ready when you are.
Similar homes
- $342,5003 bd3 ba3k sqft7920 Steinway Rd, Lincoln, NE 68505For Sale

 MLS ID #22617352, Josh Bulow, HOME Real Estate. GPRMLS
 - $355,0003 bd3 ba2.2k sqft1123 Rainy Riv, Lincoln, NE 68505For Sale
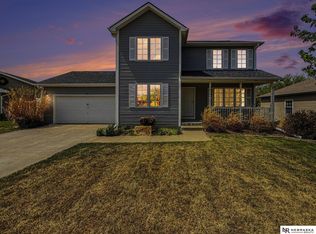 MLS ID #22619059, Noah Mitchell, Nebraska Realty. GPRMLS
 - $310,0004 bd2 ba2k sqft431 W Broadview Dr, Lincoln, NE 68505For Sale
 MLS ID #22619825, Wade Bartels, SimpliCity Real Estate. GPRMLS
 - $345,0003 bd3 ba1.7k sqft3600 S 83rd St, Lincoln, NE 68506For Sale
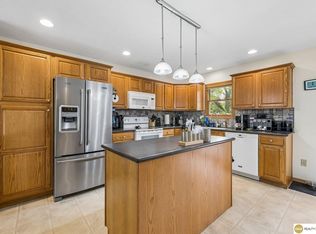 MLS ID #22621085, Brian Kays, Realty ONE Group Sterling. GPRMLS
 - $379,9005 bd3 ba2.5k sqft8233 Mackenzie Rd, Lincoln, NE 68505For SaleMLS ID #22617926, Ben Bleicher, BHHS Ambassador Real Estate. GPRMLS
- $375,0003 bd3 ba2.1k sqft241 Wedgewood Dr, Lincoln, NE 68510For SaleMLS ID #22615835, Holly Buss, Woods Bros Realty. GPRMLS
- $280,0003 bd2 ba1.9k sqft1021 Driftwood Dr, Lincoln, NE 68510For SaleMLS ID #22621184, Meranda Wente, HOME Real Estate. GPRMLS
- $385,0004 bd3 ba2.5k sqft6916 Bernese Blvd, Lincoln, NE 68516For SaleMLS ID #22620814, Katie Ulrich, HOME Real Estate. GPRMLS
- $318,0003 bd3 ba2.1k sqft8420 Peregrine Ct, Lincoln, NE 68505For SaleMLS ID #22618910, Shawn Kliewer, BHHS Ambassador Real Estate. GPRMLS
- $375,0003 bd3 ba2.3k sqft6001 Sumner St, Lincoln, NE 68506For SaleMLS ID #22618897, Douglas Hanna, HOME Real Estate. GPRMLS
- $355,0004 bd3 ba1.8k sqft8951 Prairie Village Dr, Lincoln, NE 68507For SaleMLS ID #22620256, Levi Orman, The 1867 Collective. GPRMLS
- $355,0003 bd3 ba1.9k sqft8021 Myrtle St, Lincoln, NE 68506For SaleMLS ID #22617629, Zach McDermott, Red Door Realty. GPRMLS
- $399,9003 bd4 ba2.7k sqft7432 Grand Oaks Dr, Lincoln, NE 68516For SaleMLS ID #22620958, Johanna Rhoads, REMAX Concepts. GPRMLS
- $349,9004 bd3 ba1.6k sqft8311 South St, Lincoln, NE 68506For SaleMLS ID #22618569, Karen Shanks, Woods Bros Realty. GPRMLS
- $399,9503 bd4 ba2.4k sqft2535 Shaunte Ct, Lincoln, NE 68507For SaleMLS ID #22619683, Miranda Watson, Woods Bros Realty. GPRMLS
- $354,0004 bd3 ba1.8k sqft920 Lamplighter Ln, Lincoln, NE 68510For SaleMLS ID #22617098, Connie Reddish, BHHS Ambassador Real Estate. GPRMLS
- $365,0005 bd3 ba2.8k sqft3760 S 40th St, Lincoln, NE 68506For SaleMLS ID #22620078, Jamar Hudson, Coldwell Banker NHS R E. GPRMLS
- $349,9004 bd2 ba2.2k sqft2325 NW 43rd St, Lincoln, NE 68524For SaleMLS ID #22620945, Jennifer Stai, Nebraska Realty. GPRMLS
- $375,0005 bd3 ba3.3k sqft1924 S 77th St, Lincoln, NE 68506For SaleMLS ID #22619008, Katy Manning, HOME Real Estate. GPRMLS
- $350,0002 bd2 ba1.9k sqft2916 S 26th St, Lincoln, NE 68502For SaleMLS ID #22620777, Jayson Becker, BancWise Realty. GPRMLS
