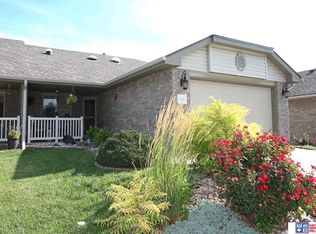
Well-taken care of townhouse that sits in the perfect location, close to everything you need! Great layout on this zero-entry home. New carpet and interior paint! Three good-sized bedrooms along with three bathrooms. Main floor laundry. Daylight basement is finished with extra living space, third bedroom, and large storage room. Deck has been brought to code. Lawn, snow, and insurance on the structure area all included in the HOA. This home is move-in ready! Come take a look before it's gone!
For sale
$318,000
8420 Peregrine Ct, Lincoln, NE 68505
3beds
2,133sqft
:
Get pre-qualified$2,424/mo
Townhouse
Built in 2001
5,227 Square Feet Lot
$312,500 Zestimate®
$149/sqft
$245/mo HOA
What's special
Three good-sized bedroomsZero-entry homeLarge storage roomGreat layoutMain floor laundryThree bathrooms
- 20 days |
- 879 |
- 23 |
Zillow last checked:
Listing updated:
Listed by:
Shawn Kliewer 402-981-1842,
BHHS Ambassador Real Estate
Source: GPRMLS,MLS#: 22618910
Facts & features
Interior
Bedrooms & bathrooms
- Bedrooms: 3
- Bathrooms: 3
- Full bathrooms: 1
- 3/4 bathrooms: 2
- Main level bathrooms: 2
Primary bedroom
- Level: Main
- Area: 195
- Dimensions: 15 x 13
Bedroom 2
- Level: Main
- Area: 144
- Dimensions: 12 x 12
Bedroom 3
- Level: Basement
- Area: 180
- Dimensions: 15 x 12
Primary bathroom
- Features: 3/4
Kitchen
- Level: Main
- Area: 117
- Dimensions: 13 x 9
Living room
- Level: Main
- Area: 255
- Dimensions: 17 x 15
Basement
- Area: 1283
Heating
- Natural Gas, Forced Air
Cooling
- Central Air
Appliances
- Included: Range, Refrigerator, Washer, Dishwasher, Dryer, Disposal, Microwave
Features
- Ceiling Fan(s)
- Flooring: Carpet
- Basement: Daylight
- Has fireplace: No
Interior area
- Total structure area: 2,133
- Total interior livable area: 2,133 sqft
- Finished area above ground: 1,283
- Finished area below ground: 850
Property
Parking
- Total spaces: 2
- Parking features: Attached, Garage Door Opener
- Attached garage spaces: 2
Features
- Patio & porch: Porch, Covered Deck
- Exterior features: Sprinkler System
- Fencing: None
Lot
- Size: 5,227 Square Feet
- Dimensions: 40 x 130
- Features: Up to 1/4 Acre., City Lot
Details
- Parcel number: 22506440
Construction
Type & style
- Home type: Townhouse
- Architectural style: Ranch
- Property subtype: Townhouse
- Attached to another structure: Yes
Materials
- Brick/Other
- Foundation: Concrete Perimeter
- Roof: Composition
Condition
- Not New and NOT a Model
- New construction: No
- Year built: 2001
Utilities & green energy
- Sewer: Public Sewer
- Water: Public
- Utilities for property: Electricity Available, Natural Gas Available, Water Available, Sewer Available
Community & HOA
Community
- Subdivision: Eagle Crest/Morning Glory
HOA
- Has HOA: Yes
- Services included: Maintenance Grounds, Snow Removal, Insurance
- HOA fee: $245 monthly
Location
- Region: Lincoln
Financial & listing details
- Price per square foot: $149/sqft
- Tax assessed value: $294,700
- Annual tax amount: $3,786
- Date on market: 7/6/2026
- Listing terms: VA Loan,FHA,Conventional,Cash
- Ownership: Fee Simple
- Electric utility on property: Yes
Estimated market value
$312,500
$297,000 - $328,000
$2,289/mo
Price history
| Date | Event | Price |
|---|---|---|
| 7/6/2026 | Listed for sale | $318,000$149/sqft |
Source:  GPRMLS #22618910 Report a problem GPRMLS #22618910 Report a problem | ||
| 6/24/2026 | Pending sale | $318,000$149/sqft |
Source: GPRMLS #22614557 Report a problem | ||
| 5/26/2026 | Listed for sale | $318,000-0.6%$149/sqft |
Source: GPRMLS #22614557 Report a problem | ||
| 4/24/2026 | Listing removed | $320,000$150/sqft |
Source: BHHS broker feed #22606230 Report a problem | ||
| 3/27/2026 | Price change | $320,000-2.4%$150/sqft |
Source: GPRMLS #22606230 Report a problem | ||
| 3/9/2026 | Listed for sale | $328,000+4.1%$154/sqft |
Source: GPRMLS #22606230 Report a problem | ||
| 4/25/2025 | Sold | $315,000-3.1%$148/sqft |
Source: GPRMLS #22506440 Report a problem | ||
| 3/26/2025 | Pending sale | $325,000$152/sqft |
Source: GPRMLS #22506440 Report a problem | ||
| 3/17/2025 | Listed for sale | $325,000+48.4%$152/sqft |
Source: GPRMLS #22506440 Report a problem | ||
| 5/25/2018 | Sold | $219,000+31.1%$103/sqft |
Source: GPRMLS #L10144903 Report a problem | ||
| 12/5/2001 | Sold | $167,000$78/sqft |
Source: Public Record Report a problem | ||
Public tax history
| Year | Property taxes | Tax assessment |
|---|---|---|
| 2025 | $3,787 +4.3% | $294,700 +12.1% |
| 2024 | $3,632 -17.5% | $262,800 |
| 2023 | $4,405 +8.4% | $262,800 +28.6% |
| 2022 | $4,065 -0.2% | $204,400 |
| 2021 | $4,074 +3.5% | $204,400 -0.8% |
| 2020 | $3,936 -5.2% | $206,000 |
| 2019 | $4,151 +9.9% | $206,000 +9.4% |
| 2018 | $3,777 +4.5% | $188,300 |
| 2017 | $3,614 +13.7% | $188,300 +15.4% |
| 2016 | $3,178 | $163,200 |
| 2015 | $3,178 -0.7% | $163,200 -3.7% |
| 2014 | $3,201 -4.3% | $169,400 |
| 2013 | $3,346 | $169,400 |
| 2012 | -- | $169,400 +3.7% |
| 2011 | -- | $163,300 |
| 2010 | -- | $163,300 |
| 2009 | -- | $163,300 -5.9% |
| 2008 | -- | $173,508 |
| 2007 | -- | $173,508 |
| 2006 | -- | $173,508 |
| 2005 | $3,399 +1.4% | -- |
| 2004 | $3,353 | -- |
| 2003 | $3,353 +20.9% | -- |
| 2002 | $2,773 +1182.5% | -- |
| 2001 | $216 | -- |
Find assessor info on the county website
Monthly payment
Est. payment
Payment breakdown
Explore the cost of this home by adjusting the details. Changes won't be saved.Climate risks
Neighborhood: 68505
Nearby schools
GreatSchools rating
- 7/10ROBINSON ELEMENTARY SCHOOLGrades: PK-5Distance: 1.2 mi
- 3/10C Culler Middle SchoolGrades: 6-8Distance: 2.3 mi
- 8/10Lincoln East High SchoolGrades: 9-12Distance: 1.8 mi
Schools provided by the listing agent
- Elementary: Meadow Lane
- Middle: Culler
- High: Lincoln East
- District: Lincoln Public Schools
Source: GPRMLS. This data may not be complete. We recommend contacting the local school district to confirm school assignments for this home.
- $298,3002 bd3 ba1.2k sqft8422 Peregrine Ct, Lincoln, NE 68505Off Market
- $335,0003 bd3 ba2.1k sqft8412 Peregrine Ct, Lincoln, NE 68505Sold
- $322,0002 bd3 ba1.4k sqft8600 Peregrine Ct, Lincoln, NE 68505Off Market
- $236,0003 bd2 ba1.1k sqft8410 Peregrine Ct, Lincoln, NE 68505Sold

- $322,5002 bd3 ba1.4k sqft8602 Peregrine Ct, Lincoln, NE 68505Off Market
- $258,1002 bd2 ba1.2k sqft8421 Talon Ct, Lincoln, NE 68505Off Market
- $262,2002 bd2 ba1.2k sqft8425 Talon Ct, Lincoln, NE 68505Off Market
- $314,7002 bd3 ba1.3k sqft8415 Talon Ct, Lincoln, NE 68505Off Market
A local agent can set up tours, give advice and negotiate with sellers.
A local lender can help you make sure your offer is ready when you are.
Similar homes
- $355,0003 bd3 ba2.2k sqft1123 Rainy Riv, Lincoln, NE 68505For Sale
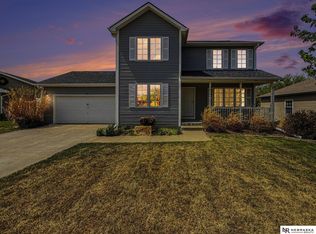
 MLS ID #22619059, Noah Mitchell, Nebraska Realty. GPRMLS
 - $310,0004 bd2 ba2k sqft431 W Broadview Dr, Lincoln, NE 68505For Sale
 MLS ID #22619825, Wade Bartels, SimpliCity Real Estate. GPRMLS
 - $329,9004 bd3 ba2.1k sqft2500 N 87th St, Lincoln, NE 68507For Sale
 MLS ID #22616911, Noel Herrington, Nebraska Realty. GPRMLS
 - $345,0003 bd3 ba1.7k sqft3600 S 83rd St, Lincoln, NE 68506For Sale
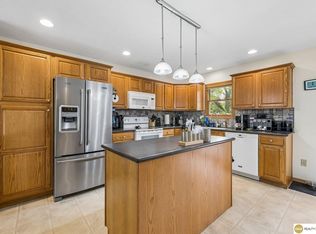 MLS ID #22621085, Brian Kays, Realty ONE Group Sterling. GPRMLS
 - $379,9005 bd3 ba2.5k sqft8233 Mackenzie Rd, Lincoln, NE 68505For SaleMLS ID #22617926, Ben Bleicher, BHHS Ambassador Real Estate. GPRMLS
- $385,0004 bd3 ba2.3k sqft8631 Lavender Cir, Lincoln, NE 68505For SaleMLS ID #22616266, Jonathan Minerick, homecoin.com. GPRMLS
- $342,5003 bd3 ba3k sqft7920 Steinway Rd, Lincoln, NE 68505For SaleMLS ID #22617352, Josh Bulow, HOME Real Estate. GPRMLS
- $290,0002 bd3 ba1.9k sqft8214 Karl Ridge Rd, Lincoln, NE 68506For SaleMLS ID #22619193, Serina Shuck, Realty ONE Group Sterling. GPRMLS
- $280,0003 bd2 ba1.9k sqft1021 Driftwood Dr, Lincoln, NE 68510For SaleMLS ID #22621184, Meranda Wente, HOME Real Estate. GPRMLS
- $299,9003 bd2 ba1.6k sqft2741 Scott Ave, Lincoln, NE 68506For SaleMLS ID #22621327, Bill Catlett, Nebraska Realty. GPRMLS
- $295,0003 bd3 ba2.6k sqft1122 Rockhurst Dr, Lincoln, NE 68510For SaleMLS ID #22617971, Jessica Cammarano, REMAX Concepts. GPRMLS
- $355,0004 bd3 ba1.8k sqft8951 Prairie Village Dr, Lincoln, NE 68507For SaleMLS ID #22620256, Levi Orman, The 1867 Collective. GPRMLS
- $300,0003 bd3 ba2k sqft4901 S 55th Ct, Lincoln, NE 68516For SaleMLS ID #22618763, Becky Winbolt Rankin, Woods Bros Realty. GPRMLS
- $324,9003 bd3 ba2.1k sqft4228 Duxhall Dr, Lincoln, NE 68516For SaleMLS ID #22602787, Miranda West, Nebraska Realty. GPRMLS
- $399,9503 bd4 ba2.4k sqft2535 Shaunte Ct, Lincoln, NE 68507For SaleMLS ID #22619683, Miranda Watson, Woods Bros Realty. GPRMLS
- $250,0003 bd3 ba1.7k sqft7229 Dorchester Ct, Lincoln, NE 68521For SaleMLS ID #22620998, Wade Bartels, SimpliCity Real Estate. GPRMLS
- $295,0004 bd5 ba2.1k sqft7240 Dorchester Ct, Lincoln, NE 68521For SaleMLS ID #22618919, Andrea Trail, Magnolia Real Estate. GPRMLS
- $239,9003 bd1 ba1.1k sqft5925 Tangeman Ter, Lincoln, NE 68505For SaleMLS ID #22620333, Meagan Geis, BHHS Ambassador Real Estate. GPRMLS
- $339,9004 bd3 ba2.6k sqft6701 Adams St, Lincoln, NE 68507For SaleMLS ID #22616001, Jake Grasmick, HOME Real Estate. GPRMLS
- $269,9003 bd2 ba1.7k sqft8340 Chestnut Ln, Lincoln, NE 68510For SaleMLS ID #22618277, Jared Sveen, SimpliCity Real Estate. GPRMLS
