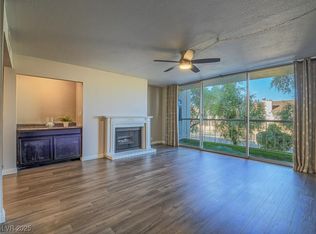
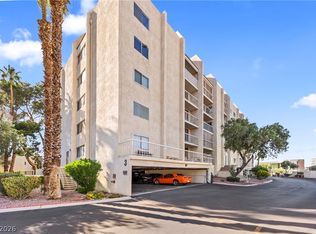
A must see hi-rise condo in the 55 plus community of Casablanca. Tile flooring throughout this spacious 2 bed/2 bath condo on the 3rd floor level. A end unit. Well appointed. Granite countertops in the galley style kitchen with full size under counter washer and dryer at the far end of kitchen. Other features include: pantry unit, terrace off the living room, gas fireplace for those cool days and nights. So many amenities with 24 hour guard gated service just off The Strip. HOA includes several utility amenities and ground maintenance, plus social activities for residents. Open living room with its wet bar and dining area. Easy access to The Strip, shopping, Harry Reid airport, and surrounding area destinations. Make this condo your Vegas home!
Active
$159,000
725 N Royal Crest Cir Unit 231, Las Vegas, NV 89169
2beds
1,153sqft
Condominium
Built in 1976
-- sqft lot
$-- Zestimate®
$138/sqft
$625/mo HOA
What's special
Gas fireplacePantry unitTile flooring throughout
- 60 days |
- 1,066 |
- 38 |
Zillow last checked:
Listing updated:
Listed by:
Linda Murphy S.0065747 (702)622-1877,
Coldwell Banker Premier
Source: LVR,MLS#: 2791823 Originating MLS: Greater Las Vegas Association of Realtors Inc
Originating MLS: Greater Las Vegas Association of Realtors IncFacts & features
Interior
Bedrooms & bathrooms
- Bedrooms: 2
- Bathrooms: 2
- Full bathrooms: 2
Primary bedroom
- Description: Closet
- Dimensions: 24x16
Bedroom 2
- Description: Closet
- Dimensions: 11x10
Primary bathroom
- Description: Tub/Shower Combo
Dining room
- Description: Dining Area
- Dimensions: 10x9
Kitchen
- Description: Granite Countertops,Lighting Recessed,Pantry
- Dimensions: 11x8
Living room
- Description: Entry Foyer,Wet Bar
- Dimensions: 15x14
Heating
- Central, Electric
Cooling
- Electric, 1 Unit
Appliances
- Included: Dryer, Dishwasher, Electric Range, Disposal, Microwave, Refrigerator
- Laundry: Electric Dryer Hookup, Laundry Room
Features
- Ceiling Fan(s), Window Treatments
- Windows: Blinds
- Has fireplace: Yes
- Fireplace features: Gas, Living Room
Interior area
- Total structure area: 1,153
- Total interior livable area: 1,153 sqft
Video & virtual tour
Property
Parking
- Total spaces: 1
- Parking features: Garage, Open, Private, Guest
- Has garage: Yes
- Has uncovered spaces: Yes
Features
- Patio & porch: Terrace
- Pool features: Community
- Has view: Yes
- View description: Mountain(s)
Details
- Parcel number: 16215215057
Construction
Type & style
- Home type: Condo
- Architectural style: High Rise
- Property subtype: Condominium
Condition
- Resale
- Year built: 1976
Utilities & green energy
- Utilities for property: Electricity Available
Community & HOA
Community
- Features: Pool
- Security: 24 Hour Security, Gated Community
- Senior community: Yes
- Subdivision: None
HOA
- Has HOA: Yes
- Amenities included: Clubhouse, Fitness Center, Gated, Barbecue, Pool, Pet Restrictions, Recreation Room, Guard, Spa/Hot Tub, Tennis Court(s)
- Services included: Association Management, Common Areas, Maintenance Grounds, Recreation Facilities, Reserve Fund, Taxes, Trash
- HOA fee: $625 monthly
- HOA name: Casablanca
- HOA phone: 702-734-7151
Location
- Region: Las Vegas
Financial & listing details
- Price per square foot: $138/sqft
- Tax assessed value: $114,220
- Annual tax amount: $796
- Date on market: 6/15/2026
- Listing agreement: Exclusive Right To Sell
- Listing terms: Cash,Conventional,VA Loan
- Electric utility on property: Yes
Estimated market value
Not available
Estimated sales range
Not available
Not available
Price history
| Date | Event | Price |
|---|---|---|
| 6/15/2026 | Listed for sale | $159,000$138/sqft |
Source:  LVR #2791823 Report a problem LVR #2791823 Report a problem | ||
| 6/15/2026 | Listing removed | $159,000$138/sqft |
Source: LVR #2790763 Report a problem | ||
| 6/11/2026 | Listed for sale | $159,000-5.9%$138/sqft |
Source: LVR #2790763 Report a problem | ||
| 6/10/2026 | Listing removed | $169,000$147/sqft |
Source: LVR #2741265 Report a problem | ||
| 3/21/2026 | Price change | $169,000-5.6%$147/sqft |
Source: LVR #2741265 Report a problem | ||
| 12/13/2025 | Listed for sale | $179,000+70.5%$155/sqft |
Source: LVR #2741265 Report a problem | ||
| 5/18/2005 | Sold | $105,000+5%$91/sqft |
Source: Public Record Report a problem | ||
| 12/21/2001 | Sold | $100,000-50%$87/sqft |
Source: Public Record Report a problem | ||
| 8/4/2000 | Sold | $200,000$173/sqft |
Source: Public Record Report a problem | ||
Public tax history
| Year | Property taxes | Tax assessment |
|---|---|---|
| 2026 | $799 +8% | $39,977 +3.1% |
| 2025 | $740 +7.9% | $38,774 -7.8% |
| 2024 | $686 +8% | $42,077 +21% |
| 2023 | $635 +8% | $34,762 +2.7% |
| 2022 | $588 +7.8% | $33,843 +0.6% |
| 2021 | $546 +6.8% | $33,651 +0.7% |
| 2020 | $511 +4.8% | $33,431 +16.2% |
| 2019 | $488 +6.9% | $28,778 |
| 2018 | $456 | $28,778 +7.8% |
| 2017 | $456 | $26,688 +27.8% |
| 2016 | $456 +0.5% | $20,881 +7.8% |
| 2015 | $454 +3% | $19,374 +32.9% |
| 2014 | $441 | $14,579 |
| 2013 | -- | $14,579 -20.2% |
| 2012 | -- | $18,276 -34.5% |
| 2011 | -- | $27,885 +5.6% |
| 2010 | -- | $26,404 -26.6% |
| 2009 | -- | $35,968 |
| 2008 | -- | $35,968 +1.7% |
| 2007 | -- | $35,383 +43.5% |
| 2006 | -- | $24,665 -4.9% |
| 2005 | -- | $25,946 +15.1% |
| 2004 | -- | $22,537 -2% |
| 2003 | -- | $22,995 +9.4% |
| 2002 | -- | $21,020 -10.9% |
| 2001 | -- | $23,580 |
Find assessor info on the county website
Monthly payment
Est. payment
Payment breakdown
Explore the cost of this home by adjusting the details. Changes won't be saved.Climate risks
Neighborhood: Paradise
Nearby schools
GreatSchools rating
- 3/10Dean Petersen Elementary SchoolGrades: PK-5Distance: 0.5 mi
- 2/10William E Orr Middle SchoolGrades: 6-8Distance: 1 mi
- 1/10Valley High SchoolGrades: 9-12Distance: 1.8 mi
Schools provided by the listing agent
- Elementary: Petersen, Dean,Petersen, Dean
- Middle: Orr William E.
- High: Valley
Source: LVR. This data may not be complete. We recommend contacting the local school district to confirm school assignments for this home.
- $148,0002 bd2 ba1.1k sqft725 N Royal Crest Cir UNIT 211, Las Vegas, NV 89169Off Market
- $148,0002 bd2 ba1.1k sqft725 N Royal Crest Cir UNIT 212, Paradise Town, NV 89169Off Market
- $120,0001 bd1 ba1k sqft725 N Royal Crest Cir UNIT 213, Paradise Town, NV 89169Sold
- $145,0002 bd2 ba1.3k sqft725 N Royal Crest Cir UNIT 214, Las Vegas, NV 89169Sold

- $197,4002 bd1 ba1.2k sqft725 N Royal Crest Cir UNIT 215, Las Vegas, NV 89169Off Market
- $170,6002 bd1 ba1.3k sqft725 N Royal Crest Cir UNIT 216, Las Vegas, NV 89169Off Market
- $138,9002 bd2 ba1.1k sqft725 N Royal Crest Cir UNIT 217, Las Vegas, NV 89169Off Market
- $162,1002 bd2 ba1.1k sqft725 N Royal Crest Cir UNIT 218, Paradise Town, NV 89169Off Market
- $147,9002 bd2 ba1.1k sqft725 N Royal Crest Cir UNIT 221, Las Vegas, NV 89169Off Market
A local agent can set up tours, give advice and negotiate with sellers.
Similar homes
- $220,0003 bd2 ba1.4k sqftCASABLANCA, Las Vegas, NV 89169For Sale
 MLS ID #2785169, Mario Vitale, Huntington & Ellis, A Real Est. LVR
 - $199,9992 bd2 ba1.1k sqft1751 E Reno Ave Unit 206, Paradise Town, NV 89119For Sale
 MLS ID #2808697, Cintia Ayala, Simply Vegas. LVR
 - $210,0002 bd3 ba1.2k sqft2080 Karen Ave #20, Las Vegas, NV 89169For Sale
 MLS ID #2806821, Michael Moed, Huntington & Ellis, A Real Est. LVR
 - $229,9002 bd2 ba1.1k sqftCASABLANCA, Las Vegas, NV 89169For Sale
 MLS ID #2746310, Steve P. Hawks, Platinum Real Estate Prof. LVR
 - $169,9002 bd2 ba994 sqft5171 Caliente St Unit 131, Las Vegas, NV 89119For SaleMLS ID #2787986, Raul Marquez, Huntington & Ellis, A Real Est. LVR
- $175,0002 bd2 ba978 sqft5220 Indian River Dr Unit 280, Las Vegas, NV 89103For SaleMLS ID #2804975, Christopher Raniere, First Full Service Realty. LVR
- $238,5002 bd2 ba1k sqft5000 Red Rock St APT 210, Las Vegas, NV 89118For SaleMLS ID #2808688, Constantin Oliver Ene, Ameropan Realty and Property. LVR
- $149,9991 bd1 ba758 sqft2225 Pine Breeze Ln Unit 206, Las Vegas, NV 89119For SaleMLS ID #2806959, Jacob Geckler, Keller Williams MarketPlace. LVR
- $109,9001 bd1 ba624 sqft585 S Royal Crest Cir Unit 20, Las Vegas, NV 89169For SaleMLS ID #2782236, Jessie Sorani, Coldwell Banker Premier. LVR
- $175,0001 bd1 ba897 sqft2843 Geary Pl Unit 3108, Winchester, NV 89109For SaleMLS ID #2803904, Matthew Meyer, Wardley Real Estate. LVR
- $199,0002 bd2 ba1.1k sqft1751 E Reno Ave Unit 122, Las Vegas, NV 89119For SaleMLS ID #2807286, Wasim Faranesh, Faranesh Real Estate. LVR
- $145,0002 bd2 ba958 sqft5650 E Sahara Ave Unit 2023, Las Vegas, NV 89142For SaleMLS ID #2805193, Craig Tann, Huntington & Ellis, A Real Est. LVR
- $229,0002 bd2 ba1k sqft5055 W Hacienda Ave Unit 2003, Spring Valley, NV 89118For SaleMLS ID #2805039, Caroline Lee, United Realty Group. LVR
- $159,5001 bd1 ba717 sqft4400 S Jones Blvd Unit 2102, Las Vegas, NV 89103For SaleMLS ID #2785426, Amy Meedel, Love Las Vegas Realty. LVR
- $164,5002 bd2 ba891 sqft2969 Juniper Hills Blvd Unit 103, Las Vegas, NV 89142For SaleMLS ID #2765532, Cody Trevor Corio, LPT Realty, LLC. LVR
- $209,9992 bd2 ba892 sqft3823 S Maryland Pkwy Unit K11, Paradise Town, NV 89119For SaleMLS ID #2790631, Jesus R Fonseca, Park Place Realty. LVR
- $135,0001 bd1 ba761 sqft668 Oakmont Ave Unit 1706, Las Vegas, NV 89109For SaleMLS ID #2753923, Bette Leal, Century 21 Consolidated. LVR
- $174,5001 bd1 ba897 sqft2807 Geary Pl Unit 2501, Las Vegas, NV 89109For SaleMLS ID #2742221, Bette Leal, Century 21 Consolidated. LVR
- $180,0002 bd2 ba1k sqft3425 E Russell Rd Unit 220, Las Vegas, NV 89120For SaleMLS ID #2766641, Edgar Escobedo, First Mutual Realty Group. LVR
- $164,9001 bd1 ba700 sqft5098 River Glen Dr Unit 198, Spring Valley, NV 89103For SaleMLS ID #2786434, Hardavinder Gill, Realty ONE Group, Inc. LVR
