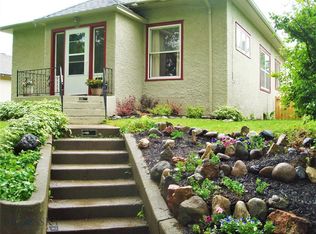
Fresh updates, vintage charm and a fantastic location come together at 725 W. Callender Street! Ideally situated on Livingston’s highly coveted south side, just a short distance from Sacajawea Park, schools and downtown, this home just has that innate small-town charm that everyone is looking for. Inside, it feels warm, inviting and easy to settle into. The living room flows into the dining area and newly remodeled kitchen, making it a great space for everyday life, whether you’re having your morning coffee, entertaining, or just spending time with friends and family. Two bedrooms and a full bathroom round out the main level, creating an incredibly usable main-floor layout. Downstairs, you’ll find an additional bedroom, second full bath and a spacious bonus room that offers plenty of flexibility. Use it as a home office, gym, den, guest space or consider reconfiguring the space into a private primary suite. Outside, the fenced yard gives you room to relax without a ton of yard work, whether you’re enjoying a quiet evening or soaking up one of those beautiful golden hour afternoons. Several bigger updates have already been taken care of, with fresh exterior paint and new roofs on both the house and detached garage. With much of the heavy lifting already done, there’s still plenty of opportunity to add your own touches and turn it into the home you’ve been searching for.
Contingent
$599,000
725 W Callender St, Livingston, MT 59047
3beds
2,208sqft
Single Family Residence
Built in 1922
5,248 Square Feet Lot
$-- Zestimate®
$271/sqft
$-- HOA
What's special
Detached garageFresh updatesFresh exterior paint
- 27 days
- 744
- 73
Likely to sell faster than
Zillow last checked:
Listing updated:
Listed by:
The Swanson Team 406-220-2045,
ERA Landmark Real Estate Livingston
Source: Big Sky Country MLS,MLS#: 414903Originating MLS: Big Sky Country MLS
Facts & features
Interior
Bedrooms & bathrooms
- Bedrooms: 3
- Bathrooms: 2
- Full bathrooms: 2
Rooms
- Room types: Dining Room, Full Bath, Kitchen, Living Room, Family Room
Bedroom
- Level: Main
Dining room
- Level: Main
Other
- Level: Main
Kitchen
- Level: Main
Living room
- Level: Main
Heating
- Natural Gas
Cooling
- None
Appliances
- Included: Dryer, Dishwasher, Disposal, Range, Refrigerator, Washer
- Laundry: In Basement
Features
- Bedroom on Main Level
- Flooring: Hardwood, Laminate, Plank, Tile, Vinyl
- Basement: Bathroom,Bedroom,Rec/Family Area
Interior area
- Total structure area: 2,208
- Total interior livable area: 2,208 sqft
- Finished area above ground: 1,296
Video & virtual tour
Property
Parking
- Total spaces: 1
- Parking features: Detached, Garage
- Garage spaces: 1
- Has uncovered spaces: Yes
Features
- Levels: One
- Stories: 1
- Patio & porch: Patio
- Exterior features: Concrete Driveway, Landscaping
- Fencing: Log Fence,Split Rail
- Waterfront features: None
Lot
- Size: 5,248 Square Feet
- Features: Lawn, Landscaped
Details
- Parcel number: 0000009570
- Zoning description: R2
- Special conditions: None
Construction
Type & style
- Home type: SingleFamily
- Architectural style: Traditional
- Property subtype: Single Family Residence
Materials
- Metal Siding, Other, Wood Siding
- Roof: Asphalt
Condition
- New construction: No
- Year built: 1922
Utilities & green energy
- Sewer: Public Sewer
- Water: Public
- Utilities for property: Sewer Available, Water Available
Community & HOA
Community
- Subdivision: Livingston Original Plat
HOA
- Has HOA: No
Location
- Region: Livingston
Financial & listing details
- Price per square foot: $271/sqft
- Tax assessed value: $453,700
- Annual tax amount: $2,287
- Date on market: 9/18/2026
- Cumulative days on market: 28 days
- Listing terms: Cash,1031 Exchange,3rd Party Financing
- Ownership: Full
- Road surface type: Paved
Estimated market value
Not available
Estimated sales range
Not available
Not available
Price history
| Date | Event | Price |
|---|---|---|
| 9/22/2026 | Contingent | $599,000$271/sqft |
Source: Big Sky Country MLS #414903 Report a problem | ||
| 9/18/2026 | Listed for sale | $599,000+22.5%$271/sqft |
Source: Big Sky Country MLS #414903 Report a problem | ||
| 6/18/2025 | Sold | -- |
Source: Big Sky Country MLS #401770 Report a problem | ||
| 5/23/2025 | Contingent | $489,000$221/sqft |
Source: Big Sky Country MLS #401770 Report a problem | ||
| 5/6/2025 | Listed for sale | $489,000+158.7%$221/sqft |
Source: Big Sky Country MLS #401770 Report a problem | ||
| 10/13/2017 | Sold | -- |
Source: Big Sky Country MLS #304064 Report a problem | ||
| 8/16/2017 | Pending sale | $189,000$86/sqft |
Source: ERA Landmark Western Land #304064 Report a problem | ||
| 8/16/2017 | Listed for sale | $189,000$86/sqft |
Source: ERA Landmark Western Land #304064 Report a problem | ||
Public tax history
| Year | Property taxes | Tax assessment |
|---|---|---|
| 2025 | $2,070 -18.9% | $453,700 +18.4% |
| 2024 | $2,551 +6.2% | $383,200 |
| 2023 | $2,403 +18.2% | $383,200 +49.2% |
| 2022 | $2,032 | $256,900 |
| 2021 | $2,032 +10% | $256,900 +23.4% |
| 2020 | $1,848 -8.3% | $208,200 |
| 2019 | $2,014 +8.4% | $208,200 +19.2% |
| 2018 | $1,858 -3% | $174,600 -2% |
| 2017 | $1,915 +18.7% | $178,200 +20.3% |
| 2016 | $1,613 +18.3% | $148,100 |
| 2015 | $1,363 -9.9% | $148,100 +60% |
| 2014 | $1,513 +2% | $92,591 +5% |
| 2013 | $1,484 +1.6% | $88,212 +5.7% |
| 2012 | $1,461 | $83,466 |
| 2011 | -- | -- |
| 2010 | -- | -- |
| 2009 | -- | -- |
| 2008 | -- | $97,800 |
| 2007 | -- | $97,800 |
| 2006 | -- | $97,800 |
| 2005 | -- | $97,800 |
| 2004 | -- | $97,800 |
| 2003 | -- | $97,800 +24.6% |
| 2002 | -- | $78,500 |
| 2000 | -- | $78,500 |
Find assessor info on the county website
Monthly payment
Est. payment
Payment breakdown
Explore the cost of this home by adjusting the details. Changes won't be saved.Climate risks
Neighborhood: 59047

Similar homes
- $595,0003 bd3 ba2.6k sqft205 E Montana St, Livingston, MT 59047For Sale
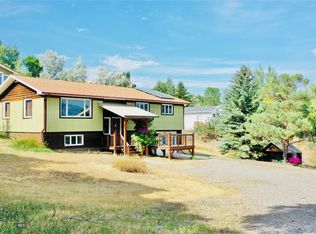 MLS ID #414293, Charlie Eubank, Small Dog Realty. Big Sky Country MLS
 - $570,0003 bd2 ba1.8k sqft1123 W Summit St, Livingston, MT 59047For Sale
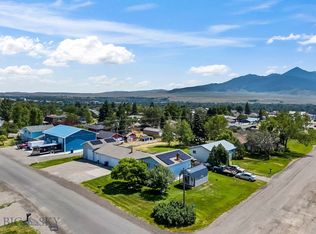 MLS ID #413607, Kim Viers Busby, Berkshire Hathaway Livingston. Big Sky Country MLS
 - $650,0005 bd3 ba2.2k sqft1020 W Gallatin St, Livingston, MT 59047For Sale
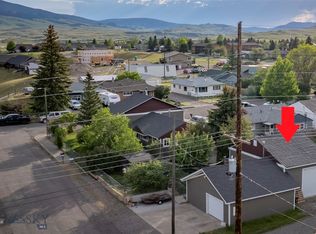 MLS ID #414879, Chris Bruha, Yellowstone Brokers. Big Sky Country MLS
 - $519,0004 bd2 ba2k sqft529 N 8th St, Livingston, MT 59047For Sale
 MLS ID #414719, Bruce Lay, Maverick Realty. Big Sky Country MLS
