Welcome to 725 W. Curry Drive, Blue Bell, a one-of-a-kind custom-built luxury residence thoughtfully designed with timeless architecture, exceptional craftsmanship, and designer finishes throughout. This stunning new construction offers 5 spacious bedrooms, 6 full bathrooms, 1 powder room, and a beautifully finished basement, creating the perfect balance of elegance, comfort, and functionality. A grand front elevation featuring a full natural stone façade, Andersen 400 Series black windows, gas lanterns, a bluestone paver walkway, and professionally crafted exterior millwork creates unforgettable curb appeal. Inside, you’ll be welcomed by soaring 10-foot ceilings, rich 5-inch solid white oak flooring, and a striking herringbone foyer that immediately sets the tone for the home’s refined design. Custom molding, extensive millwork, solid-core 8-foot doors, designer lighting, and premium finishes continue throughout every level. The gourmet kitchen is designed to impress, featuring custom inset cabinetry with brass hardware, honed Carrara marble countertops with an elegant OG edge, a custom range hood, 42-inch ILVE range, 42-inch paneled Monogram refrigerator and an oversized butler’s pantry, creating an ideal space for both everyday living and entertaining. The adjoining family room showcases exposed oak ceiling beams, custom built-in bookcases, and a stunning marble-surround gas fireplace. Additional gathering spaces include a sophisticated sitting room with a coffered ceiling, while the luxurious primary suite offers a beautifully detailed tray ceiling and a spa-inspired bath designed for everyday relaxation. Every bedroom enjoys the privacy of an en-suite bathroom finished with designer tile and premium Kingston Brass plumbing fixtures, while Kohler fixtures and thoughtfully selected finishes reinforce the home’s exceptional quality throughout. Designed for today’s lifestyle, the home also features a custom laundry room with inset white oak cabinetry, a functional mudroom with built-in bench seating and storage, a fully finished basement offering additional living and entertaining space, and a spacious three-car garage. Outside, enjoy seamless indoor-outdoor living with a rear brick patio complete with a custom exterior fireplace—perfect for relaxing evenings or entertaining guests year-round. Constructed with quality in mind, this exceptional home also includes a dual-zone Carrier HVAC system, 400-amp electrical service, CertainTeed architectural roofing, Hardie siding on the rear elevation, and numerous additional luxury upgrades throughout. Perfectly situated in the heart of Blue Bell, 725 W. Curry Drive offers the rare opportunity to own a truly custom-built home where every detail has been carefully considered. This is luxury living at its finest.
For sale
$3,250,000
725 W Curry Dr, Blue Bell, PA 19422
5beds
7,500sqft
:
Get pre-qualified$21,567/mo
Single Family Residence
Built in 2026
0.95 Acres Lot
$3,131,100 Zestimate®
$433/sqft
$-- HOA
What's special
Stunning marble-surround gas fireplaceDesigner finishes throughoutPremium finishesCustom built-in bookcasesCustom moldingBeautifully finished basementCustom range hood
- 3 days |
- 719 |
- 31 |
Zillow last checked:
Listing updated:
Listed by:
Matthew Condello 215-767-3079,
BHHS Fox & Roach-Blue Bell 2155422200
Source: Bright MLS,MLS#: PAMC2188268
Facts & features
Interior
Bedrooms & bathrooms
- Bedrooms: 5
- Bathrooms: 7
- Full bathrooms: 6
- 1/2 bathrooms: 1
- Main level bathrooms: 7
- Main level bedrooms: 5
Basement
- Area: 2100
Heating
- Central, Propane
Cooling
- Central Air, Electric
Appliances
- Included: Electric Water Heater
Features
- Flooring: Hardwood
- Basement: Full
- Number of fireplaces: 2
Interior area
- Total structure area: 7,500
- Total interior livable area: 7,500 sqft
- Finished area above ground: 5,400
- Finished area below ground: 2,100
Property
Parking
- Total spaces: 3
- Parking features: Covered, Driveway, Attached
- Attached garage spaces: 3
- Has uncovered spaces: Yes
Accessibility
- Accessibility features: None
Features
- Levels: Three
- Stories: 3
- Pool features: None
Lot
- Size: 0.95 Acres
- Dimensions: 227.00 x 0.00
Details
- Additional structures: Above Grade, Below Grade
- Parcel number: 660001242042
- Zoning: RSA5
- Special conditions: Standard
Construction
Type & style
- Home type: SingleFamily
- Architectural style: Traditional
- Property subtype: Single Family Residence
Materials
- Stone
- Foundation: Concrete Perimeter
Condition
- New construction: No
- Year built: 2026
Utilities & green energy
- Sewer: Public Sewer
- Water: Public
Community & HOA
Community
- Subdivision: Valentine Ests
HOA
- Has HOA: No
Location
- Region: Blue Bell
- Municipality: WHITPAIN TWP
Financial & listing details
- Price per square foot: $433/sqft
- Tax assessed value: $99,150
- Annual tax amount: $3,242
- Date on market: 7/22/2026
- Listing agreement: Exclusive Right To Sell
- Ownership: Fee Simple
Estimated market value
$3,131,100
$2.97M - $3.29M
$5,734/mo
Price history
| Date | Event | Price |
|---|---|---|
| 7/22/2026 | Listed for sale | $3,250,000+333.3%$433/sqft |
Source:  Bright MLS #PAMC2188268 Report a problem Bright MLS #PAMC2188268 Report a problem | ||
| 12/17/2024 | Sold | $750,000$100/sqft |
Source: Bright MLS #PAMC2125756 Report a problem | ||
Public tax history
| Year | Property taxes | Tax assessment |
|---|---|---|
| 2025 | $3,242 -67.1% | $99,150 -69.6% |
| 2024 | $9,867 | $325,900 |
| 2023 | $9,867 +3.6% | $325,900 |
| 2022 | $9,527 +3.1% | $325,900 |
| 2021 | $9,237 +2.6% | $325,900 |
| 2020 | $9,007 +2.1% | $325,900 |
| 2019 | $8,822 +2.2% | $325,900 |
| 2018 | $8,632 +4.1% | $325,900 |
| 2017 | $8,294 +2.1% | $325,900 |
| 2016 | $8,121 +2.6% | $325,900 |
| 2015 | $7,914 +0% | $325,900 |
| 2014 | $7,912 | $325,900 |
| 2013 | $7,912 | $325,900 |
| 2012 | $7,912 +3.1% | $325,900 |
| 2011 | $7,673 +4.8% | $325,900 |
| 2010 | $7,321 -0.2% | $325,900 |
| 2009 | $7,337 +3% | $325,900 |
| 2008 | $7,122 +1.9% | -- |
| 2007 | $6,991 -0.4% | -- |
| 2006 | $7,021 +4.1% | -- |
| 2005 | $6,744 +4.1% | -- |
| 2004 | $6,476 +10% | -- |
| 2003 | $5,887 +3.9% | -- |
| 2002 | $5,666 +4.5% | -- |
| 2000 | $5,420 -1.2% | -- |
| 1999 | $5,486 | -- |
Find assessor info on the county website
Monthly payment
Est. payment
Payment breakdown
Explore the cost of this home by adjusting the details. Changes won't be saved.Climate risks
Neighborhood: 19422
Nearby schools
GreatSchools rating
- 10/10Shady Grove El SchoolGrades: K-5Distance: 0.4 mi
- 8/10Wissahickon Middle SchoolGrades: 6-8Distance: 1.8 mi
- 9/10Wissahickon Senior High SchoolGrades: 9-12Distance: 1.9 mi
Schools provided by the listing agent
- District: Wissahickon
Source: Bright MLS. This data may not be complete. We recommend contacting the local school district to confirm school assignments for this home.
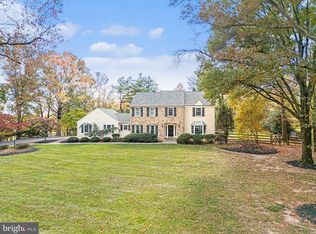
- $1,020,0004 bd4 ba3.9k sqft390 Foothill Dr, Blue Bell, PA 19422Sold
- $1,077,1004 bd2 ba3.3k sqft340 Miles Dr, Blue Bell, PA 19422Off Market
- $1,138,3004 bd2 ba3.3k sqft345 Miles Dr, Blue Bell, PA 19422Off Market
- $1,071,8004 bd3 ba3k sqft735 W Curry Dr, Blue Bell, PA 19422Off Market
- $1,255,7004 bd3 ba4.1k sqft400 Foothill Dr, Blue Bell, PA 19422Off Market
- $1,114,5004 bd3 ba4.2k sqft750 W Curry Dr, Blue Bell, PA 19422Off Market
- $1,007,8005 bd2 ba3.2k sqft755 W Curry Dr, Blue Bell, PA 19422Off Market
- $1,002,6004 bd2 ba2.9k sqft330 Miles Dr, Blue Bell, PA 19422Off Market
A local agent can set up tours, give advice and negotiate with sellers.
A local lender can help you make sure your offer is ready when you are.
Similar homes
- $2,750,0006 bd6 ba8.8k sqft6 Wedgewood Dr, Blue Bell, PA 19422For Sale

 MLS ID #PAMC2182840, Cassie Barnes, BHHS Fox & Roach-Rosemont. Bright MLS
 - $2,900,0005 bd7 ba6.9k sqft620 Sugartown Rd, Malvern, PA 19355For Sale
 MLS ID #PACT2129832, Alex Coates, Keller Williams Realty Devon-Wayne. Bright MLS
 - $2,825,0004 bd5 ba9.7k sqft7029 Sheaff Ln, Fort Washington, PA 19034For Sale
 MLS ID #PAMC2186984, Rian Rooke, Compass RE. Bright MLS
 - $3,375,0006 bd6 ba8.5k sqft950 Pennbrooke Ln, Ambler, PA 19002For Sale
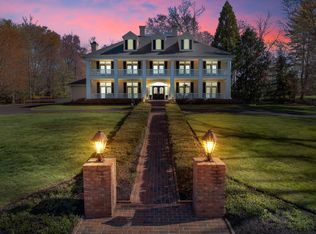 MLS ID #PAMC2180254, Robert S. Schuck, Jr., Northpoint Real Estate. Bright MLS
 - $2,499,9996 bd8 ba7.9k sqft301 Julian Ct, Plymouth Meeting, PA 19462For SaleMLS ID #PAMC2176530, Jason Ostrowsky, BHHS Fox & Roach-Blue Bell. Bright MLS
- $3,250,0005 bd6 ba6.5k sqft39 East St, Doylestown, PA 18901New ConstructionMLS ID #PABU2125008, Brittney Dumont, Compass RE. Bright MLS
- $3,995,0006 bd8 ba9.9k sqft1347 Fording Brook Rd, Lower Gwynedd, PA 19002For SaleMLS ID #PAMC2176784, Jenna Sutow, Compass RE. Bright MLS
- $3,750,0004 bd7 ba7.7k sqft9402 Meadowbrook Ave, Philadelphia, PA 19118New ConstructionMLS ID #PAPH2638896, Joseph Bograd, Elite Realty Group Unl. Inc.. Bright MLS
- $2,249,0006 bd5 ba7.1k sqft1017 Lorien Dr, Ambler, PA 19002For SaleMLS ID #PAMC2182128, Wendie Steffens, Kurfiss Sotheby's International Realty. Bright MLS
- $2,700,0005 bd6 ba7.9k sqft1075 Green Valley Rd, Bryn Mawr, PA 19010For SaleMLS ID #PAMC2179050, Robin Gordon, BHHS Fox & Roach-Haverford. Bright MLS
- $3,595,0005 bd7 ba10k sqft737 Eagle Farm Rd, Villanova, PA 19085For SaleMLS ID #PAMC2181542, Robin Gordon, BHHS Fox & Roach-Haverford. Bright MLS
- $2,250,0005 bd5 ba4.9k sqft1215 Club House Rd, Gladwyne, PA 19035For SaleMLS ID #PAMC2188216, Veronika Shumkova, Opus Elite Real Estate. Bright MLS
- $2,689,0005 bd7 ba7.8k sqft1408 Rene Rd, Villanova, PA 19085For SaleMLS ID #PAMC2172054, Lisa Yakulis, Kurfiss Sotheby's International Realty. Bright MLS
- $3,395,0005 bd7 ba9.7k sqft3 Cumberland Cir, Ivyland, PA 18974For SaleMLS ID #PABU2111090, Gina Spaziano, Gina Spaziano Real Estate & Concierge Services. Bright MLS
- $3,450,0007 bd5 ba6.9k sqft764 Mount Moro Rd, Villanova, PA 19085For SaleMLS ID #PAMC2170844, Lavinia Smerconish, Compass RE. Bright MLS
- $3,395,0006 bd9 ba10k sqft621 Great Springs Rd, Bryn Mawr, PA 19010For SaleMLS ID #PAMC2170352, Mary Beth Hurtado, Compass RE. Bright MLS
- $2,399,0006 bd9 ba8.7k sqft107 E Mill Rd, Flourtown, PA 19031For SaleMLS ID #PAMC2183184, Michael Sivel, BHHS Fox & Roach-Chestnut Hill. Bright MLS
- $2,999,9955 bd6 ba7.6k sqft1660 Hidden Way, Malvern, PA 19355For SaleMLS ID #PACT2115898, Beth Mulholland, BHHS Fox & Roach Wayne-Devon. Bright MLS
- $3,500,0004 bd3 ba4.7k sqft1280 B Grenoble Rd, Ivyland, PA 18974New ConstructionMLS ID #PABU2123348, Nick DeLuca, KW Empower. Bright MLS
- $3,995,0005 bd7 ba7.5k sqft840 Harriton Rd, Bryn Mawr, PA 19010For SaleMLS ID #PAMC2170882, Lavinia Smerconish, Compass RE. Bright MLS
