New price. New opportunity at Laurel Lodge. Now offered at $640,000, this spacious High Country retreat presents an exceptional opportunity for buyers looking for a full-time mountain home, second home, or vacation rental in the sought-after Gingercake Acres community. With over 3,200 square feet of flexible living space, generous gathering areas, and room for family and guests, Laurel Lodge offers a tremendous amount of home at its new price.
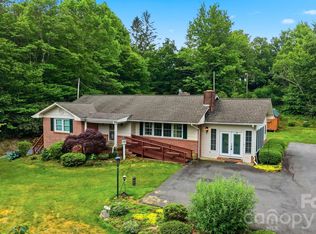
Designed for bringing people together, this is more than a beautiful mountain home—it's the kind of place where holidays become traditions, weekends stretch a little longer, and everyone has room to gather. Inside, warm natural textures, expansive windows, and an open-concept design connect the kitchen and living spaces, while the flexible layout provides plenty of room to spread out and unwind.
Step outside and the experience continues. Covered porches invite slow mornings with coffee, evenings around the fire pit become part of the routine, and the fresh Blue Ridge air makes it easy to lose track of time. The property is also hot-tub ready, with electrical already in place from the home's previous hot tub.
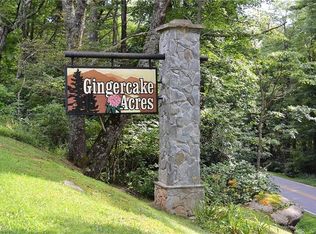
Nestled in North Carolina's High Country, Laurel Lodge offers the balance of a peaceful mountain setting with convenient access to Linville Gorge, Grandfather Mountain, Banner Elk, Sugar Mountain, Beech Mountain and the Blue Ridge Parkway. Gingercake Acres also allows short-term rentals, adding flexibility for buyers who want to enjoy the home themselves while maintaining rental potential.
With motivated sellers and a new offering price of $640,000, this is an opportunity worth another look. Whether your vision is a primary residence, a mountain getaway shared with generations of family and friends, or an investment property with proven rental history, Laurel Lodge is ready for its next chapter.
Some homes are simply beautiful. Laurel Lodge is the place where your favorite memories begin.
Active
Price cut: $59K (8/11)
$640,000
7255 Laurel Hill Dr, Newland, NC 28657
4beds
3,218sqft
Single Family Residence
Built in 2002
0.85 Acres Lot
$624,300 Zestimate®
$199/sqft
$75/mo HOA
What's special
Covered porchesFlexible accommodationsKitchen islandExpansive windowsWarm natural texturesInviting spacesOpen-concept design
- 300 days |
- 663 |
- 22 |
Zillow last checked:
Listing updated:
Listed by:
Carly Conley carly.conley@kw.com,
Keller Williams Professionals
Source: Canopy MLS as distributed by MLS GRID,MLS#: 4315201
Facts & features
Interior
Bedrooms & bathrooms
- Bedrooms: 4
- Bathrooms: 3
- Full bathrooms: 3
- Main level bedrooms: 1
Primary bedroom
- Level: Main
Bedroom s
- Level: Basement
Bedroom s
- Level: Basement
Bathroom full
- Level: Main
Bathroom full
- Level: Basement
Bathroom full
- Level: Basement
Other
- Level: Basement
Basement
- Level: Basement
Den
- Level: Basement
Dining area
- Level: Main
Kitchen
- Level: Main
Living room
- Level: Main
Heating
- Heat Pump, Propane
Cooling
- Heat Pump
Appliances
- Included: Gas Cooktop, Gas Range, Microwave, Plumbed For Ice Maker
- Laundry: In Garage
Features
- Kitchen Island, Open Floorplan, Storage, Walk-In Closet(s)
- Flooring: Vinyl, Wood
- Doors: French Doors, Sliding Doors
- Windows: Insulated Windows
- Basement: Basement Shop,Finished,Full,Interior Entry,Storage Space,Walk-Out Access,Walk-Up Access
- Attic: Pull Down Stairs
- Fireplace features: Family Room, Gas Log
Interior area
- Total structure area: 1,301
- Total interior livable area: 3,218 sqft
- Finished area above ground: 1,301
- Finished area below ground: 1,917
Property
Parking
- Total spaces: 2
- Parking features: Driveway, Attached Garage, Garage Door Opener, Garage on Main Level
- Attached garage spaces: 2
- Has uncovered spaces: Yes
- Details: Two heated garage spots as well as additional parking on the stamped concrete driveway
Features
- Levels: One
- Stories: 1
- Patio & porch: Awning(s), Covered, Front Porch, Patio, Rear Porch, Wrap Around
- Pool features: Community
- Has spa: Yes
- Has view: Yes
- View description: Winter
Lot
- Size: 0.85 Acres
- Features: Sloped, Wooded
Living quarters
- Secondary features: Main Level Garage
Details
- Parcel number: 1841525366
- Zoning: R-MU
- Special conditions: Standard
Construction
Type & style
- Home type: SingleFamily
- Property subtype: Single Family Residence
Materials
- Hardboard Siding
Condition
- New construction: No
- Year built: 2002
Utilities & green energy
- Sewer: Septic Installed
- Water: Community Well
- Utilities for property: Cable Available, Cable Connected, Electricity Connected, Propane, Wired Internet Available
Community & HOA
Community
- Features: Clubhouse, Game Court, Playground, Tennis Court(s)
- Security: Security System
- Subdivision: Gingercake Acres
HOA
- Has HOA: Yes
- HOA fee: $905 annually
Location
- Region: Newland
- Elevation: 3500 Feet
Financial & listing details
- Price per square foot: $199/sqft
- Tax assessed value: $441,174
- Annual tax amount: $3,136
- Date on market: 10/24/2025
- Cumulative days on market: 300 days
- Listing terms: Cash,Conventional
- Exclusions: Fridge, mirrors in primary suite bath upstairs and downstairs, dining table fixture - seller may be open to leaving them
- Electric utility on property: Yes
- Road surface type: Concrete, Gravel, Paved
Estimated market value
$624,300
$593,000 - $656,000
$3,067/mo
Price history
| Date | Event | Price |
|---|---|---|
| 8/11/2026 | Price change | $640,000-8.4%$199/sqft |
Source:  Canopy MLS as distributed by MLS GRID #4315201 Report a problem Canopy MLS as distributed by MLS GRID #4315201 Report a problem | ||
| 7/30/2026 | Price change | $699,000-3.6%$217/sqft |
Source: Canopy MLS as distributed by MLS GRID #4315201 Report a problem | ||
| 5/21/2026 | Price change | $725,000-1.4%$225/sqft |
Source: Canopy MLS as distributed by MLS GRID #4315201 Report a problem | ||
| 3/31/2026 | Price change | $735,000-2%$228/sqft |
Source: Canopy MLS as distributed by MLS GRID #4315201 Report a problem | ||
| 2/11/2026 | Price change | $750,000-2.6%$233/sqft |
Source: Canopy MLS as distributed by MLS GRID #4315201 Report a problem | ||
| 12/5/2025 | Price change | $770,000-0.6%$239/sqft |
Source: Canopy MLS as distributed by MLS GRID #4315201 Report a problem | ||
| 11/20/2025 | Price change | $775,000-2.5%$241/sqft |
Source: Canopy MLS as distributed by MLS GRID #4315201 Report a problem | ||
| 10/24/2025 | Listed for sale | $795,000+167.7%$247/sqft |
Source: Canopy MLS as distributed by MLS GRID #4315201 Report a problem | ||
| 6/15/2006 | Sold | $297,000$92/sqft |
Source: Public Record Report a problem | ||
Public tax history
| Year | Property taxes | Tax assessment |
|---|---|---|
| 2025 | $3,136 -0.6% | $441,174 |
| 2024 | $3,154 | $441,174 |
| 2023 | $3,154 +24% | $441,174 +48.8% |
| 2022 | $2,544 +0.2% | $296,578 |
| 2021 | $2,538 +0.2% | $296,578 |
| 2020 | $2,534 +1510.9% | $296,578 |
| 2019 | $157 -92.8% | $296,578 +16.8% |
| 2018 | $2,180 +2.7% | $253,917 |
| 2017 | $2,123 | $253,917 +0.6% |
| 2016 | $2,123 +0.1% | $252,480 |
| 2015 | $2,120 | $252,480 |
Find assessor info on the county website
Monthly payment
Est. payment
Payment breakdown
Explore the cost of this home by adjusting the details. Changes won't be saved.Climate risks
Neighborhood: 28657
Nearby schools
GreatSchools rating
- 3/10Oak Hill ElementaryGrades: PK-5Distance: 13.7 mi
- 7/10Table Rock MiddleGrades: 6-8Distance: 14.9 mi
- 4/10Freedom HighGrades: 9-12Distance: 16.9 mi
Schools provided by the listing agent
- Elementary: Crossnore
- Middle: Avery County
- High: Avery County
Source: Canopy MLS as distributed by MLS GRID. This data may not be complete. We recommend contacting the local school district to confirm school assignments for this home.
- $54,9900.47 acres7253 Laurel Hill Ct, Newland, NC 28657Off Market
- $3,49410,454 sqft7253 Laurel Hill Ct, Newland, NC 28657Off Market
- $12,9850.97 acres7287 Laurel Hill Rd, Newland, NC 28657Off Market
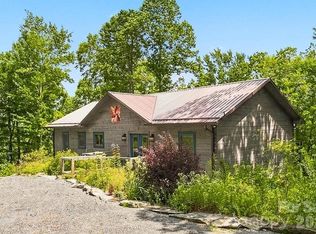
- $548,1003 bd2 ba2.1k sqft7287 Laurel Hill Dr, Newland, NC 28657Off Market
- $436,2004 bd2 ba2.5k sqft7250 Laurel Hill Dr, Newland, NC 28657Off Market
- $87,1820.57 acresLaurel Hill Dr, Newland, NC 28657Off Market
- $376,6003 bd2 ba1.2k sqft7240 Laurel Hill Ct, Newland, NC 28657Off Market
- $698,2005 bd5 ba2.7k sqft7265 Laurel Hill Ct, Newland, NC 28657Off Market
A local agent can set up tours, give advice and negotiate with sellers.
Similar homes
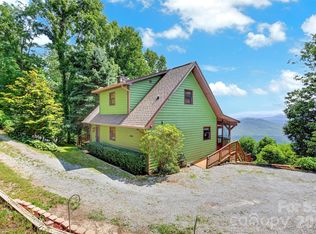
- $549,0003 bd2 ba1.6k sqft7753 Parks Mountain Dr, Newland, NC 28657For Sale
 MLS ID #4414344, Bobbie McCombs, McCombs & Hoke Real Estate. Canopy MLS as distributed by MLS GRID
 - $640,0003 bd3 ba2k sqft1347 Wipprecht Dr, Spruce Pine, NC 28777For Sale
 MLS ID #4400800, Rebecca Teague, Tree House Mountain Realty,Inc. Canopy MLS as distributed by MLS GRID
 - $950,0003 bd3 ba2.5k sqft8186 Nc 183 Highway, Linville Falls, NC 28657For Sale
 MLS ID #4375147, Erika Wishnefsky, NextHome Paramount. Canopy MLS as distributed by MLS GRID
 - $375,0003 bd3 ba2.1k sqft9121 State Highway 181, Newland, NC 28657For Sale
 MLS ID #4389600, Bobbie McCombs, McCombs & Hoke Real Estate. Canopy MLS as distributed by MLS GRID
 - $625,0003 bd3 ba4k sqft520 Washburn Rd, Spruce Pine, NC 28777For SaleMLS ID #4411395, Amy Troutman, Carolina Mountain Realty, Inc.. Canopy MLS as distributed by MLS GRID
- $600,0004 bd3 ba2.4k sqft25 Theresa Terrace Dr, Nebo, NC 28761For SaleMLS ID #4382036, Amber Long, Grateful Mindset Properties. Canopy MLS as distributed by MLS GRID
- $675,0003 bd3 ba3k sqft111 Wipprecht Dr, Spruce Pine, NC 28777For SaleMLS ID #4361274, Cherie Fox-Parker, Howard Hanna Beverly-Hanks Burnville. Canopy MLS as distributed by MLS GRID
- $464,0004 bd3 ba1.9k sqft89 Woodcliff Loop, Newland, NC 28657For SaleMLS ID #4381758, Carrie Russ, Western Piedmont Real Estate, LLC. Canopy MLS as distributed by MLS GRID
- $600,0004 bd3 ba2.7k sqft120 Woodland Dr, Morganton, NC 28655For SaleMLS ID #4410426, Brittany Scott, Weichert, Realtors - Team Metro. Canopy MLS as distributed by MLS GRID
- $625,0003 bd3 ba2.3k sqft600 Sassafras Dr, Spruce Pine, NC 28777For SaleMLS ID #4408347, Kelly Pittman Jones, Proper Realty LLC. Canopy MLS as distributed by MLS GRID
- $699,9974 bd5 ba2.9k sqft1086 Carters Ridge Rd, Spruce Pine, NC 28777For SaleMLS ID #4351879, Tracy Whisnant, RE/MAX Select. Canopy MLS as distributed by MLS GRID
- $599,0003 bd3 ba2.4k sqft30 Kalmia Cv, Burnsville, NC 28714For SaleMLS ID #4405534, Crystal Garland, RE/MAX RESULTS. Canopy MLS as distributed by MLS GRID
- $600,0003 bd4 ba3.7k sqft20 Stony Crest Dr, Spruce Pine, NC 28777For SaleMLS ID #4352287, Nick Huscroft, Chosen Realty of NC LLC. Canopy MLS as distributed by MLS GRID
- $599,0003 bd5 ba2.5k sqft228 Continental Divide Rd, Spruce Pine, NC 28777For SaleMLS ID #4383055, Rhonda Phillips, Howard Hanna Beverly-Hanks Burnville. Canopy MLS as distributed by MLS GRID
- $449,0002 bd3 ba1.8k sqft334 Harbor Lake Road, Newland, NC 28657For SaleMLS ID #262215, Everett Roach. High Country AOR
- $530,0004 bd3 ba1.9k sqft741 Blue Ridge Dr N, Marion, NC 28752For SaleMLS ID #4350929, Jon Galbreath, Higher Ground Properties. Canopy MLS as distributed by MLS GRID
- $679,0003 bd3 ba2k sqft90 Clinchfield Gap Rd, Marion, NC 28752For SaleMLS ID #4302416, Tami Newman, Carolina Mountain Sales. Canopy MLS as distributed by MLS GRID
- $698,7003 bd3 ba2k sqft357 Rosewood Ln, Burnsville, NC 28714For SaleMLS ID #4385330, Dan Wahlers, RE/MAX RESULTS. Canopy MLS as distributed by MLS GRID
- $685,0003 bd3 ba2.3k sqft262 Azalea Hills Ln, Spruce Pine, NC 28777For SaleMLS ID #4379987, Peter Franklin, Foxfire Real Estate, LLC. Canopy MLS as distributed by MLS GRID
- $699,0004 bd3 ba3k sqft122 Lake Club Dr, Nebo, NC 28761For SaleMLS ID #4369546, Bryan Jones, Keller Williams Unified. Canopy MLS as distributed by MLS GRID
