Welcome to this beautifully maintained home offering the perfect blend of comfortable living, stylish updates, and inviting outdoor spaces. From the moment you arrive, you'll appreciate the attractive stone patio entry leading into a dramatic two-story foyer that creates a warm and welcoming first impression. The spacious family room is filled with natural light from oversized windows and showcases a soaring vaulted ceiling, ceiling fan, and a neutral color palette that complements any style. An elegant arched opening leads into the formal dining room, where rich hardwood flooring and a classic chandelier create the perfect setting for everyday meals or holiday gatherings. Step directly from the dining room onto the low-maintenance composite deck overlooking mature trees that provide a peaceful, private backdrop for relaxing or entertaining. The kitchen is designed with both function and style in mind, featuring cathedral ceilings, granite countertops, custom cabinetry, stainless steel appliances, a beautiful tile backsplash, pantry, dedicated coffee bar, and casual counter seating that makes gathering with family and friends effortless. The main level offers three comfortable bedrooms, including a spacious primary suite with soothing color tones, ceiling fan, and a private full bath featuring a modern vanity, shower, and medicine cabinet. Two additional bedrooms provide generous closet space and flexibility for family, guests, or hobbies. A beautifully updated hall bath with modern finishes and a tub/shower combination completes the main level. The finished lower level significantly expands the home's living space. The large game room is anchored by a custom fireplace with an eye-catching stone accent wall, creating the perfect setting for movie nights, game days, or entertaining. A versatile bonus room offers endless possibilities as a home office, fitness room, hobby space, or additional guest accommodations. A full bath with stylish finishes and a walk-in shower is conveniently connected to this area. The laundry and utility room offers additional storage with custom shelving, while the finished under-stair storage nook helps keep everything organized. Outside, the fully fenced backyard creates a private retreat ideal for children, pets, and outdoor entertaining. Enjoy evenings gathered around the firepit roasting marshmallows, making s'mores, and creating lasting memories under the stars. The composite deck provides the perfect place for morning coffee, summer cookouts, or simply enjoying the peaceful wooded surroundings. Completing the home is a two-car garage with convenient family entry, offering everyday functionality and additional storage. Thoughtfully designed living spaces, quality finishes, and inviting indoor and outdoor entertaining areas make this move-in-ready home one you won't want to miss.
Contingent
Price cut: $9.1K (7/31)
$389,900
726 Kilbuck Dr, Cranberry Township, PA 16066
3beds
--sqft
Single Family Residence
Built in 1995
0.26 Acres Lot
$387,100 Zestimate®
$--/sqft
$-- HOA
What's special
Modern finishesVersatile bonus roomNeutral color paletteMedicine cabinetCustom cabinetryLarge game roomLow-maintenance composite deck
- 38 days |
- 2,252 |
- 90 |
Zillow last checked:
Listing updated:
Listed by:
Pierre Khoury 724-776-3686,
BERKSHIRE HATHAWAY THE PREFERRED REALTY 724-776-3686
Source: WPMLS,MLS#: 1765400 Originating MLS: West Penn Multi-List
Originating MLS: West Penn Multi-ListFacts & features
Interior
Bedrooms & bathrooms
- Bedrooms: 3
- Bathrooms: 3
- Full bathrooms: 3
Primary bedroom
- Level: Main
Bedroom 2
- Level: Upper
Bedroom 3
- Level: Upper
Bonus room
- Level: Lower
Dining room
- Level: Main
Entry foyer
- Level: Main
Family room
- Level: Main
Game room
- Level: Lower
Kitchen
- Level: Main
Laundry
- Level: Lower
Heating
- Forced Air, Gas
Cooling
- Central Air
Appliances
- Included: Some Electric Appliances, Some Gas Appliances, Dishwasher, Disposal, Microwave, Stove
Features
- Flooring: Ceramic Tile, Other, Carpet
- Basement: Full,Finished,Interior Entry
- Number of fireplaces: 1
- Fireplace features: Family/Living/Great Room
Property
Parking
- Total spaces: 2
- Parking features: Built In, Garage Door Opener
- Has attached garage: Yes
Features
- Levels: Multi/Split
- Stories: 2
Lot
- Size: 0.26 Acres
- Dimensions: 75 x 131 x 98 x 125
Details
- Parcel number: 130S14A4040000
Construction
Type & style
- Home type: SingleFamily
- Architectural style: Colonial,Split Level
- Property subtype: Single Family Residence
Materials
- Brick, Vinyl Siding
- Roof: Composition
Condition
- Resale
- Year built: 1995
Utilities & green energy
- Sewer: Public Sewer
- Water: Public
Community & HOA
Community
- Subdivision: Timberline
Location
- Region: Cranberry Township
Financial & listing details
- Tax assessed value: $22,000
- Annual tax amount: $4,119
- Date on market: 7/20/2026
Estimated market value
$387,100
$368,000 - $406,000
$2,623/mo
Price history
| Date | Event | Price |
|---|---|---|
| 8/22/2026 | Contingent | $389,900 |
Source:  WPMLS #1765400 Report a problem WPMLS #1765400 Report a problem | ||
| 8/8/2026 | Listed for sale | $389,900 |
Source: WPMLS #1765400 Report a problem | ||
| 8/3/2026 | Contingent | $389,900 |
Source: WPMLS #1765400 Report a problem | ||
| 7/31/2026 | Price change | $389,900-2.3% |
Source: WPMLS #1765400 Report a problem | ||
| 7/20/2026 | Listed for sale | $399,000+47.8% |
Source: WPMLS #1765400 Report a problem | ||
| 6/14/2019 | Sold | $269,900+4.2% |
Source: WPMLS #1392788 Report a problem | ||
| 5/2/2019 | Pending sale | $259,000 |
Source: BERKSHIRE HATHAWAY THE PREFERRED REALTY #1392788 Report a problem | ||
| 4/30/2019 | Listed for sale | $259,000+80% |
Source: BERKSHIRE HATHAWAY THE PREFERRED REALTY #1392788 Report a problem | ||
| 8/23/1999 | Sold | $143,900 |
Source: Public Record Report a problem | ||
Public tax history
| Year | Property taxes | Tax assessment |
|---|---|---|
| 2025 | $4,064 +3.1% | $22,000 |
| 2024 | $3,942 +3.1% | $22,000 |
| 2023 | $3,825 +1.5% | $22,000 |
| 2022 | $3,769 | $22,000 |
| 2021 | $3,769 +1.5% | $22,000 |
| 2020 | $3,713 +36.7% | $22,000 |
| 2019 | $2,716 -26% | $22,000 |
| 2018 | $3,671 +308.3% | $22,000 |
| 2017 | $899 -9.1% | $22,000 |
| 2016 | $989 +121.8% | $22,000 |
| 2015 | $446 | $22,000 |
| 2014 | $446 | $22,000 |
| 2013 | $446 +5.1% | $22,000 |
| 2012 | $424 | $22,000 |
| 2011 | $424 | $22,000 |
| 2010 | $424 | $22,000 |
| 2009 | $424 +5% | $22,000 +33.3% |
| 2008 | $404 +11.1% | $16,500 |
| 2007 | $364 | $16,500 |
| 2006 | $364 -47.1% | $16,500 |
| 2005 | $688 -64.5% | $16,500 |
| 2004 | $1,940 +215.7% | $16,500 |
| 2003 | $615 +1.4% | $16,500 +1.4% |
| 2002 | $606 +10.4% | $16,275 |
| 2000 | $549 +13.4% | $16,275 |
| 1999 | $484 | $16,275 |
Find assessor info on the county website
Monthly payment
Est. payment
Payment breakdown
Explore the cost of this home by adjusting the details. Changes won't be saved.Climate risks
Neighborhood: 16066
Nearby schools
GreatSchools rating
- 9/10Rowan El SchoolGrades: K-4Distance: 0.8 mi
- 7/10Ryan Gloyer Middle SchoolGrades: 7-8Distance: 7.5 mi
- 6/10Seneca Valley Senior High SchoolGrades: 9-12Distance: 7.6 mi
Schools provided by the listing agent
- District: Seneca Valley
Source: WPMLS. This data may not be complete. We recommend contacting the local school district to confirm school assignments for this home.
- $443,9004 bd3 ba-- sqft728 Kilbuck Dr, Cranberry Township, PA 16066Off Market
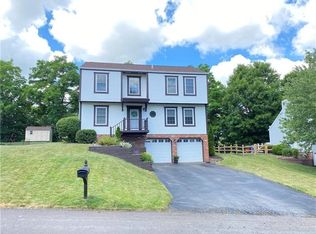
- $387,900-- bd-- ba-- sqft724 Kilbuck Dr, Cranberry Township, PA 16066Off Market
- $345,100-- bd-- ba-- sqft523 Chaparral Dr, Cranberry Township, PA 16066Off Market
- $338,600-- bd-- ba-- sqft521 Chaparral Dr, Cranberry Township, PA 16066Off Market
- $403,800-- bd-- ba-- sqft730 Kilbuck Dr, Cranberry Township, PA 16066Off Market
- $339,000-- bd-- ba-- sqft525 Chaparral Dr, Cranberry Township, PA 16066Off Market
- $399,800-- bd-- ba-- sqft722 Kilbuck Dr, Cranberry Township, PA 16066Off Market
- $470,300-- bd-- ba-- sqft723 Kilbuck Dr, Cranberry Township, PA 16066Off Market
A local agent can set up tours, give advice and negotiate with sellers.
A local lender can help you make sure your offer is ready when you are.
Similar homes
- $390,0004 bd3 ba1.8k sqft736 Kilbuck Dr, Cranberry Township, PA 16066For Sale
 MLS ID #1759553, Jan Stevens. WPMLS
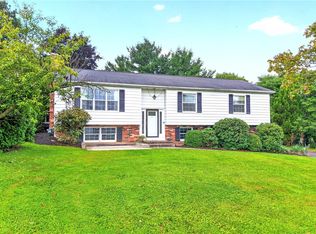
 - $388,9003 bd2 ba1.4k sqft112 McDonald Dr, Cranberry Township, PA 16066For Sale
 MLS ID #1771617, Mary Scafede. WPMLS
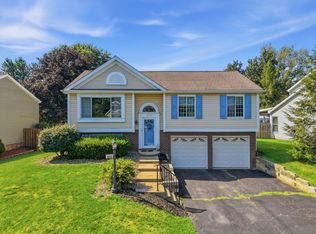
 - $375,9003 bd2 ba-- sqft513 Sarah Dr, Cranberry Township, PA 16066For Sale
 MLS ID #1767856, Joanna DeMarco. WPMLS
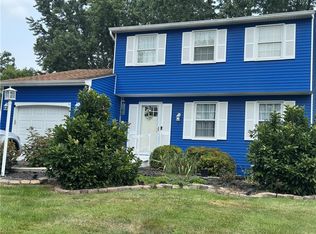
 - $319,9003 bd2 ba1.3k sqft103 Fox Run Rd, Cranberry Township, PA 16066For Sale
 MLS ID #1767282, Diana McKay. WPMLS
 - $429,9003 bd4 ba2.2k sqft6767 Mars Crider Rd, Mars, PA 16046For SaleMLS ID #1769670, Michael Kusenko. WPMLS
- $455,0003 bd4 ba2.5k sqft324 Haldeman Dr, Cranberry Township, PA 16066For SaleMLS ID #1767984, Sara Minshull. WPMLS
- $365,0003 bd3 ba-- sqft142 Lewisham Rd, Cranberry Township, PA 16066For SaleMLS ID #1767965, Pierre Khoury. WPMLS
- $449,9993 bd2 ba-- sqft7524 Franklin Rd, Cranberry Township, PA 16066For SaleMLS ID #1745264, Corey Diethorn. WPMLS
- $390,0003 bd3 ba2k sqft325 Parade St, Cranberry Township, PA 16066For SaleMLS ID #1763578, Georgie Smigel. WPMLS
- $355,0003 bd1 ba-- sqft404 Anna Marie Dr, Cranberry Township, PA 16066For SaleMLS ID #1763169, Hilary Lakin. WPMLS
- $569,9004 bd4 ba2.9k sqft204 Trillium Dr, Cranberry Township, PA 16066For SaleMLS ID #1770391, Georgie Smigel. WPMLS
- $344,0002 bd1 ba1k sqft118 Whitney Dr, Cranberry Township, PA 16066For SaleMLS ID #1769465, Pat Duffy. WPMLS
- $314,9003 bd2 ba1.1k sqft225 Sandalwood Dr, Cranberry Township, PA 16066For SaleMLS ID #1762611, Erin Berg. WPMLS
- $529,9004 bd3 ba2.3k sqft910 Poplar Pl, Cranberry Township, PA 16066For SaleMLS ID #1764950, Theresa Beining. WPMLS
- $500,0003 bd3 ba2.4k sqft419 Woodcock Dr, Cranberry Township, PA 16066For SaleMLS ID #1762986, Jodie McCormick-Hudson. WPMLS
- from $483,9003 bd3 ba2k sqftAlta Plan, Eddy Everywhere (Build on YOUR land, or ours), Cranberry Township, PA 16066New ConstructionEddy Homes
- $524,9004 bd3 ba2.1k sqft120 Bayberry Ln, Cranberry Township, PA 16066For SaleMLS ID #1768371, Michael Reed. WPMLS
- $391,0004 bd3 ba2.2k sqft137 Lewisham Rd, Cranberry Township, PA 16066For SaleMLS ID #1745803, Adam Flanagan. WPMLS
- $350,0003 bd3 ba1.6k sqft721 Bush Dr, Mars, PA 16046For SaleMLS ID #1771630, Ned Bruns. WPMLS
- $224,0004 bd2 ba1.1k sqft87 Robinhood Dr, Cranberry Township, PA 16066For SaleMLS ID #1768358, JoAnn Echtler. WPMLS
