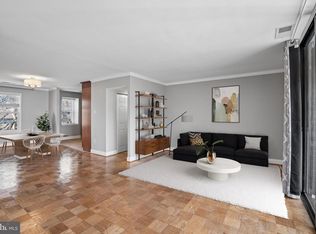
Priced to sell! Move right into this beautifully updated 2-bedroom, 2-bath condo offering over 1,100 sq. ft. of comfortable living space in the heart of Gaithersburg. Features include an open-concept layout, upgraded kitchen with custom white cabinetry, granite countertops, gas cooking, luxury vinyl plank flooring, fresh paint, and updated bathrooms. The spacious living room opens to a private balcony overlooking the courtyard, while the primary suite offers double closets and a renovated en-suite bath. A large storage closet provides added convenience rarely found in condo living.
The condo fee covers all utilities, making monthly expenses simple and predictable. Community amenities include a pool, clubhouse, playground, and walking paths. Ideally located near I-270, ICC, public transit, Kentlands, and RIO Washingtonian Center, with easy access to major employers including NIST, Novavax, and MedImmune. A great combination of value, location, and low-maintenance living!
Pending
Price cut: $5K (6/11)
$169,999
726 Quince Orchard Blvd #726-10, Gaithersburg, MD 20878
2beds
1,110sqft
Condominium
Built in 1967
-- sqft lot
$165,200 Zestimate®
$153/sqft
$980/mo HOA
What's special
Renovated en-suite bathLarge storage closetFresh paintGas cookingGranite countertopsLuxury vinyl plank flooringWalking paths
- 68 days |
- 17 |
- 0 |
Zillow last checked:
Listing updated:
Listed by:
Jose Garcia,
Long & Foster Real Estate, Inc. 301-424-0900
Source: Long & Foster Broker Feed,MLS#: MDMC2240018
Facts & features
Interior
Bedrooms & bathrooms
- Bedrooms: 2
- Bathrooms: 2
- Full bathrooms: 2
Heating
- Central
Cooling
- Central A/C
Appliances
- Included: Dishwasher, Disposal, Refrigerator, Stove
Features
- Combination Dining/Living, Combination Kitchen/Dining, Combination Kitchen/Living, Dining Area, Entry Level Bedroom, Floor Plan - Traditional, Formal/Separate Dining Room, Kitchen - Gourmet, Primary Bath(s), Recessed Lighting
- Flooring: Laminate Plank
- Has basement: No
Interior area
- Total structure area: 1,110
- Total interior livable area: 1,110 sqft
Video & virtual tour
Property
Parking
- Parking features: On Street, Off Street, Parking Lot
- Has uncovered spaces: Yes
Features
- Levels: One
- Stories: 1
- Exterior features: Play Area, Sidewalks, Street Lights
Construction
Type & style
- Home type: Condo
- Architectural style: Condo
- Property subtype: Condominium
Materials
- Block, Brick, Brick Front, Concrete
- Roof: Unknown
Condition
- New construction: No
- Year built: 1967
Utilities & green energy
- Sewer: Public Sewer
- Water: Public
Community & HOA
Community
- Condo and coop fee: $980
- Subdivision: Diamond Farm Codm
Location
- Region: Gaithersburg
Financial & listing details
- Price per square foot: $153/sqft
- Annual tax amount: $2,070
- Date on market: 6/11/2026
- Ownership: Fee Simple
Estimated market value
$165,200
$157,000 - $173,000
$2,167/mo
Price history
| Date | Event | Price |
|---|---|---|
| 7/20/2026 | Pending sale | $169,999$153/sqft |
Source:  Long & Foster Broker Feed #MDMC2240018 Report a problem Long & Foster Broker Feed #MDMC2240018 Report a problem | ||
| 7/7/2026 | Contingent | $169,999$153/sqft |
Source: Long & Foster Broker Feed #MDMC2240018 Report a problem | ||
| 6/11/2026 | Price change | $169,999-2.9%$153/sqft |
Source: Long & Foster Broker Feed #MDMC2240018 Report a problem | ||
| 6/4/2026 | Price change | $175,000-5.4%$158/sqft |
Source: Long & Foster Broker Feed #MDMC2231654 Report a problem | ||
| 5/7/2026 | Listed for sale | $185,000$167/sqft |
Source: Long & Foster Broker Feed #MDMC2231654 Report a problem | ||
Public tax history
Tax history is unavailable.
Monthly payment
Est. payment
Payment breakdown
Explore the cost of this home by adjusting the details. Changes won't be saved.Climate risks
Neighborhood: 20878
Nearby schools
GreatSchools rating
- 6/10Brown Station Elementary SchoolGrades: PK-5Distance: 0.2 mi
- 6/10Lakelands Park Middle SchoolGrades: 6-8Distance: 1.7 mi
- 8/10Quince Orchard High SchoolGrades: 9-12Distance: 2.2 mi
Schools provided by the listing agent
- Elementary: Brown Station
- Middle: Lakelands Park
- High: Quince Orchard
- District: Montgomery County Public Schools
Source: Long & Foster Broker Feed. This data may not be complete. We recommend contacting the local school district to confirm school assignments for this home.
- $155,0001 bd1 ba1k sqft738 Quince Orchard Blvd APT 102, Gaithersburg, MD 20878Sold

- $161,5001 bd1 ba1.2k sqft842 Quince Orchard Blvd #102A, Gaithersburg, MD 20878Off Market
- $183,0002 bd1 ba1k sqft718 Quince Orchard Blvd #P-1, Gaithersburg, MD 20878Off Market
- $183,000-- bd1 ba1.1k sqft718 Quince Orchard Blvd #P2, Gaithersburg, MD 20878Off Market
- $193,6002 bd2 ba1.1k sqft718 Quince Orchard Blvd #10, Gaithersburg, MD 20878Off Market
- $244,9002 bd2 ba1.1k sqft718 Quince Orchard Blvd #10, Gaithersburg, MD 20878Off Market
- $187,800-- bd1 ba1.1k sqft718 Quince Orchard Blvd UNIT 20, Gaithersburg, MD 20878Off Market
- $174,300-- bd1 ba1k sqft720 Quince Orchard Blvd #720P-1, Gaithersburg, MD 20878Off Market
A local agent can set up tours, give advice and negotiate with sellers.
Similar homes
- $174,9902 bd1 ba1k sqftDiamond Farm Codm, Gaithersburg, MD 20878For Sale

 MLS ID #MDMC2246804, Mitchell August, Samson Properties. Bright MLS
 - $189,9002 bd2 ba1.1k sqftDiamond Farm Codm, Gaithersburg, MD 20878For Sale
 MLS ID #MDMC2248682, John A Coplen II, Long & Foster Real Estate, Inc.. Bright MLS
 - $165,0001 bd1 ba849 sqftDiamond Farm Codm, Gaithersburg, MD 20878For Sale
 MLS ID #MDMC2245604, Kevin Lopez, District Pro Realty. Bright MLS
 - $219,9002 bd2 ba1.1k sqftDiamond Farm Codm, Gaithersburg, MD 20878For Sale
 MLS ID #MDMC2248524, Lindsay Katz VerStandig, Redfin Corp. Bright MLS
 - $222,5003 bd2 ba1.3k sqftDiamond Farm Codm, Gaithersburg, MD 20878For SaleMLS ID #MDMC2237776, Don Beecher, Redfin Corp. Bright MLS
- $229,0003 bd2 ba1.4k sqftDiamond Farm Codm, Gaithersburg, MD 20878For SaleMLS ID #MDMC2244902, Marcus Turner, EXP Realty, LLC. Bright MLS
- $220,0003 bd2 ba1.3k sqftDiamond Farm Codm, Gaithersburg, MD 20878For SaleMLS ID #MDMC2227358, Steve Laughery, Real Broker, LLC - Gaithersburg. Bright MLS
- $179,0002 bd2 ba1k sqft2005 Coleridge Dr #13-101, Silver Spring, MD 20902For SaleMLS ID #MDMC2250160, Ms. Jane Shi, Samson Properties. Bright MLS
- $210,0003 bd2 ba1.2k sqft132 Duvall Ln #205-101, Gaithersburg, MD 20877For SaleMLS ID #MDMC2242266, Christian Videla, Redfin Corp. Bright MLS
- $159,9001 bd1 ba788 sqft112 Duvall Ln APT 302, Gaithersburg, MD 20877For SaleMLS ID #MDMC2224174, Josh Killingsworth, Corner House Realty. Bright MLS
- $168,0001 bd1 ba928 sqftChristopher Court Codm, Gaithersburg, MD 20886For SaleMLS ID #MDMC2246866, Lisa Greaves, Redfin Corp. Bright MLS
- $164,9001 bd1 ba621 sqftBreckenridge Codm, Gaithersburg, MD 20879For SaleMLS ID #MDMC2241724, Charles Gilroy, Redfin Corp. Bright MLS
- $165,0001 bd1 ba712 sqftBreckenridge Codm, Gaithersburg, MD 20879For SaleMLS ID #MDMC2245190, Marc Luger, Keller Williams Capital Properties. Bright MLS
- $167,5001 bd1 ba617 sqftChristopher Court Codm, Gaithersburg, MD 20886For SaleMLS ID #MDMC2243394, Kaye Morris, Long & Foster Real Estate, Inc.. Bright MLS
- $200,0002 bd1 ba817 sqftBreckenridge Codm, Gaithersburg, MD 20879For SaleMLS ID #MDMC2240080, Andrew Ascienzo, Long & Foster Real Estate, Inc.. Bright MLS
- $249,0002 bd2 ba1.2k sqft13207 Dairymaid Dr APT 304, Germantown, MD 20874For SaleMLS ID #MDMC2236684, Steve Misler, REMAX Platinum Realty. Bright MLS
- $229,9992 bd2 ba1.2k sqftHeritage Green C, Germantown, MD 20874For SaleMLS ID #MDMC2238686, Kaitlyn Christoff, Taylor Properties. Bright MLS
- $249,9002 bd2 ba974 sqft19633 Gunners Branch Rd #F, Germantown, MD 20876For SaleMLS ID #MDMC2239868, Lisa Greaves, Redfin Corp. Bright MLS
- $180,0002 bd2 ba1k sqftAmericana Finmark,americana Finnmark, Silver Spring, MD 20902For SaleMLS ID #MDMC2229320, Catherine Soffronoff, Samson Properties. Bright MLS
- $245,0002 bd2 ba1k sqftFlower Hill Codm, Gaithersburg, MD 20879For SaleMLS ID #MDMC2233588, Lisa Greaves, Redfin Corp. Bright MLS
