Welcome to Clearview Station Bed & Breakfast, affectionately known as "The Creemore Caboose" -a truly unique country property just minutes from Creemore. Set on approximately 2.054 acres along a quiet country road, the property offers scenic year-round countryside views, spectacular sunrises and sunsets, mature trees and established landscaping. At its heart is a beautifully restored railway caboose that has operated successfully for years as a fully licensed B&B. Complete with a bedroom, kitchenette, bathroom, electricity and water, it offers an unforgettable guest experience or an extraordinary private retreat. The original conductor's cupola provides expansive views affectionately known as the "100-mile view." The substantial two-storey residence offers approximately 2,695 sq. ft. above grade with 4+1 bedrooms and 4 bathrooms. The main floor features generous living and dining spaces, a large eat-in kitchen, laundry and a living room with a propane fireplace insert. A versatile den with a double closet offers potential for a main-floor primary bedroom. Upstairs, the spacious primary features a 5-piece ensuite, accompanied by 3 additional bedrooms and a full bath. The finished lower level includes a separate entrance, a family room with an electric fireplace, a bedroom, and a 3-piece bath, ideal for extended family or guests. Enjoy a large front porch, private Beachcomber hot tub, landscaped backyard, deck, patio, substantial shed, attached double garage and ample parking. Close to Creemore, Bruce Trail, Mingay Trail, Devil's Glen and Mad River Golf, with Southern Georgian Bay recreation within easy reach. A rare opportunity to continue the B&B, create a memorable family retreat or simply enjoy an exceptional country lifestyle.
For sale
C$1,459,000
7262 12/13 Side St, Clearview, ON L0M 1S0
5beds
4baths
Single Family Residence
Built in ----
2 Square Feet Lot
$-- Zestimate®
C$--/sqft
C$-- HOA
What's special
Scenic year-round countryside viewsSpectacular sunrises and sunsetsBeautifully restored railway cabooseSubstantial two-storey residenceLarge eat-in kitchenLarge front porchPrivate beachcomber hot tub
- 21 hours
- 0
- 0
Zillow last checked:
Listing updated:
Listed by:
Sotheby's International Realty Canada
Source: TRREB,MLS®#: S13831200 Originating MLS®#: One Point Association of REALTORS
Originating MLS®#: One Point Association of REALTORSFacts & features
Interior
Bedrooms & bathrooms
- Bedrooms: 5
- Bathrooms: 4
Primary bedroom
- Level: Second
- Dimensions: 3.72 x 5.03
Bedroom 2
- Level: Second
- Dimensions: 4.45 x 3.32
Bedroom 3
- Level: Second
- Dimensions: 3.17 x 2.87
Bedroom 4
- Level: Second
- Dimensions: 2.9 x 3.11
Bedroom 5
- Level: Basement
- Dimensions: 5.49 x 3.72
Bathroom
- Level: Basement
- Dimensions: 2.2 x 2.23
Bathroom
- Level: Second
- Dimensions: 3.72 x 3.11
Bathroom
- Level: Main
- Dimensions: 1.13 x 1.8
Bathroom
- Level: Second
- Dimensions: 3.15 x 1.92
Dining room
- Level: Main
- Dimensions: 2.78 x 4.05
Family room
- Level: Main
- Dimensions: 5.49 x 4.85
Foyer
- Level: Main
- Dimensions: 2.9 x 4.24
Kitchen
- Level: Main
- Dimensions: 2.74 x 4.03
Laundry
- Level: Main
- Dimensions: 2.2 x 2.23
Living room
- Level: Main
- Dimensions: 3.84 x 4.65
Office
- Level: Main
- Dimensions: 4.6 x 4.69
Other
- Level: Basement
- Dimensions: 2.2 x 3.32
Recreation
- Level: Basement
- Dimensions: 9.66 x 8.23
Utility room
- Level: Basement
- Dimensions: 7.54 x 4.12
Heating
- Forced Air, Propane
Cooling
- Central Air
Appliances
- Included: Water Softener
Features
- Guest Accommodations, In-Law Capability, Storage
- Basement: Finished,Separate Entrance
- Has fireplace: Yes
- Fireplace features: Electric, Family Room, Propane, Living Room
Interior area
- Living area range: 2500-3000 null
Video & virtual tour
Property
Parking
- Total spaces: 12
- Parking features: Inside Entrance, Private Triple, Garage Door Opener
- Has garage: Yes
Features
- Stories: 2
- Patio & porch: Deck, Patio, Porch
- Exterior features: Landscaped, Lighting, Privacy, Year Round Living
- Pool features: None
- Has spa: Yes
- Spa features: Hot Tub
- Has view: Yes
- View description: Clear, Forest, Hills, Meadow, Panoramic, Skyline, Valley
Lot
- Size: 2 Square Feet
- Features: Clear View, Golf, Park, School Bus Route, Skiing, Wooded/Treed, Square Lot
- Topography: Dry,Flat,Level,Open Space,Wooded/Treed
Details
- Additional structures: Garden Shed, Storage
- Parcel number: 582340031
Construction
Type & style
- Home type: SingleFamily
- Property subtype: Single Family Residence
Materials
- Brick, Vinyl Siding
- Foundation: Poured Concrete
- Roof: Asphalt Shingle
Utilities & green energy
- Sewer: Septic
- Water: Cistern
Community & HOA
Community
- Security: Alarm System, Monitored, Security System
Location
- Region: Clearview
Financial & listing details
- Annual tax amount: C$8,736
- Date on market: 9/26/2026
Price history
Price history is unavailable.
Public tax history
Tax history is unavailable.
Climate risks
Neighborhood: L0M
Nearby schools
GreatSchools rating
No schools nearby
We couldn't find any schools near this home.

Similar homes
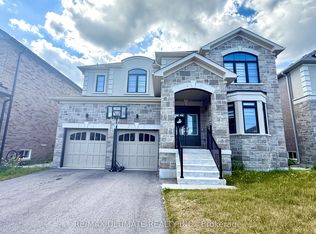
- C$1,198,8005 bd4 ba-- sqft205 Warden St, Clearview, ON L0M 1S0For Sale
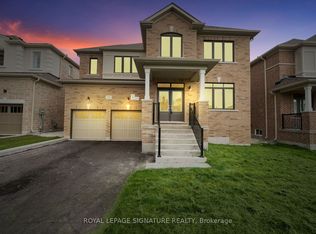 MLS ID #S13810232, ROYAL LEPAGE SIGNATURE REALTY. TRREB
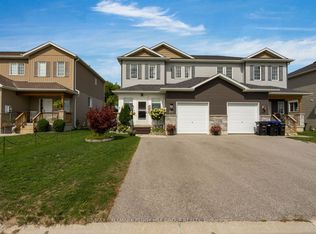
 - C$899,0006 bd4 ba-- sqft244 Warden St, Clearview, ON L0M 1S0New Construction
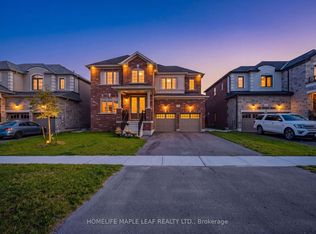 MLS ID #S13819606, HOMELIFE MAPLE LEAF REALTY LTD.. TRREB
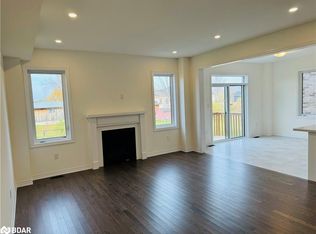
 - C$1,399,9004 bd3 ba-- sqft214 Elm St, Clearview, ON L0M 1S0For Sale
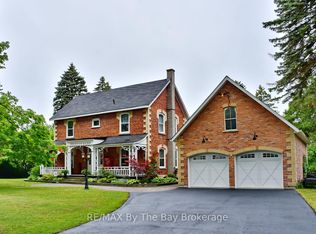 MLS ID #S13656556, RE/MAX By The Bay Brokerage. TRREB
 - C$1,399,0005 bd4 ba-- sqft216 Warden St, Clearview, ON L0M 1S0For Sale
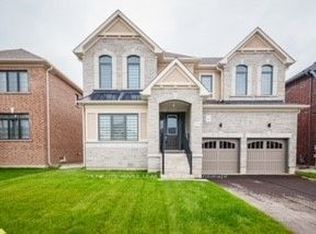 MLS ID #S13606690, HOMELIFE MAPLE LEAF REALTY LTD.. TRREB
