Known as “The Snowed Inn,” this historic 1890 Vermont Cape offers 3 bedrooms, 2 full baths, and approximately 2,314 square feet of character-filled living space between Woodstock and Killington. The eat-in kitchen features a butcher-block center island and exposed beams, while a mudroom with built-ins opens to a den/study with vaulted ceiling and original wide-plank flooring. On the other side of the kitchen, the expansive living and dining room showcases an original decorative tongue-and-groove ceiling and offers a warm space for gathering. A bedroom, full bath, and laundry complete the main level, with the primary bedroom, second full bath, and third bedroom upstairs. Outside, the deck, level lawn, mature landscaping, and attached barn add to the property’s Vermont appeal. Convenient to skiing, hiking, golf, dining, and year-round recreation, The Snowed Inn is well suited as a primary residence or four-season getaway. Turnkey and move-in ready, with the option to purchase select furnishings separately.
Active
Listed by: Williamson Group Sothebys Intl. Realty • Astrid Ramirez
$456,000
7265 US Route 4, Bridgewater, VT 05034
3beds
2,314sqft
Single Family Residence
Built in 1890
0.38 Acres Lot
$440,200 Zestimate®
$197/sqft
$-- HOA
What's special
- 6 days
- 345
- 33
Zillow last checked:
Listing updated:
Listed by:
Astrid Ramirez,
Williamson Group Sothebys Intl. Realty Phone:305-509-0619
Source: PrimeMLS,MLS#: 5112346
Facts & features
Interior
Bedrooms & bathrooms
- Bedrooms: 3
- Bathrooms: 2
- Full bathrooms: 2
Heating
- Propane, Oil, Forced Air
Cooling
- None
Appliances
- Included: Dishwasher, Dryer, Microwave, Gas Range, Refrigerator, Washer, Gas Stove
Features
- Ceiling Fan(s), Kitchen Island, Living/Dining, Natural Woodwork, Indoor Storage
- Flooring: Wood, Vinyl Plank
- Windows: Skylight(s)
- Basement: Insulated,Interior Stairs,Unfinished,Interior Access,Basement Stairs,Interior Entry
Interior area
- Total structure area: 3,546
- Total interior livable area: 2,314 sqft
- Finished area above ground: 2,314
- Finished area below ground: 0
Property
Parking
- Parking features: Dirt
Accessibility
- Accessibility features: 1st Floor Full Bathroom, Laundry Access w/No Steps, 1st Floor Laundry
Features
- Levels: One and One Half
- Stories: 1.5
- Exterior features: Deck, Garden, Storage
Lot
- Size: 0.38 Acres
- Features: Level, Ski Area, Trail/Near Trail, Near Golf Course, Near Shopping, Near Skiing, Near Snowmobile Trails, Near School(s)
Details
- Additional structures: Barn(s)
- Parcel number: 8402610173
- Zoning description: Res
- Special conditions: Standard
Construction
Type & style
- Home type: SingleFamily
- Architectural style: Cape
- Property subtype: Single Family Residence
Materials
- Wood Frame, Clapboard Exterior, Wood Siding
- Foundation: Stone
- Roof: Standing Seam
Condition
- New construction: No
- Year built: 1890
Utilities & green energy
- Electric: 200+ Amp Service
- Sewer: Public Sewer
- Utilities for property: Cable at Site
Community & HOA
Community
- Security: Security
Location
- Region: Bridgewater
Financial & listing details
- Price per square foot: $197/sqft
- Tax assessed value: $303,800
- Annual tax amount: $4,967
- Date on market: 10/1/2026
- Exclusions: Seller to provide exclusion list. Select furnishings, antiques, artwork and personal property excluded; other items may be separately negotiable.
- Road surface type: Paved
Estimated market value
$440,200
$418,000 - $462,000
$3,426/mo
Price history
| Date | Event | Price |
|---|---|---|
| 10/3/2026 | Listed for sale | $456,000-0.7%$197/sqft |
Source:  PrimeMLS #5112346 Report a problem PrimeMLS #5112346 Report a problem | ||
| 9/25/2025 | Listing removed | $459,000$198/sqft |
Source: PrimeMLS #5055646 Report a problem | ||
| 8/8/2025 | Listed for sale | $459,000+245.1%$198/sqft |
Source: PrimeMLS #5055646 Report a problem | ||
| 6/6/2013 | Sold | $133,000+6.4%$57/sqft |
Source: Public Record Report a problem | ||
| 7/11/2003 | Sold | $125,000$54/sqft |
Source: Public Record Report a problem | ||
Public tax history
| Year | Property taxes | Tax assessment |
|---|---|---|
| 2025 | $5,004 | $303,800 |
| 2024 | -- | $303,800 +123.7% |
| 2023 | -- | $135,800 |
| 2022 | -- | $135,800 |
| 2021 | -- | $135,800 |
| 2020 | -- | $135,800 |
| 2019 | -- | $135,800 -1.3% |
| 2018 | -- | $137,600 |
| 2017 | -- | $137,600 |
| 2016 | -- | $137,600 +9900% |
| 2015 | -- | $1,376 |
| 2014 | -- | $1,376 |
| 2013 | -- | $1,376 -3.6% |
| 2012 | -- | $1,427 |
| 2011 | -- | $1,427 |
| 2010 | -- | $1,427 |
| 2009 | -- | $1,427 |
| 2008 | -- | $1,427 |
| 2007 | -- | $1,427 +31.4% |
| 2006 | -- | $1,086 |
| 2003 | $1,912 | $1,086 |
Find assessor info on the county website
Monthly payment
Est. payment
Payment breakdown
Explore the cost of this home by adjusting the details. Changes won't be saved.Climate risks
Neighborhood: 05034
Nearby schools
Schools provided by the listing agent
- Elementary: Woodstock Elementary School
- Middle: Woodstock Union Middle Sch
- High: Woodstock Senior UHSD #4
- District: Mountain Views Supervisory Union
Source: PrimeMLS. This data may not be complete. We recommend contacting the local school district to confirm school assignments for this home.
Similar homes
- $449,0003 bd2 ba1.4k sqft6852 US Route 4, Bridgewater, VT 05034Active
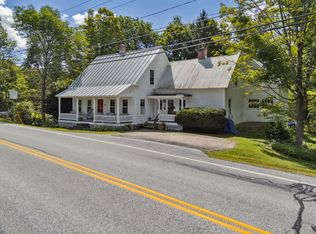 MLS ID #5053307, Laird Bradley. PrimeMLS
 - $579,0003 bd3 ba3.1k sqft7015 Route 4, Bridgewater, VT 05034Active
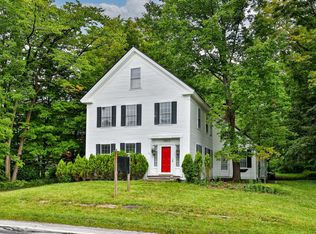 MLS ID #5109827, Marni Rieger. PrimeMLS
 - $448,0003 bd2 ba2.2k sqft22 Hickory Ridge, Hartford, VT 05001Active
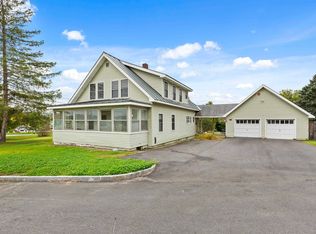 MLS ID #5112956, Sandra Dell. PrimeMLS
 - $549,0003 bd2 ba1.7k sqft8 Golf Avenue, Woodstock, VT 05091Active
 MLS ID #5113119, Gretchjen Smith. PrimeMLS
