Welcome Home!! Whether you are starting out or starting over, this 2 BR brick ranch has had all the major upgrades and is ready and waiting for you! The front living room with large picture window and coat closet leads to the eat-in kitchen with neutral cabinets, gas stove and refrigerator. There are 2 bedrooms (the primary has a double closet) and a full bathroom with updated shower surround (in 2024) on the first floor. The full size basement has the laundry area as well as a shower and commode that the new owner can frame in for a 2nd bathroom. The 1 car garage has epoxy flooring and leads to the covered back patio looking out onto the back yard. Located on a quiet street in a desirable Boardman neighborhood, this home is tucked away but just minutes from the hustle and bustle of all Boardman has to offer. Over $20,000 worth of upgrades since 2011 including roof shingles and concrete driveway (2011), gas furnace and central AC (2022), and hot water tank (2025). Interior and additional exterior pictures are coming soon. This is a great, affordable option to home ownership!
Under contract
$149,900
727 Annawan Ln, Youngstown, OH 44512
2beds
999sqft
:
Get pre-qualified$1,093/mo
Single Family Residence
Built in 1956
0.26 Acres Lot
$147,400 Zestimate®
$150/sqft
$-- HOA
What's special
Covered back patioGas stoveCoat closet
- 29 days |
- 432 |
- 12 |
Likely to sell faster than
Zillow last checked:
Listing updated:
Listed by:
Julie Cerneka 330-519-1616,
American Real Estate Specialists,
J. Paul Basinger 330-540-6582
Source: My State MLS,MLS#: 11869086
Facts & features
Interior
Bedrooms & bathrooms
- Bedrooms: 2
- Bathrooms: 1
- Full bathrooms: 1
Rooms
- Room types: First Floor Bathroom, First Floor Master Bedroom, Kitchen, Living Room
Kitchen
- Features: Eat-in Kitchen
Basement
- Area: 999
Heating
- Gas, Forced Air
Cooling
- Central
Appliances
- Included: Refrigerator, Oven, Water Heater
Features
- Flooring: Tile
- Basement: Full,Unfinished,Bathrooms(1)
- Number of fireplaces: 1
Interior area
- Total structure area: 1,998
- Total interior livable area: 999 sqft
- Finished area above ground: 999
Property
Parking
- Total spaces: 1
- Parking features: Driveway, Attached
- Garage spaces: 1
- Has uncovered spaces: Yes
Features
- Stories: 1
- Patio & porch: Patio
- Exterior features: Utilities
Lot
- Size: 0.26 Acres
Details
- Parcel number: 290130072.000
- Lease amount: $0
Construction
Type & style
- Home type: SingleFamily
- Architectural style: Ranch
- Property subtype: Single Family Residence
Materials
- Masonry - Brick, Brick Siding
- Roof: Asphalt
Condition
- New construction: No
- Year built: 1956
- Major remodel year: 2025
Utilities & green energy
- Electric: Amps(0)
- Sewer: Municipal
- Water: Municipal
- Utilities for property: Naturl Gas Available
Community & HOA
HOA
- Has HOA: No
Location
- Region: Youngstown
Financial & listing details
- Price per square foot: $150/sqft
- Tax assessed value: $102,440
- Annual tax amount: $1,296
- Date on market: 7/3/2026
- Date available: 07/03/2026
- Listing agreement: Exclusive
Estimated market value
$147,400
$140,000 - $155,000
$1,165/mo
Price history
| Date | Event | Price |
|---|---|---|
| 7/14/2026 | Contingent | $149,900$150/sqft |
Source: My State MLS #11869086 Report a problem | ||
| 7/3/2026 | Listed for sale | $149,900+105.3%$150/sqft |
Source: My State MLS #11869086 Report a problem | ||
| 7/31/2019 | Sold | $73,000-8.6%$73/sqft |
Source:  MLS Now #4107055 Report a problem MLS Now #4107055 Report a problem | ||
| 6/18/2019 | Listed for sale | $79,900-0.1%$80/sqft |
Source: Howard Hanna #4107055 Report a problem | ||
| 9/21/2005 | Sold | $80,000+5.3%$80/sqft |
Source: Public Record Report a problem | ||
| 10/6/2004 | Sold | $76,000$76/sqft |
Source: Public Record Report a problem | ||
Public tax history
| Year | Property taxes | Tax assessment |
|---|---|---|
| 2025 | $1,296 -3.5% | $35,860 |
| 2024 | $1,343 -1% | $35,860 |
| 2023 | $1,357 +28.9% | $35,860 +46.7% |
| 2022 | $1,052 -0.1% | $24,450 |
| 2021 | $1,053 -0.5% | $24,450 |
| 2020 | $1,058 +26.5% | $24,450 +23% |
| 2019 | $837 +0.7% | $19,880 |
| 2018 | $831 +14.4% | $19,880 |
| 2017 | $726 -19.4% | $19,880 -11.7% |
| 2016 | $901 +2% | $22,510 |
| 2015 | $883 -0.3% | $22,510 |
| 2014 | $886 +1.3% | $22,510 |
| 2013 | $875 +0.9% | $22,510 |
| 2012 | $867 +5.7% | $22,510 |
| 2011 | $820 -14.7% | $22,510 -17.2% |
| 2010 | $961 +3.8% | $27,200 |
| 2009 | $926 +3.9% | $27,200 |
| 2008 | $891 -31.4% | $27,200 |
| 2007 | $1,299 -0.2% | $27,200 |
| 2006 | $1,301 +32.5% | $27,200 +9.1% |
| 2005 | $982 -53.9% | $24,920 |
| 2003 | $2,129 +7.3% | -- |
| 2002 | $1,984 | -- |
| 2001 | $1,984 +1% | -- |
| 2000 | $1,964 | -- |
Find assessor info on the county website
Monthly payment
Est. payment
Payment breakdown
Explore the cost of this home by adjusting the details. Changes won't be saved.Climate risks
Neighborhood: 44512
Nearby schools
GreatSchools rating
- 6/10Robinwood Lane Elementary SchoolGrades: K-3Distance: 0.5 mi
- 8/10Boardman Glenwood Middle SchoolGrades: 7-8Distance: 3 mi
- 7/10Boardman High SchoolGrades: 9-12Distance: 3 mi
Schools provided by the listing agent
- District: Boardman
Source: My State MLS. This data may not be complete. We recommend contacting the local school district to confirm school assignments for this home.
- $178,5003 bd2 ba1.3k sqft721 Annawan Ln, Youngstown, OH 44512Off Market
- $138,9002 bd1 ba1.1k sqft733 Annawan Ln, Youngstown, OH 44512Off Market
- $151,0003 bd1 ba1.5k sqft715 Annawan Ln, Youngstown, OH 44512Off Market
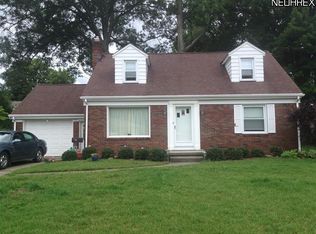
- $153,8004 bd1 ba976 sqft739 Annawan Ln, Youngstown, OH 44512Off Market
- $169,3003 bd1 ba1.1k sqft732 Canterbury Ln, Youngstown, OH 44512Off Market
- $148,6003 bd1 ba936 sqft726 Canterbury Ln, Youngstown, OH 44512Off Market
- $138,6002 bd1 ba1.2k sqft728 Annawan Ln, Youngstown, OH 44512Off Market
- $164,8002 bd2 ba1.3k sqft734 Annawan Ln, Youngstown, OH 44512Off Market
A local agent can set up tours, give advice and negotiate with sellers.
A local lender can help you make sure your offer is ready when you are.
Similar homes
- $155,9002 bd1 ba988 sqft425 Tudor Ln, Youngstown, OH 44512For Sale
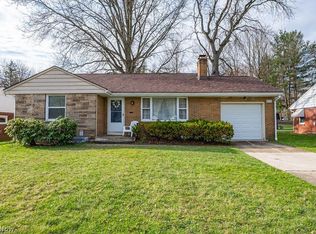 MLS ID #5198452, Kimberly A Blasko, Howard Hanna. MLS Now
 - $159,0003 bd2 ba1.4k sqft54 Melbourne Ave, Youngstown, OH 44512For Sale
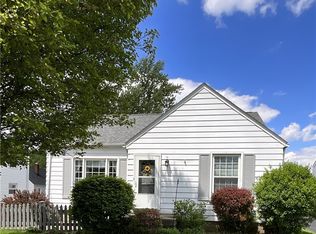 MLS ID #5201911, Traci Hardy, Burgan Real Estate. MLS Now
 - $132,9004 bd2 ba1.4k sqft122 Maple Dr, Youngstown, OH 44512For Sale
 MLS ID #5220653, David G Klacik, Klacik Real Estate. MLS Now
 - $129,0003 bd2 ba1.3k sqft138 Clifton Dr, Boardman, OH 44512For Sale
 MLS ID #5198928, Nicholas J Huscroft, Chosen Real Estate Group. MLS Now
 - $129,0003 bd1 ba1.1k sqft442 Poland Ave, Struthers, OH 44471For SaleMLS ID #5229859, Benjamin West, Worth Clark. MLS Now
- $209,9003 bd2 ba1.1k sqft6230 Foxridge Dr, Boardman, OH 44512For SaleMLS ID #5225575, Jessica L Daugherty, Keller Williams Legacy Group Realty. MLS Now
- $144,9003 bd2 ba1.2k sqft3246 Quentin Dr, Youngstown, OH 44511For SaleMLS ID #5209150, Anthony Precurato, Russell Real Estate Services. MLS Now
- $139,9002 bd1 ba1.2k sqft4234 Lake Rd, Youngstown, OH 44511For SaleMLS ID #5178631, Joseph A Cera, Altobelli Real Estate. MLS Now
- $134,9003 bd1 ba1.2k sqft29 Philrose Ln, Youngstown, OH 44514For SaleMLS ID #5215624, Tom D'Amico, D'Amico Agency. MLS Now
- $174,9003 bd1 ba1k sqft148 Island Dr, Poland, OH 44514For SaleMLS ID #5185441, Chris Roman, Howard Hanna. MLS Now
- $145,0002 bd3 ba1.3k sqft2980 Bauker Ln, Youngstown, OH 44505For SaleMLS ID #5216867, Joycelyn D Batley, Russell Real Estate Services. MLS Now
- $129,9002 bd2 ba1k sqft319 S Belle Vista Ave, Youngstown, OH 44509For SaleMLS ID #5228880, Roxanne M Lawrence, Howard Hanna. MLS Now
- $199,9003 bd2 ba1.2k sqft4234 Burkey Rd, Youngstown, OH 44515For SaleMLS ID #5232662, Gia A Herrera, Howard Hanna. MLS Now
- $149,0004 bd2 ba1.2k sqft4138 Burkey Rd, Youngstown, OH 44515For SaleMLS ID #5202773, Mashell Bionci, Russell Real Estate Services. MLS Now
- $105,0003 bd1 ba1k sqft1565 Chattanooga Ave, Youngstown, OH 44514For SaleMLS ID #5225205, Sandra L McCreery, EXP Realty, LLC.. MLS Now
- $149,9003 bd1 ba1k sqft410 Southward Dr, Youngstown, OH 44515For SaleMLS ID #5213783, Christina Circle, Berkshire Hathaway HomeServices Stouffer Realty. MLS Now
- $194,0003 bd2 ba1.3k sqft7435 Westview Dr, Boardman, OH 44512For SaleMLS ID #5214635, Frank Ocasio III, Brokers Realty Group. MLS Now
- $174,0002 bd2 ba1k sqft208 Poland Ave, Struthers, OH 44471For SaleMLS ID #5225281, Frank J Clinton, Howard Hanna. MLS Now
- $163,7003 bd2 ba1.3k sqft53 Memorial Cir, Campbell, OH 44405For SaleMLS ID #5221029, Kelly L Warren, Kelly Warren and Associates RE Solutions. MLS Now
- $149,0004 bd2 ba1.2k sqft70 Morris Ave, Girard, OH 44420For SaleMLS ID #5232116, Steven Silvestri, CENTURY 21 Lakeside Realty. MLS Now
