A Don't Miss Nestled in a Quiet Hesston Neighborhood!! Beautifully Maintained Ranch on a Nice Mature Treed Lot! This Well Maintained Two-Owner Ranch features, Private Entry with New Accent Wall, New Roof & Gutters in 2023, HVAC Lennox Heat Pump 4.5 years new, Hot water tank 2025, 4 Bedrooms/3 Full Baths, Full Basement, Two Beautiful Woodburning Fireplaces, New LVP Flooring and Multiple Updates throughout**Roomy Kitchen with Wood Cabinetry, Kitchen Appliances Remain**Separate Dining Area with Room for Large Table & Hutch! Full Finished Basement with Family Room, Bedroom, Full Bath, Large Laundry Room with Cabinetry, Folding Counter & Utility Sink**Game Room with Storage Closet & Cedar-Lined Closet**Oversized 23 x 24 Finished Two Car Garage**Enjoy Relaxing in Private Backyard on the 18x12 Covered Deck featuring Newer Wood Privacy Fence, Patio & Mature Landscaping! Come Take a Look! Book Your Private Showing Today!
Active
$267,000
727 Crescent Dr, Hesston, KS 67062
4beds
2,504sqft
:
Get pre-qualified$1,872/mo
Single Family Residence
Built in 1978
9,147 Square Feet Lot
$259,200 Zestimate®
$107/sqft
$-- HOA
What's special
Two beautiful woodburning fireplacesNice mature treed lotNew lvp flooringKitchen appliances remainNewer wood privacy fenceMature landscapingPrivate backyard
- 22 days |
- 968 |
- 46 |
Zillow last checked:
Listing updated:
Listed by:
Janet Bates 316-644-7552,
Platinum Realty
Source: Mid Kansas MLS & Prairie Land Realtors as distributed by MLS GRID,MLS#: 55055
Facts & features
Interior
Bedrooms & bathrooms
- Bedrooms: 4
- Bathrooms: 3
- Full bathrooms: 3
- Main level bathrooms: 2
- Main level bedrooms: 3
Heating
- Heat Pump
Cooling
- Ceiling Fan(s), Heat Pump
Appliances
- Included: Dishwasher, Disposal, Microwave, Electric Range, Refrigerator, Electric Water Heater
- Laundry: Lower Level, Separate Utility
Features
- Flooring: Carpet, Tile, Other
- Windows: Window Coverings-ALL, Casement
- Basement: Full,Interior Entry,Finished,Poured Concrete,Daylight
- Number of fireplaces: 2
- Fireplace features: Two, Wood Burning
Interior area
- Total structure area: 2,504
- Total interior livable area: 2,504 sqft
Video & virtual tour
Property
Parking
- Total spaces: 2
- Parking features: Garage Door Opener
- Garage spaces: 2
Features
- Patio & porch: Covered, Patio
- Exterior features: Guttering
- Fencing: Wood
Lot
- Size: 9,147 Square Feet
- Dimensions: 70 x 132
- Features: City Lot
Details
- Parcel number: 0320904004030000
- Other equipment: Radon Mitigation System
Construction
Type & style
- Home type: SingleFamily
- Architectural style: Ranch
- Property subtype: Single Family Residence
Materials
- Brick, Concrete, Masonite
- Roof: Composition
Condition
- Year built: 1978
Utilities & green energy
- Sewer: Public Sewer
- Water: Public
Community & HOA
Community
- Security: Smoke Detector(s)
HOA
- Has HOA: No
Location
- Region: Hesston
Financial & listing details
- Price per square foot: $107/sqft
- Tax assessed value: $246,800
- Annual tax amount: $4,531
- Date on market: 7/3/2026
- Listing terms: Conventional,FHA,VA Loan
- Road surface type: Paved
Estimated market value
$259,200
$246,000 - $272,000
$1,973/mo
Price history
| Date | Event | Price |
|---|---|---|
| 7/2/2026 | Listed for sale | $267,000+16.1%$107/sqft |
Source: SCKMLS as distributed by MLS GRID #675394 Report a problem | ||
| 8/2/2023 | Sold | -- |
Source: SCKMLS as distributed by MLS GRID #626038 Report a problem | ||
| 7/10/2023 | Pending sale | $229,900$92/sqft |
Source: SCKMLS as distributed by MLS GRID #626038 Report a problem | ||
| 7/6/2023 | Listed for sale | $229,900$92/sqft |
Source: SCKMLS as distributed by MLS GRID #626038 Report a problem | ||
| 6/13/2023 | Pending sale | $229,900$92/sqft |
Source: SCKMLS as distributed by MLS GRID #626038 Report a problem | ||
| 6/8/2023 | Listed for sale | $229,900$92/sqft |
Source: SCKMLS as distributed by MLS GRID #626038 Report a problem | ||
Public tax history
| Year | Property taxes | Tax assessment |
|---|---|---|
| 2025 | $4,531 +8.6% | $28,382 +7.1% |
| 2024 | $4,174 +18.6% | $26,496 +20.9% |
| 2023 | $3,520 +18.1% | $21,923 +8% |
| 2022 | $2,981 +5.2% | $20,299 +7% |
| 2021 | $2,834 +3.7% | $18,970 +4.1% |
| 2020 | $2,732 +4.8% | $18,216 +3.4% |
| 2019 | $2,606 +97.7% | $17,618 +0.5% |
| 2018 | $1,318 -2.2% | $17,526 -2.9% |
| 2017 | $1,348 | $18,044 +6.7% |
| 2016 | -- | $16,905 +0.2% |
| 2015 | $2,509 +16.3% | $16,871 +3% |
| 2014 | $2,157 | $16,374 |
| 2013 | -- | $16,374 |
| 2012 | -- | -- |
| 2011 | -- | -- |
| 2010 | -- | $16,181 +8.3% |
| 2009 | -- | $14,939 -0.6% |
| 2008 | -- | $15,031 +1.3% |
| 2007 | -- | $14,835 +0.2% |
| 2006 | -- | $14,812 +3.2% |
| 2005 | -- | $14,352 +3.5% |
| 2004 | -- | $13,869 +1.9% |
| 2003 | -- | $13,604 |
| 2002 | -- | $13,604 +6.9% |
| 2000 | -- | $12,730 |
Find assessor info on the county website
Monthly payment
Est. payment
Payment breakdown
Explore the cost of this home by adjusting the details. Changes won't be saved.Climate risks
Neighborhood: 67062
Nearby schools
GreatSchools rating
- 9/10Hesston Elementary SchoolGrades: PK-4Distance: 0.5 mi
- 9/10Hesston Middle SchoolGrades: 5-8Distance: 0.6 mi
- 9/10Hesston High SchoolGrades: 9-12Distance: 0.4 mi
Schools provided by the listing agent
- Elementary: Hesston
- Middle: Hesston Middle
- High: Hesston
- District: Hesston
Source: Mid Kansas MLS & Prairie Land Realtors as distributed by MLS GRID. This data may not be complete. We recommend contacting the local school district to confirm school assignments for this home.
- $224,2003 bd2 ba1.5k sqft808 Random Rd, Hesston, KS 67062Off Market
- $200,8003 bd3 ba1.7k sqft723 Crescent Dr, Hesston, KS 67062Off Market
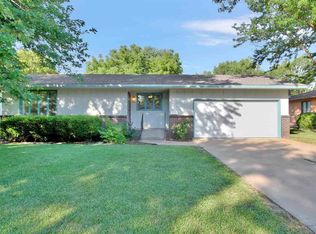
- $226,5004 bd2 ba1.1k sqft804 Random Rd, Hesston, KS 67062Off Market
- $156,3003 bd1 ba988 sqft719 Crescent Dr, Hesston, KS 67062Off Market
- $--3 bd1 ba1.4k sqft732 Crescent Dr, Hesston, KS 67062Sold
- $229,2003 bd2 ba2.2k sqft772 Random Ct, Hesston, KS 67062Off Market
- $199,8004 bd2 ba1.1k sqft736 Crescent Dr, Hesston, KS 67062Off Market
- $217,7003 bd2 ba1.3k sqft728 Crescent Dr, Hesston, KS 67062Off Market
A local agent can set up tours, give advice and negotiate with sellers.
Similar homes
- $245,0003 bd3 ba2k sqft605 Clover Ln, Hesston, KS 67062For Sale
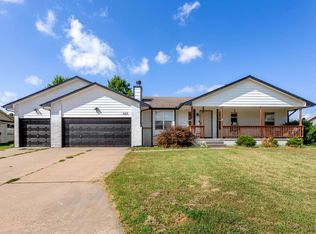 MLS ID #676172, Stephanie Fondren, Nikkel and Associates. SCKMLS as distributed by MLS GRID
 - $240,0003 bd2 ba2.3k sqft15 Sunset Dr, Hesston, KS 67062For Sale
 MLS ID #675992, Stephanie Harbour, Keller Williams Signature Partners, LLC. SCKMLS as distributed by MLS GRID
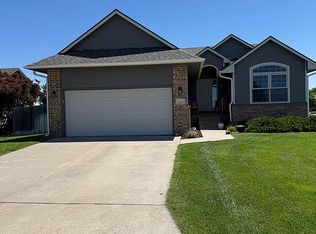
 - $285,0004 bd3 ba2.1k sqft2 Ember Way Cir, Hesston, KS 67062For Sale By Owner
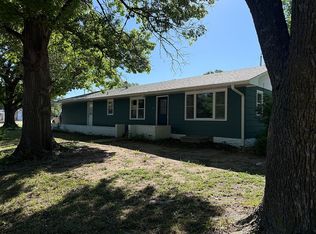
- $299,0004 bd3 ba2.7k sqft400 S Streeter Ave, Hesston, KS 67062For Sale By Owner
- $220,0003 bd2 ba2.1k sqft320 S Erb St, Hesston, KS 67062For SaleMLS ID #675698, Taylor Myers, Whitetail Properties Real Estate, LLC. SCKMLS as distributed by MLS GRID
- $325,0004 bd3 ba3.1k sqft109 E Academy St, Hesston, KS 67062For SaleMLS ID #675463, Larry Hall, Real Broker, LLC. SCKMLS as distributed by MLS GRID
- $270,0004 bd3 ba2.6k sqft608 W 8th St, Newton, KS 67114For SaleMLS ID #55156, Arlan Newell, Berkshire Hathaway PenFed Realty. Mid Kansas MLS & Prairie Land Realtors as distributed by MLS GRID
- $275,0004 bd3 ba3k sqft33 Regal Cres, Newton, KS 67117For SaleMLS ID #674062, Terra Honey, Coldwell Banker Plaza Real Estate. SCKMLS as distributed by MLS GRID
- $--3 bd3 ba2.3k sqft1705 Cypress Ln, Newton, KS 67114AuctionAuction.com 2
- $350,0006 bd-- ba2.3k sqft429-431 E Harvest Rd, Hesston, KS 67062For SaleMLS ID #675521, Timothy Harder, RE/MAX Associates. SCKMLS as distributed by MLS GRID
- $265,0003 bd2 ba2.4k sqft502 West St, Halstead, KS 67056For SaleMLS ID #674796, Krystal Siebert, Berkshire Hathaway PenFed Realty. SCKMLS as distributed by MLS GRID
- $237,9004 bd3 ba2.3k sqft840 Trinity Ct, Newton, KS 67114For SaleMLS ID #675449, Randall Flickinger, Berkshire Hathaway PenFed Realty. SCKMLS as distributed by MLS GRID
- $255,0004 bd3 ba2.1k sqft104 Sheffield St, Newton, KS 67114For SaleMLS ID #676071, Leanne Barney, Keller Williams Hometown Partners. SCKMLS as distributed by MLS GRID
- $235,0004 bd3 ba2.2k sqft305 Central Ave, Newton, KS 67114For SaleMLS ID #673093, Tiffany Ribordy, Heritage 1st Realty. SCKMLS as distributed by MLS GRID
- $--4 bd2 ba1.8k sqft1190 90th St, Peabody, KS 66866AuctionMLS ID #55051, Richard Boyles, Farmers National Co. Mid Kansas MLS & Prairie Land Realtors as distributed by MLS GRID
- $--4 bd3 ba1.9k sqft112 W F St, Hillsboro, KS 67063AuctionAuction.com 2
- $310,0003 bd4 ba2.5k sqft211 S Commercial Ave, Sedgwick, KS 67135For SaleMLS ID #675552, Ashleigh Casper, Sundgren Realty. SCKMLS as distributed by MLS GRID
- $250,0004 bd3 ba1.9k sqft215 Sutton Dr, Newton, KS 67114For SaleMLS ID #674190, Alex Carbajal, RE/MAX Associates. SCKMLS as distributed by MLS GRID
- $210,0004 bd2 ba2.4k sqft401 S Edwards Ave, Moundridge, KS 67107For SaleMLS ID #658703, Rachel Burge, KSI Realty LLC. SCKMLS as distributed by MLS GRID
- $285,0004 bd3 ba2.6k sqft2115 Bristol Ln, Newton, KS 67114For SaleMLS ID #675156, Robin Metzler, Berkshire Hathaway PenFed Realty. SCKMLS as distributed by MLS GRID
