Welcome to this beautifully remodeled Cape Cod home, a stunning blend of modern elegance and classic charm. Step inside to discover all-new finishes that elevate this residence to a new level of comfort and style. The heart of the home is the brand-new kitchen, featuring a spacious island, sleek quartz countertops, and new stainless steel appliances, perfect for both entertaining and everyday living. You’ll find a luxurious bathroom that boasts a tiled walk-in shower and a dual sink vanity, creating a spa-like retreat. The main bedroom is conveniently located on the main floor, ensuring ease of access and privacy. Throughout the main living areas, you'll appreciate the new vinyl flooring, which adds durability and style, while fresh carpet in the bedrooms provides warmth and comfort. This charming home, built in 1926, has retained its historic appeal, making it one of the earlier gems of La Crescent. The exterior features a generous fenced yard that connects to a detached garage, offering both security and convenience for your outdoor activities. Don’t miss the opportunity to make this exquisite property your own!
Pending
Price cut: $10K (9/24)
$309,000
727 S 7th St, La Crescent, MN 55947
3beds
1,750sqft
Single Family
Built in 1923
0.25 Acres Lot
$302,000 Zestimate®
$177/sqft
$-- HOA
What's special
- 55 days
- 355
- 16
Zillow last checked:
Listing updated:
Listed by:
Don M Hogan 507-458-5318,
Coldwell Banker River Valley, REALTORS
Source: NorthstarMLS as distributed by MLS GRID,MLS#: 7135684
Facts & features
Interior
Bedrooms & bathrooms
- Bedrooms: 3
- Bathrooms: 2
- Full bathrooms: 2
Bedroom
- Level: Main
- Area: 141.75 Square Feet
- Dimensions: 10.5x13.5
Bedroom 2
- Level: Upper
- Area: 138 Square Feet
- Dimensions: 11.5x12
Bedroom 3
- Level: Upper
- Area: 130 Square Feet
- Dimensions: 10x13
Bathroom
- Level: Main
- Area: 63 Square Feet
- Dimensions: 7x9
Bathroom
- Level: Upper
- Area: 92 Square Feet
- Dimensions: 8x11.5
Den
- Level: Upper
- Area: 140 Square Feet
- Dimensions: 10x14
Dining room
- Level: Main
- Area: 126 Square Feet
- Dimensions: 9x14
Kitchen
- Level: Main
- Area: 168 Square Feet
- Dimensions: 12x14
Living room
- Level: Main
- Area: 312 Square Feet
- Dimensions: 12x26
Heating
- Forced Air
Cooling
- Central Air
Appliances
- Included: Dishwasher, Disposal, Dryer, Microwave, Range, Refrigerator, Stainless Steel Appliance(s), Washer
- Laundry: In Basement, Electric Dryer Hookup
Features
- Basement: Full,Unfinished
- Has fireplace: No
Interior area
- Total structure area: 2,625
- Total interior livable area: 1,750 sqft
- Finished area above ground: 1,750
- Finished area below ground: 0
Property
Parking
- Total spaces: 1
- Parking features: Detached Garage, Asphalt, Garage Door Opener, Guest
- Garage spaces: 1
- Has uncovered spaces: Yes
- Details: Garage Dimensions (15x22), Garage Door Height (7), Garage Door Width (8)
Accessibility
- Accessibility features: Doors 36"+
Features
- Levels: One and One Half
- Stories: 1.5
- Fencing: Chain Link,Privacy,Wood
Lot
- Size: 0.25 Acres
- Dimensions: 95 x 115
- Features: Irregular Lot
Details
- Foundation area: 875
- Parcel number: R251170001
- Zoning description: Residential-Single Family
Construction
Type & style
- Home type: SingleFamily
- Property subtype: Single Family
Materials
- Concrete, Frame
- Roof: Age 8 Years or Less
Condition
- New construction: No
- Year built: 1923
Utilities & green energy
- Electric: 200+ Amp Service, Power Company: Xcel Energy
- Gas: Natural Gas
- Sewer: City Sewer/Connected
- Water: City Water/Connected
Community & HOA
HOA
- Has HOA: No
Location
- Region: La Crescent
Financial & listing details
- Price per square foot: $177/sqft
- Tax assessed value: $237,400
- Annual tax amount: $3,032
- Date on market: 8/29/2026
- Cumulative days on market: 51 days
Estimated market value
$302,000
$287,000 - $317,000
$1,917/mo
Price history
| Date | Event | Price |
|---|---|---|
| 10/5/2026 | Pending sale | $309,000$177/sqft |
Source:  NorthstarMLS as distributed by MLS GRID #7135684 Report a problem NorthstarMLS as distributed by MLS GRID #7135684 Report a problem | ||
| 9/24/2026 | Price change | $309,000-3.1%$177/sqft |
Source: NorthstarMLS as distributed by MLS GRID #7135684 Report a problem | ||
| 9/18/2026 | Price change | $319,000-3.3%$182/sqft |
Source:  WIREX MLS #1978374 Report a problem WIREX MLS #1978374 Report a problem | ||
| 9/1/2026 | Price change | $329,900-2.9%$189/sqft |
Source: WIREX MLS #1978374 Report a problem | ||
| 8/29/2026 | Listed for sale | $339,900$194/sqft |
Source: WIREX MLS #1978374 Report a problem | ||
Public tax history
| Year | Property taxes | Tax assessment |
|---|---|---|
| 2025 | $2,866 +61.2% | $237,400 +49.7% |
| 2024 | $1,778 +12.7% | $158,600 |
| 2023 | $1,578 +0.5% | -- |
| 2022 | $1,570 -18.7% | -- |
| 2021 | $1,930 +24.2% | $110,800 -5.9% |
| 2017 | $1,554 | $117,700 |
| 2016 | -- | $117,700 +5.6% |
| 2015 | $1,368 | $111,500 +32% |
| 2014 | $1,368 | $84,500 |
| 2013 | -- | -- |
| 2011 | -- | -- |
| 2010 | -- | -- |
Find assessor info on the county website
Monthly payment
Est. payment
Payment breakdown
Explore the cost of this home by adjusting the details. Changes won't be saved.Climate risks
Neighborhood: 55947
Similar homes
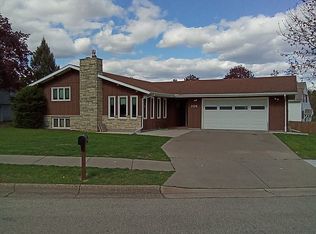
- $309,3003 bd2 ba1.9k sqft528 S 6th St, La Crescent, MN 55947For Sale
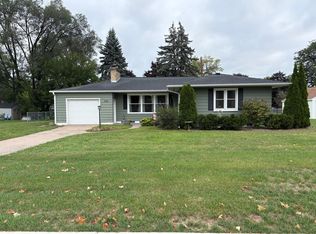
 MLS ID #7143431, Josh Gran, Gerrard-Hoeschler. NorthstarMLS as distributed by MLS GRID
 - $320,0003 bd2 ba1.2k sqft531 S 2nd St, La Crescent, MN 55947For Sale By Owner
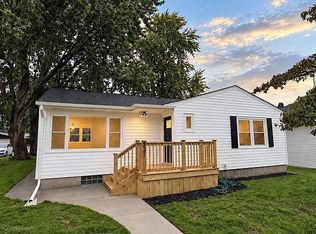
- $310,0002 bd1 ba1.6k sqft1003 S Elm St, La Crescent, MN 55947For Sale
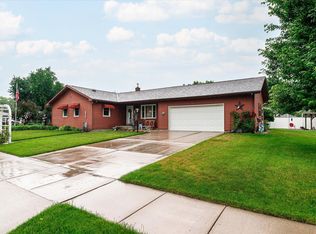 MLS ID #7092371, Angela Wilson, Gerrard-Hoeschler. NorthstarMLS as distributed by MLS GRID
 - $299,9003 bd2 ba1.5k sqft46652 Riverview Dr, La Crescent, MN 55947For Sale
 MLS ID #7158976, David M Snyder, Gerrard-Hoeschler. NorthstarMLS as distributed by MLS GRID
 - $249,0004 bd2 ba1.6k sqft423 S 1st St, La Crescent, MN 55947For SaleMLS ID #7121508, Tracy Feran, Pemberton RE. NorthstarMLS as distributed by MLS GRID
- $399,8004 bd2 ba2.3k sqft1497 Claudia Ave, La Crescent, MN 55947For SaleMLS ID #7091305, Kelly Meyer, Keller Williams Premier Realty. NorthstarMLS as distributed by MLS GRID
- $249,9003 bd3 ba1.9k sqft808 Cedar Dr APT B, La Crescent, MN 55947For SaleMLS ID #7101408, Angela Wilson, Gerrard-Hoeschler. NorthstarMLS as distributed by MLS GRID
- $184,9003 bd2 ba1.8k sqft526 N 2nd St, La Crescent, MN 55947For SaleMLS ID #7147157, Angela Wilson, Gerrard-Hoeschler. NorthstarMLS as distributed by MLS GRID
- $397,5005 bd3 ba2.2k sqft310 Haralson Ln, La Crescent, MN 55947For SaleMLS ID #7127526, Angela Wilson, Gerrard-Hoeschler. NorthstarMLS as distributed by MLS GRID
- $299,9003 bd2 ba1.8k sqft1240 Browns Ln, Dakota, MN 55925For SaleMLS ID #7036345, Jill Raven, Raven Realty. NorthstarMLS as distributed by MLS GRID
- $324,9003 bd2 ba1.4k sqft305 Kay Street, Holmen, WI 54636For Sale
 MLS ID #1605999, Michael Rockney. NWWMLS
 - $350,0003 bd3 ba2.2k sqft27317 Fern Glen Rd, Winona, MN 55925For SaleMLS ID #7133707, Allie Benish, Edina Realty, Inc.. NorthstarMLS as distributed by MLS GRID
