Fall in love with this quaint 3-bedroom, 2-bath cottage, full of charm and character! Built in 1930, this inviting home features beautiful hardwood floors, low-maintenance vinyl siding, and a brand-new HVAC unit for added comfort and peace of mind. Enjoy the convenience of a double carport and a large outdoor storage shed, providing plenty of space for parking, hobbies, and extra storage. Ideally located just a short walk from downtown amenities, this charming home offers the perfect blend of vintage appeal, everyday convenience, and practical updates. Whether you're a first-time homebuyer, downsizing, or looking for a home with character, this delightful cottage is ready to welcome you home!
Pending
$185,000
727 S College St, Trenton, TN 38382
3beds
1,940sqft
Single Family Residence
Built in 1932
7,830 Square Feet Lot
$-- Zestimate®
$95/sqft
$-- HOA
What's special
Double carportLarge outdoor storage shedLow-maintenance vinyl sidingBeautiful hardwood floors
- 12 days
- 440
- 45
Likely to sell faster than
Zillow last checked:
Listing updated:
Listed by:
Kim Holt,
Town and Country 731-668-7000
Source: CWTAR,MLS#: 2604968
Facts & features
Interior
Bedrooms & bathrooms
- Bedrooms: 3
- Bathrooms: 2
- Full bathrooms: 2
- Main level bathrooms: 2
- Main level bedrooms: 3
Primary bedroom
- Level: Main
- Area: 165
- Dimensions: 11.0 x 15.0
Bedroom
- Level: Main
- Area: 121
- Dimensions: 11.0 x 11.0
Bedroom
- Level: Main
- Area: 165
- Dimensions: 11.0 x 15.0
Kitchen
- Level: Main
- Area: 136.5
- Dimensions: 10.5 x 13.0
Living room
- Level: Main
- Area: 225
- Dimensions: 15.0 x 15.0
Utility room
- Level: Main
- Area: 55
- Dimensions: 11.0 x 5.0
Heating
- Central, Natural Gas
Cooling
- Ceiling Fan(s), Central Air, Electric
Appliances
- Included: Dishwasher, Electric Range
- Laundry: Electric Dryer Hookup, Laundry Room, Main Level, Washer Hookup
Features
- Ceiling Fan(s), Knocked Down Ceilings, Tub Shower Combo
- Flooring: Hardwood
- Windows: Wood Frames
- Basement: Interior Entry,Partial,Unfinished
- Has fireplace: Yes
- Fireplace features: Gas Log
Interior area
- Total interior livable area: 1,940 sqft
Property
Parking
- Total spaces: 4
- Parking features: Open
- Carport spaces: 2
- Uncovered spaces: 2
Features
- Levels: One
- Patio & porch: Deck, Porch, Side Porch
- Exterior features: Rain Gutters
- Fencing: Wood
Lot
- Size: 7,830 Square Feet
- Dimensions: 87 x 90 M
Details
- Parcel number: 107E L 011.00
- Special conditions: Standard
Construction
Type & style
- Home type: SingleFamily
- Property subtype: Single Family Residence
Materials
- Spray Foam Insulation, Vinyl Siding, Wood Siding
- Foundation: Combination, Pillar/Post/Pier, Raised
- Roof: Shingle
Condition
- false
- New construction: No
- Year built: 1932
Utilities & green energy
- Electric: 200+ Amp Service
- Sewer: Public Sewer
- Water: Public
- Utilities for property: Electricity Connected, Fiber Optic Available, Natural Gas Connected, Sewer Connected, Water Connected
Community & HOA
Community
- Features: Fitness Center, Tennis Court(s)
- Security: Smoke Detector(s)
- Subdivision: None
HOA
- Has HOA: No
Location
- Region: Trenton
Financial & listing details
- Price per square foot: $95/sqft
- Annual tax amount: $1,084
- Date on market: 10/30/2026
- Road surface type: Asphalt
Estimated market value
Not available
Estimated sales range
Not available
Not available
Price history
| Date | Event | Price |
|---|---|---|
| 11/3/2026 | Pending sale | $185,000$95/sqft |
Source:  CWTAR #2604968 Report a problem | ||
| 10/30/2026 | Listed for sale | $185,000$95/sqft |
Source: CWTAR #2604968 Report a problem | ||
| 10/27/2026 | Pending sale | $185,000$95/sqft |
Source: CWTAR #2604968 Report a problem | ||
| 10/23/2026 | Listed for sale | $185,000$95/sqft |
Source: CWTAR #2604968 Report a problem | ||
Public tax history
Tax history is unavailable.
Monthly payment
Est. payment
Payment breakdown
Explore the cost of this home by adjusting the details. Changes won't be saved.Climate risks
Neighborhood: 38382
Nearby schools
Schools provided by the listing agent
- District: Trenton School District
Source: CWTAR. This data may not be complete. We recommend contacting the local school district to confirm school assignments for this home.


Similar homes
- $189,9003 bd2 ba1.6k sqft1307 Harbert Ave, Trenton, TN 38382For Sale
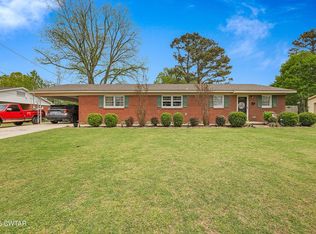 MLS ID #2603323, Talonda Melton-Mays, The People's RE Group. CWTAR
- $200,0003 bd2 ba2.7k sqft410 S High St, Trenton, TN 38382For Sale
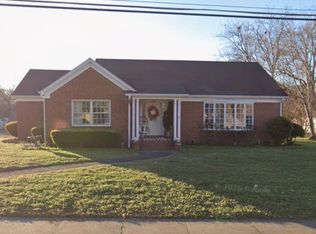 MLS ID #2604511, Julie Holt, Blue Suede Realty. CWTAR
- $212,5003 bd2 ba1.6k sqft211 Hays Ave, Trenton, TN 38382For Sale
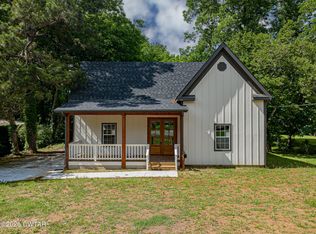 MLS ID #2602575, Kimberly Maltos, Lilly Realty. CWTAR
- $219,9004 bd3 ba1.9k sqft229 Hays Ave, Trenton, TN 38382For Sale
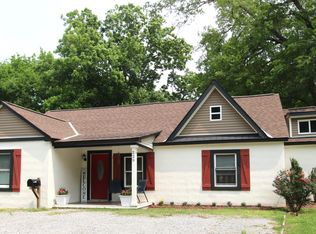 MLS ID #2604983, Denise L Clemmer, L A Realty,LLC. CWTAR
