Experience Lake Tawakoni living from this custom lake retreat on 0.69 acres with water views, direct community lake access & no HOA. The property offers approx. 4,204 sq ft in the main residence + an additional approx. 2,800 sq ft separate game room, workshop & garage building with nearly 7,000 sq ft between the 2 structures. Yellowstone inspired character, natural woodwork & rustic architectural details give the main home the warmth of a Texas lake house with the space & comforts of a full time residence. The kitchen is designed for gathering with a large island, gas cooktop & double ovens. The primary suite features a fireplace, 2 cedar closets & ensuite with jetted tub. 2 additional bedrooms are downstairs, while a 4th bed & full bath upstairs provide flexible space for guests, a bunk room, office or additional living area. The approx. 2,800 square foot building significantly expands how the property can be used. The game room provides space for a pool table, professional shuffleboard table & large screen TV, while the workshop & garage features electricity & 3 roll up doors with room for boats, RVs, golf carts, recreational vehicles, equipment, projects & hobbies. Outside, covered front & rear porches, mature trees, fenced yard, dog run & fire pit provide plenty of ways to enjoy the property, while a lake fed irrigation pump helps maintain the lawn. Extra covered parking, an electric gate & circular drive make it easy to accommodate vehicles & lake toys. Launch from the neighborhood cove & reach Lake Tawakoni’s open water in approximately 2 mins for fishing, boating, water skiing & sunset cruises. The property has also been offered as a short term rental on Airbnb and Vrbo with an established rental history. Whether used as a full time residence, weekend lake house, vacation home or income producing retreat, this property offers an unusual combination of living space, recreational space, storage & lake access with the flexibility to make Lake Tawakoni your own.
For sale
$549,900
7272 County Road 3516, Quinlan, TX 75474
4beds
4,204sqft
Single Family Residence
Built in 1997
0.69 Acres Lot
$530,900 Zestimate®
$131/sqft
$-- HOA
What's special
Yellowstone inspired characterFenced yardDirect community lake accessExtra covered parkingDog runEnsuite with jetted tubLake fed irrigation pump
- 6 days
- 302
- 22
Zillow last checked:
Listing updated:
Listed by:
Jessica Nelson 0746736 646-943-3879,
eXp Realty LLC 888-519-7431
Source: NTREIS,MLS#: 21384182
Facts & features
Interior
Bedrooms & bathrooms
- Bedrooms: 4
- Bathrooms: 3
- Full bathrooms: 3
Primary bedroom
- Features: Cedar Closet(s), Ceiling Fan(s), Dual Sinks, Double Vanity, En Suite Bathroom, Fireplace, Jetted Tub, Separate Shower, Walk-In Closet(s)
- Level: First
- Dimensions: 30 x 20
Bedroom
- Features: Built-in Features, Ceiling Fan(s), Split Bedrooms, Walk-In Closet(s)
- Level: First
- Dimensions: 19 x 15
Bedroom
- Features: Split Bedrooms, Walk-In Closet(s)
- Level: First
- Dimensions: 19 x 15
Bedroom
- Features: Split Bedrooms, Walk-In Closet(s)
- Level: Second
- Dimensions: 24 x 26
Dining room
- Level: First
- Dimensions: 15 x 9
Other
- Features: Walk-In Shower
- Level: Second
- Dimensions: 8 x 5
Kitchen
- Features: Breakfast Bar, Built-in Features, Eat-in Kitchen, Granite Counters, Kitchen Island, Pantry
- Level: First
- Dimensions: 18 x 15
Laundry
- Features: Utility Sink
- Level: First
- Dimensions: 19 x 10
Living room
- Features: Ceiling Fan(s), Fireplace
- Level: First
- Dimensions: 30 x 20
Heating
- Central, Natural Gas
Cooling
- Central Air, Electric
Appliances
- Included: Some Gas Appliances, Convection Oven, Double Oven, Dishwasher, Electric Oven, Gas Cooktop, Disposal, Microwave, Plumbed For Gas
- Laundry: Laundry in Utility Room
Features
- Built-in Features, Cedar Closet(s), Chandelier, Decorative/Designer Lighting Fixtures, Double Vanity, Eat-in Kitchen, Granite Counters, High Speed Internet, Kitchen Island, Open Floorplan, Pantry, Natural Woodwork, Walk-In Closet(s)
- Flooring: Concrete, Luxury Vinyl Plank
- Has basement: No
- Number of fireplaces: 2
- Fireplace features: Electric
Interior area
- Total interior livable area: 4,204 sqft
Video & virtual tour
Property
Parking
- Total spaces: 10
- Parking features: Carport, Driveway, Boat, RV Access/Parking
- Garage spaces: 4
- Carport spaces: 6
- Covered spaces: 10
Features
- Levels: Two
- Stories: 1
- Patio & porch: Rear Porch, Front Porch, Covered, Deck
- Exterior features: Deck, Fire Pit, Outdoor Grill, Rain Gutters, Storage
- Pool features: None
- Has view: Yes
- View description: Water
- Has water view: Yes
- Waterfront features: Lake Front
Lot
- Size: 0.69 Acres
- Features: Back Yard, Interior Lot, Lawn, Landscaped, Many Trees
Details
- Additional structures: Garage(s), Outbuilding, RV/Boat Storage, Workshop
- Parcel number: 53557
Construction
Type & style
- Home type: SingleFamily
- Architectural style: Early American,Ranch,Detached,Log Home
- Property subtype: Single Family Residence
Materials
- Log
- Foundation: Slab
- Roof: Composition
Condition
- Resale
- Year built: 1997
Utilities & green energy
- Sewer: Septic Tank
- Water: Public
- Utilities for property: Electricity Available, Septic Available, Water Available
Community & HOA
Community
- Features: Boat Facilities, Lake, Park
- Subdivision: Oasis Add # 4
HOA
- Has HOA: No
Location
- Region: Quinlan
Financial & listing details
- Price per square foot: $131/sqft
- Tax assessed value: $515,738
- Annual tax amount: $7,462
- Date on market: 9/17/2026
- Cumulative days on market: 150 days
Estimated market value
$530,900
$504,000 - $557,000
$3,121/mo
Price history
| Date | Event | Price |
|---|---|---|
| 9/17/2026 | Listed for sale | $549,900-8.3%$131/sqft |
Source: NTREIS #21384182 Report a problem | ||
| 8/25/2026 | Listing removed | $599,900$143/sqft |
Source: NTREIS #21227743 Report a problem | ||
| 7/29/2026 | Price change | $599,900-8.8%$143/sqft |
Source: NTREIS #21227743 Report a problem | ||
| 7/22/2026 | Price change | $658,000-0.3%$157/sqft |
Source: NTREIS #21227743 Report a problem | ||
| 4/3/2026 | Listed for sale | $660,000-5.7%$157/sqft |
Source: NTREIS #21227743 Report a problem | ||
| 12/31/2025 | Listing removed | $699,900$166/sqft |
Source: NTREIS #20934284 Report a problem | ||
| 10/12/2025 | Listed for sale | $699,900$166/sqft |
Source: NTREIS #20934284 Report a problem | ||
| 10/6/2025 | Contingent | $699,900$166/sqft |
Source: NTREIS #20934284 Report a problem | ||
| 5/14/2025 | Listed for sale | $699,900$166/sqft |
Source: NTREIS #20934284 Report a problem | ||
| 10/4/2024 | Listing removed | $699,900$166/sqft |
Source: NTREIS #20424860 Report a problem | ||
| 9/30/2024 | Listed for sale | $699,900$166/sqft |
Source: NTREIS #20424860 Report a problem | ||
| 9/18/2024 | Listing removed | $699,900$166/sqft |
Source: NTREIS #20424860 Report a problem | ||
| 4/24/2024 | Price change | $699,900-3.5%$166/sqft |
Source: NTREIS #20424860 Report a problem | ||
| 1/19/2024 | Listed for sale | $725,000$172/sqft |
Source: NTREIS #20424860 Report a problem | ||
| 12/18/2023 | Listing removed | -- |
Source: NTREIS #20424860 Report a problem | ||
| 10/4/2023 | Listed for sale | $725,000+23.1%$172/sqft |
Source: NTREIS #20424860 Report a problem | ||
| 1/17/2020 | Listing removed | $589,000$140/sqft |
Source: RE/MAX-3D REAL ESTATE #14146766 Report a problem | ||
| 8/9/2019 | Price change | $589,000-3.4%$140/sqft |
Source: RE/MAX-3D REAL ESTATE #14146766 Report a problem | ||
| 7/23/2019 | Listed for sale | $610,000$145/sqft |
Source: RE/MAX-3D REAL ESTATE #14146766 Report a problem | ||
| 10/13/2014 | Sold | -- |
Source: Public Record Report a problem | ||
Public tax history
| Year | Property taxes | Tax assessment |
|---|---|---|
| 2025 | $7,462 -0.1% | $515,738 |
| 2024 | $7,472 -0.8% | $515,738 |
| 2023 | $7,536 -9.3% | $515,738 +0.1% |
| 2022 | $8,311 +55.4% | $515,230 +58.9% |
| 2021 | $5,350 +6.2% | $324,319 +10% |
| 2020 | $5,040 -5.9% | $294,835 -0.6% |
| 2019 | $5,356 +6% | $296,682 +10.4% |
| 2018 | $5,054 +6.2% | $268,810 +6.2% |
| 2017 | $4,757 -4.8% | $253,180 +1% |
| 2016 | $4,999 +2.9% | $250,560 +2.8% |
| 2015 | $4,856 | $243,660 -2.4% |
| 2014 | $4,856 | $249,610 -1.3% |
| 2013 | -- | $252,790 +6% |
| 2012 | -- | $238,480 +1.7% |
| 2011 | -- | $234,480 -2.8% |
| 2010 | -- | $241,150 -2.9% |
| 2009 | -- | $248,380 -1.6% |
| 2008 | -- | $252,300 +1% |
| 2007 | -- | $249,850 -8.2% |
| 2006 | -- | $272,150 |
| 2005 | -- | $272,150 +63.1% |
| 2004 | -- | $166,880 +13% |
| 2002 | -- | $147,720 |
| 2001 | -- | $147,720 |
Find assessor info on the county website
Monthly payment
Est. payment
Payment breakdown
Explore the cost of this home by adjusting the details. Changes won't be saved.Climate risks
Neighborhood: 75474
Nearby schools
Schools provided by the listing agent
- Elementary: Cannon
- Middle: Thompson,Butler
- High: Ford
- District: Quinlan ISD
Source: NTREIS. This data may not be complete. We recommend contacting the local school district to confirm school assignments for this home.
Similar homes
- $569,0003 bd4 ba3k sqft10528 Lago Vis, Quinlan, TX 75474For Sale
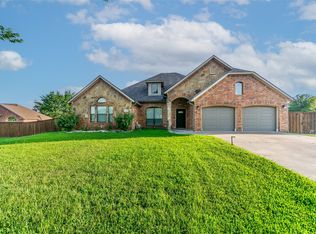 MLS ID #21354633, Greg Tillinghast. NTREIS
 - $606,9004 bd3 ba2.5k sqft1713 Hollow Way Ln, Quinlan, TX 75474For Sale
 MLS ID #21324335, Kevin Sawatsky. NTREIS
 - $450,0004 bd3 ba2.2k sqft6465 Shady Acres Ln, Quinlan, TX 75474For Sale
 MLS ID #21294874, Fabio Simoes Simoes. NTREIS
 - $655,0005 bd5 ba3.6k sqft9910A Archer Ln, Quinlan, TX 75474For Sale
 MLS ID #21365391, Kathy Hobbs. NTREIS
