Spacious Country Living on 34± Unrestricted Acres in Southern Leon County!
Discover comfortable country living and wide-open spaces at 7273 PR 1145 in Midway, TX. This spacious 4-bedroom, 3-bath brick home offers a desirable split-bedroom floor plan, open-concept kitchen and living area with breakfast space, separate formal dining room, and dedicated home office. Interior features include a wood-burning fireplace, tile and laminate flooring throughout. Situated on approximately 34 acres of unrestricted, agriculturally exempt land, the property is approximately 90% open and 10% wooded, offering plenty of room for livestock, horses, recreational activities, or agricultural pursuits. Additional improvements include perimeter and cross fencing and a stock pond. Whether you're looking to establish a working ranch, enjoy a hobby farm, or simply embrace the peaceful rural lifestyle with low taxes, this versatile property offers numerous possibilities.
For sale
$895,000
7273 Private Road 1145, Midway, TX 75852
4beds
2,270sqft
Farm
Built in 2005
34 Acres Lot
$831,900 Zestimate®
$394/sqft
$-- HOA
What's special
Stock pondWood-burning fireplaceDedicated home officeDesirable split-bedroom floor planSeparate formal dining roomPerimeter and cross fencing
- 1 day
- 64
- 0
Zillow last checked:
Listing updated:
Listed by:
Lisa Taylor TREC #0472544 936-661-2129,
DBL Real Estate
Source: HAR,MLS#: 40667654
Facts & features
Interior
Bedrooms & bathrooms
- Bedrooms: 4
- Bathrooms: 3
- Full bathrooms: 3
Primary bedroom
- Level: First
- Area: 210
- Dimensions: 15x14
Bedroom
- Level: First
- Area: 156
- Dimensions: 13x12
Bedroom
- Level: First
- Area: 210
- Dimensions: 15x14
Bedroom
- Level: First
- Area: 156
- Dimensions: 13x12
Breakfast
- Level: First
- Area: 80
- Dimensions: 10x8
Dining room
- Level: First
- Area: 144
- Dimensions: 12x12
Kitchen
- Level: First
- Area: 144
- Dimensions: 12x12
Library
- Level: First
- Area: 144
- Dimensions: 12x12
Living room
- Level: First
- Area: 270
- Dimensions: 18x15
Heating
- Electric
Cooling
- Ceiling Fan(s), Electric
Appliances
- Included: Electric Oven, Electric Range, Dishwasher
- Laundry: Electric Dryer Hookup, Washer Hookup
Features
- 2 Primary Bedrooms, All Bedrooms Down
- Flooring: Laminate, Tile
- Has fireplace: No
Interior area
- Total structure area: 2,270
- Total interior livable area: 2,270 sqft
Property
Parking
- Total spaces: 1
- Parking features: Detached Carport
- Carport spaces: 1
Features
- Stories: 1
- Fencing: Cross Fenced
- Has view: Yes
- View description: Water
- Has water view: Yes
- Water view: Water
- Waterfront features: Pond
Lot
- Size: 34 Acres
- Features: Pasture, Cleared, 20 Up to 50 Acres
- Topography: Sloping
Details
- Additional parcels included: 101980
- Parcel number: 704122
Construction
Type & style
- Home type: SingleFamily
- Architectural style: Traditional
- Property subtype: Farm
Materials
- Wood
- Foundation: Slab
Condition
- New construction: No
- Year built: 2005
Utilities & green energy
- Sewer: Aerobic Septic
- Water: Well
Community & HOA
Community
- Subdivision: Heil Sub
Location
- Region: Midway
Financial & listing details
- Price per square foot: $394/sqft
- Tax assessed value: $261,100
- Annual tax amount: $4,259
- Date on market: 11/11/2026
- Road surface type: Dirt, Gravel
Estimated market value
$831,900
$790,000 - $873,000
$1,947/mo
Price history
| Date | Event | Price |
|---|---|---|
| 11/11/2026 | Listed for sale | $895,000$394/sqft |
Source:  HAR #40667654 Report a problem | ||
| 12/7/2017 | Sold | -- |
Source:  BCSMLS #17014584 Report a problem | ||
| 9/23/2014 | Sold | -- |
Source: Public Record Report a problem | ||
| 4/17/2012 | Sold | -- |
Source: Public Record Report a problem | ||
Public tax history
| Year | Property taxes | Tax assessment |
|---|---|---|
| 2026 | $2,262 +6.1% | $234,990 -6.6% |
| 2025 | $2,133 -16.4% | $251,490 +1% |
| 2024 | $2,550 +9.1% | $248,990 +0.8% |
| 2023 | $2,339 -19.7% | $246,970 +14.1% |
| 2022 | $2,912 +3.2% | $216,400 +8.8% |
| 2021 | $2,821 | $198,850 +6.5% |
| 2020 | -- | $186,690 -4.9% |
| 2019 | -- | $196,280 +28.7% |
| 2018 | -- | $152,550 -0.1% |
| 2017 | -- | $152,740 -0.1% |
| 2016 | -- | $152,910 -0.1% |
| 2015 | -- | $153,040 +22.1% |
| 2014 | -- | $125,390 +0.1% |
| 2012 | -- | $125,240 +2% |
| 2011 | -- | $122,800 -3.1% |
| 2010 | -- | $126,670 |
| 2009 | -- | $126,670 |
| 2008 | -- | $126,670 +21% |
| 2007 | -- | $104,710 |
Find assessor info on the county website
Monthly payment
Est. payment
Payment breakdown
Explore the cost of this home by adjusting the details. Changes won't be saved.Climate risks
Neighborhood: 75852
Nearby schools
Schools provided by the listing agent
- Elementary: Centerville Elementary (Centerville - Leon)
- Middle: Centerville Junior-Senior High School
- High: Centerville Junior-Senior High School
Source: HAR. This data may not be complete. We recommend contacting the local school district to confirm school assignments for this home.
- $231,600-- bd3 ba1.8k sqft7263 Private Road 1145, Midway, TX 75850Off Market
- $475,900-- bd6 ba3.4k sqft7222 Private Road 1145, Midway, TX 75852Off Market
- $493,300-- bd2 ba1.9k sqft7222 Private Road 1145, Midway, TX 75852Off Market
- $384,600-- bd6 ba2.7k sqft7082 Private Road 1145, Midway, TX 75852Off Market
Similar homes
- $650,0003 bd2 ba1.5k sqft6882 Pearson Rd, Midway, TX 75852For Sale
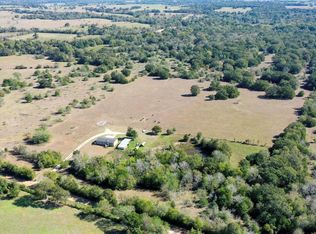 MLS ID #87387471, Lisa Taylor, DBL Real Estate. HAR
- $899,0003 bd3 ba1.7k sqft6559 Highway 21 W, Madisonville, TX 77864For Sale
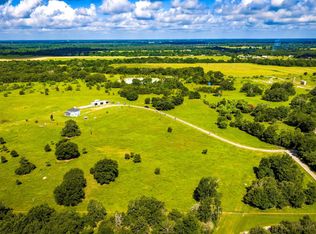 MLS ID #11070200, Kaki Herring, Top Guns Realty on Lake Conroe. HAR
- $680,0003 bd3 ba2.4k sqft2604 Kashka Ln, Madisonville, TX 77864For Sale
 MLS ID #56316831, Molly Wagner, Standley Real Estate Company, LLC. HAR
- $1,299,0003 bd3 ba3k sqft9500 Osr, Midway, TX 75852For Sale
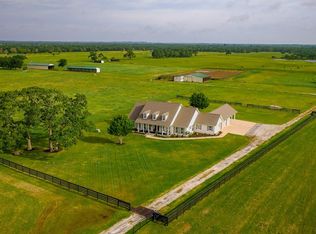 MLS ID #38905876, Garet Aldridge, HomeLand Properties, Inc. HAR
