This beautiful home offers spacious bedrooms, abundant storage, and a main-level primary suite highlighted by a stunningly remodeled bathroom. Upstairs, be sure not to miss the hidden extra storage connected to the bathroom—it is the kind of unexpected bonus that makes a home even more useful! The partially wooded lot creates a wonderful sense of privacy, while the screened rear deck with durable Trex boards provides an inviting place to relax or entertain. Downstairs, the huge den/family room offers plenty of space for movie nights, hobbies, recreation, or gatherings, and the oversized basement garage adds even more parking, workshop, and storage possibilities. A brand-new roof installed in 2026 brings added peace of mind. Comfortable, versatile, and beautifully situated, this Lewisville home is ready to impress!
For sale
$415,000
7275 Cortney Glen Ln, Lewisville, NC 27023
4beds
2,454sqft
Stick/Site Built, Residential, Single Family Residence
Built in 2002
0.52 Acres Lot
$405,500 Zestimate®
$--/sqft
$22/mo HOA
What's special
Oversized basement garageSpacious bedroomsWonderful sense of privacyStunningly remodeled bathroomPartially wooded lotAbundant storageMain-level primary suite
- 11 days
- 1,163
- 100
Likely to sell faster than
Zillow last checked:
Listing updated:
Listed by:
Nathaniel Birdsong 336-253-7418,
Salem Realty
Source: Triad MLS,MLS#: 1233134
Facts & features
Interior
Bedrooms & bathrooms
- Bedrooms: 4
- Bathrooms: 3
- Full bathrooms: 2
- 1/2 bathrooms: 1
- Main level bathrooms: 2
Primary bedroom
- Level: Main
- Dimensions: 18.17 x 12.42
Bedroom 2
- Level: Second
- Dimensions: 16.83 x 14.25
Bedroom 3
- Level: Second
- Dimensions: 16.17 x 15.33
Bedroom 4
- Level: Second
- Dimensions: 15.92 x 12.75
Breakfast
- Level: Main
- Dimensions: 14.5 x 11.92
Den
- Level: Basement
- Dimensions: 32.25 x 11.67
Kitchen
- Level: Main
- Dimensions: 12.08 x 11
Living room
- Level: Main
- Dimensions: 20.5 x 14.92
Heating
- Forced Air, Natural Gas
Cooling
- Central Air
Appliances
- Included: Microwave, Dishwasher, Free-Standing Range, Gas Water Heater
- Laundry: Main Level
Features
- Ceiling Fan(s), Dead Bolt(s), Freestanding Tub, Separate Shower
- Flooring: Carpet, Tile, Wood
- Basement: Partially Finished, Basement
- Number of fireplaces: 1
- Fireplace features: Gas Log, Living Room
Interior area
- Total structure area: 3,074
- Total interior livable area: 2,454 sqft
- Finished area above ground: 1,973
- Finished area below ground: 481
Property
Parking
- Total spaces: 2
- Parking features: Garage, Driveway, Garage Door Opener, Basement
- Attached garage spaces: 2
- Has uncovered spaces: Yes
Features
- Levels: Two
- Stories: 2
- Patio & porch: Porch
- Pool features: None
- Fencing: None
- Waterfront features: Stream
Lot
- Size: 0.52 Acres
- Features: Cul-De-Sac, Partially Cleared, Partially Wooded
- Residential vegetation: Partially Wooded
Details
- Parcel number: 5886247460
- Zoning: RS20
- Special conditions: Owner Sale
Construction
Type & style
- Home type: SingleFamily
- Property subtype: Stick/Site Built, Residential, Single Family Residence
Materials
- Brick, Vinyl Siding
Condition
- Year built: 2002
Utilities & green energy
- Sewer: Public Sewer
- Water: Public
Community & HOA
Community
- Security: Carbon Monoxide Detector(s)
- Subdivision: Wellesley Place
HOA
- Has HOA: Yes
- HOA fee: $265 annually
Location
- Region: Lewisville
Financial & listing details
- Tax assessed value: $372,200
- Annual tax amount: $3,086
- Date on market: 8/21/2026
- Cumulative days on market: 11 days
- Listing agreement: Exclusive Right To Sell
- Listing terms: Cash,Conventional,FHA,VA Loan
Estimated market value
$405,500
$385,000 - $426,000
$2,171/mo
Price history
| Date | Event | Price |
|---|---|---|
| 8/21/2026 | Listed for sale | $415,000+84.4% |
Source:  Triad MLS #1233134 Report a problem Triad MLS #1233134 Report a problem | ||
| 7/18/2007 | Sold | $225,000+16.3% |
Source: Triad MLS #W423037 Report a problem | ||
| 12/16/2002 | Sold | $193,500$79/sqft |
Source: Public Record Report a problem | ||
Public tax history
| Year | Property taxes | Tax assessment |
|---|---|---|
| 2025 | $2,948 +25.8% | $372,200 +56.2% |
| 2024 | $2,344 +4.2% | $238,300 |
| 2023 | $2,249 | $238,300 |
| 2022 | $2,249 | $238,300 |
| 2021 | $2,249 +8% | $238,300 +16% |
| 2020 | $2,081 -1% | $205,500 |
| 2019 | $2,102 +4.5% | $205,500 |
| 2018 | $2,012 | $205,500 +5.4% |
| 2016 | $2,012 +4.9% | $195,052 |
| 2015 | $1,918 +1.5% | $195,052 |
| 2014 | $1,890 | $195,052 |
| 2013 | -- | $195,052 -5.1% |
| 2012 | -- | $205,494 |
| 2011 | -- | $205,494 |
| 2010 | -- | $205,494 |
| 2009 | -- | $205,494 +4.5% |
| 2008 | -- | $196,723 |
| 2007 | -- | $196,723 |
| 2006 | -- | -- |
| 2005 | -- | $195,527 +8.1% |
| 2004 | -- | $180,938 |
Find assessor info on the county website
Monthly payment
Est. payment
Payment breakdown
Explore the cost of this home by adjusting the details. Changes won't be saved.Climate risks
Neighborhood: 27023
Nearby schools
Schools provided by the listing agent
- Elementary: Lewisville
- Middle: Lewisville
- High: Reagan
Source: Triad MLS. This data may not be complete. We recommend contacting the local school district to confirm school assignments for this home.
- $381,1003 bd2 ba1.9k sqft7270 Cortney Glen Ln, Lewisville, NC 27023Off Market
- $416,5003 bd3 ba2.4k sqft7285 Cortney Glen Ln, Lewisville, NC 27023Off Market

- $356,7003 bd3 ba2k sqft7280 Cortney Glen Ln, Lewisville, NC 27023Off Market

- $406,4003 bd2 ba2.1k sqft7295 Cortney Glen Ln, Lewisville, NC 27023Off Market
Similar homes
- $398,9005 bd3 ba2.6k sqft7260 Shadowridge Dr, Lewisville, NC 27023For Sale

 MLS ID #1222722, Jenny Loretto. Triad MLS
 - $--3 bd3 ba1.9k sqft800 Lewisville Vienna Rd, Lewisville, NC 27023Auction
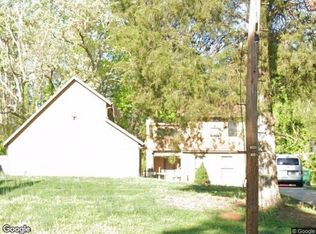 Xome
Xome - $409,9004 bd3 ba2.4k sqft8750 Willowmede Dr, Lewisville, NC 27023For Sale
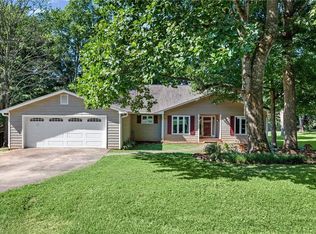 MLS ID #1226310, Alysha Williams. Triad MLS
 - $450,0003 bd3 ba2.6k sqft440 Roller Mill Dr, Lewisville, NC 27023For Sale
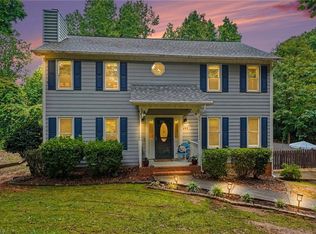 MLS ID #1233348, Christina Sidden. Triad MLS
 - $386,0003 bd3 ba2.9k sqft7850 Beech Forest Rd, Lewisville, NC 27023For SaleMLS ID #1226831, Lisa McGill. Triad MLS
- $400,0004 bd3 ba3k sqft135 Oak Run Ct, Lewisville, NC 27023For SaleMLS ID #1216418, Fletcher Bingham. Triad MLS
- $375,0004 bd4 ba2.4k sqft913 Woodview Ridge Trl, Lewisville, NC 27023For SaleMLS ID #1230110, Ashley White. Triad MLS
- $349,9004 bd1 ba1.8k sqft4904 Styers Ferry Rd, Lewisville, NC 27023For SaleMLS ID #1232986, Kody Druck. Triad MLS
- $445,0003 bd3 ba2k sqft1851 Ellison Creek Rd, Lewisville, NC 27023For SaleMLS ID #1231150, Blake Ginther. Triad MLS
- $411,0003 bd2 ba1.7k sqft7291 Shallowford Rd, Lewisville, NC 27023For SaleMLS ID #1227850, Sheila Mays. Triad MLS
- $400,0003 bd3 ba2.6k sqft300 Doub Rd, Lewisville, NC 27023For SaleMLS ID #1226821, Evan Gallimore. Triad MLS
- $399,9003 bd2 ba1.9k sqft201 Brookfarm Trl, Lewisville, NC 27023For SaleMLS ID #1223872, Deidre Rogers. Triad MLS
- $400,0003 bd3 ba2k sqft5733 Woodside Forest Trl, Lewisville, NC 27023For SaleMLS ID #1214793, Amy Scheid. Triad MLS
- $465,0004 bd3 ba2.8k sqft5645 Stone Crossing Dr, Winston Salem, NC 27104For SaleMLS ID #1234169, Michael Ferrin. Triad MLS
- $450,0004 bd5 ba3.4k sqft8805 Willowmede Dr, Lewisville, NC 27023For SaleMLS ID #1226455, Bonnie Owens. Triad MLS
- $489,0003 bd3 ba2.6k sqft215 Brookfarm Trl, Lewisville, NC 27023For SaleMLS ID #1228075, Brenna Fallin. Triad MLS
- $348,9003 bd2 ba1.8k sqft1024 Kelwyn Ln, Lewisville, NC 27023For SaleMLS ID #1233350, Heather Revis. Triad MLS
- $365,0003 bd2 ba2.3k sqft160 Sunny Acres Dr, Lewisville, NC 27023For SaleMLS ID #1223056, John Stokes. Triad MLS
- $374,9004 bd3 ba2.2k sqft6020 Jeannine Dr, Lewisville, NC 27023For SaleMLS ID #1212397, Micaela Wall. Triad MLS
- $425,0004 bd3 ba2.8k sqft524 Sun Creek Dr, Winston Salem, NC 27104For SaleMLS ID #1229723, Lisa McGill. Triad MLS
