Nestled behind the gates of the coveted Los Portones community, this pristine 3-bedroom, 2-bathroom single-story Pulte home offers the quintessential North Scottsdale lifestyle. The home boasts a bright, newly painted interior and an inviting, light-filled floor plan accentuated by vaulted ceilings, a charming fireplace, and a seamless flow to the kitchen. The backyard is an absolute standout, featuring a private sparkling pool and low-maintenance desert landscaping perfect for relaxing or entertaining. Located in a premier school district and just moments away from Pinnacle Peak's world-class dining, shopping, and outdoor recreation. A perfect primary residence or lock-and-leave retreat!
Accepting backups
$775,000
7276 E SOFTWIND Drive, Scottsdale, AZ 85255
3beds
1,652sqft
:
Get pre-qualified$4,669/mo
Single Family Residence
Built in 1993
5,313 Square Feet Lot
$-- Zestimate®
$469/sqft
$52/mo HOA
What's special
- 38 days |
- 528 |
- 32 |
Zillow last checked:
Listing updated:
Listed by:
Greg Wedge IV 480-252-3074,
Russ Lyon Sotheby's International Realty
Source: ARMLS,MLS#: 7043596
Facts & features
Interior
Bedrooms & bathrooms
- Bedrooms: 3
- Bathrooms: 2
- Full bathrooms: 2
Heating
- Forced Air, Electric
Cooling
- Central Air, Ceiling Fan(s), Programmable Thmstat
Appliances
- Included: Dryer, Washer, Water Softener Owned, Reverse Osmosis, Refrigerator, Built-in Microwave, Dishwasher, Disposal, Gas Range, Gas Oven, Gas Cooktop, Water Purifier
Features
- High Speed Internet, Granite Counters, Double Vanity, Eat-in Kitchen, No Interior Steps, Vaulted Ceiling(s), Kitchen Island, Pantry, Full Bth Master Bdrm, Separate Shwr & Tub
- Flooring: Tile
- Windows: Double Pane Windows
- Has basement: No
- Number of fireplaces: 1
- Fireplace features: Wood Burning, Living Room
Interior area
- Total structure area: 1,652
- Total interior livable area: 1,652 sqft
Property
Parking
- Total spaces: 4
- Parking features: Attached, Garage Door Opener, Direct Access, Attch'd Gar Cabinets
- Attached garage spaces: 2
- Uncovered spaces: 2
Accessibility
- Accessibility features: Zero-Grade Entry, Accessible Hallway(s)
Features
- Stories: 1
- Patio & porch: Covered Deck, Covered, Patio
- Exterior features: Rain Gutters, Private Yard
- Has private pool: Yes
- Pool features: Outdoor Pool
- Spa features: None
- Fencing: Block
- Has view: Yes
- View description: Desert
Lot
- Size: 5,313 Square Feet
- Features: North/South Exposure, Desert Back, Desert Front, Gravel/Stone Front, Gravel/Stone Back, Auto Timer H2O Front, Auto Timer H2O Back, Irrigation Front, Irrigation Back
Details
- Parcel number: 21205321
Construction
Type & style
- Home type: SingleFamily
- Property subtype: Single Family Residence
Materials
- Stucco, Wood Frame, Painted
- Foundation: Slab
- Roof: Tile
Condition
- Year built: 1993
Details
- Builder name: Pulte Homes
Utilities & green energy
- Sewer: Public Sewer
- Water: City Water
- Utilities for property: Propane
Community & HOA
Community
- Features: Gated, Biking/Walking Path
- Security: Fire Sprinkler System, Security System Owned
- Subdivision: PREMIERE AT PINNACLE PEAK LOT 1-133 TR A-E
HOA
- Has HOA: Yes
- Services included: Maintenance Grounds, Street Maint
- HOA fee: $163 annually
- HOA name: Los Portones
- HOA phone: 602-433-0331
- Second HOA fee: $230 semi-annually
- Second HOA name: Premier at Pinnacle
- Second HOA phone: 602-433-0331
Location
- Region: Scottsdale
Financial & listing details
- Price per square foot: $469/sqft
- Tax assessed value: $567,500
- Annual tax amount: $2,556
- Date on market: 6/17/2026
- Cumulative days on market: 37 days
- Listing terms: Cash,Conventional,FHA,VA Loan
- Ownership: Fee Simple
- Road surface type: Paved, Asphalt
Estimated market value
Not available
Estimated sales range
Not available
Not available
Price history
| Date | Event | Price |
|---|---|---|
| 6/18/2026 | Listed for sale | $775,000+14.5%$469/sqft |
Source:  ARMLS #7043596 Report a problem ARMLS #7043596 Report a problem | ||
| 7/2/2024 | Sold | $677,000-3.3%$410/sqft |
Source: ARMLS #6711062 Report a problem | ||
| 6/14/2024 | Pending sale | $700,000$424/sqft |
Source: ARMLS #6711062 Report a problem | ||
| 6/11/2024 | Contingent | $700,000$424/sqft |
Source:  Berkshire Hathaway HomeServices Arizona Properties #6711062 Report a problem Berkshire Hathaway HomeServices Arizona Properties #6711062 Report a problem | ||
| 6/5/2024 | Pending sale | $700,000$424/sqft |
Source: BHHS broker feed #6711062 Report a problem | ||
| 6/4/2024 | Contingent | $700,000$424/sqft |
Source: Berkshire Hathaway HomeServices Arizona Properties #6711062 Report a problem | ||
| 5/28/2024 | Listed for sale | $700,000+78.1%$424/sqft |
Source: ARMLS #6711062 Report a problem | ||
| 10/30/2019 | Sold | $393,000+1.3%$238/sqft |
Source: ARMLS #5978053 Report a problem | ||
| 9/20/2019 | Pending sale | $388,000$235/sqft |
Source: My Home Group Real Estate #5978053 Report a problem | ||
| 9/20/2019 | Listed for sale | $388,000$235/sqft |
Source: My Home Group Real Estate #5978053 Report a problem | ||
| 9/16/2019 | Pending sale | $388,000$235/sqft |
Source: My Home Group Real Estate #5978053 Report a problem | ||
| 9/13/2019 | Listed for sale | $388,000+10.9%$235/sqft |
Source: My Home Group Real Estate #5978053 Report a problem | ||
| 12/16/2014 | Listing removed | $350,000$212/sqft |
Source: RE/MAX Excalibur Realty #5209684 Report a problem | ||
| 12/12/2014 | Pending sale | $350,000$212/sqft |
Source: RE/MAX Excalibur Realty #5209684 Report a problem | ||
| 12/11/2014 | Listed for sale | $350,000+2.9%$212/sqft |
Source: RE/MAX Excalibur Realty #5209684 Report a problem | ||
| 12/10/2014 | Sold | $340,000+4.6%$206/sqft |
Source: Public Record Report a problem | ||
| 10/31/2013 | Sold | $325,000-5.1%$197/sqft |
Source: Public Record Report a problem | ||
| 9/1/2013 | Price change | $342,500-1%$207/sqft |
Source: DPR Realty, LLC #4981486 Report a problem | ||
| 8/24/2013 | Price change | $346,000-0.9%$209/sqft |
Source: DPR Realty, LLC #4981486 Report a problem | ||
| 8/11/2013 | Listed for sale | $349,000$211/sqft |
Source: DPR Realty, LLC #4981486 Report a problem | ||
Public tax history
| Year | Property taxes | Tax assessment |
|---|---|---|
| 2025 | $2,494 +2% | $56,750 +0.3% |
| 2024 | $2,446 +1.5% | $56,580 +82.8% |
| 2023 | $2,411 -0.8% | $30,949 -9.9% |
| 2022 | $2,431 -0.4% | $34,360 +8.1% |
| 2021 | $2,442 -1.2% | $31,780 +7.4% |
| 2020 | $2,471 +3.1% | $29,600 +5.2% |
| 2019 | $2,396 | $28,150 +3.4% |
| 2018 | $2,396 +5.1% | $27,220 +2.1% |
| 2017 | $2,281 +5.1% | $26,670 +5.2% |
| 2016 | $2,170 +6.6% | $25,350 +7.2% |
| 2015 | $2,034 | $23,650 +18.5% |
| 2014 | -- | $19,950 +3.6% |
| 2013 | -- | $19,260 |
| 2012 | -- | $19,260 -11.1% |
| 2011 | -- | $21,660 -10.5% |
| 2010 | -- | $24,200 -21% |
| 2009 | -- | $30,630 -3.8% |
| 2008 | -- | $31,850 +6.3% |
| 2007 | -- | $29,950 +65% |
| 2006 | -- | $18,150 |
| 2005 | -- | $18,150 +5.5% |
| 2004 | -- | $17,200 |
| 2003 | -- | $17,200 +22% |
| 2002 | -- | $14,100 |
Find assessor info on the county website
Monthly payment
Est. payment
Payment breakdown
Explore the cost of this home by adjusting the details. Changes won't be saved.Climate risks
Neighborhood: 85255
Nearby schools
GreatSchools rating
- 9/10Pinnacle Peak Elementary SchoolGrades: PK-8Distance: 0.9 mi
- 10/10Pinnacle High SchoolGrades: 7-12Distance: 5.2 mi
- 7/10Explorer Middle SchoolGrades: 5-8Distance: 3.8 mi
Schools provided by the listing agent
- Elementary: Pinnacle Peak Preparatory
- Middle: Pinnacle Peak Preparatory
- High: Pinnacle High School
- District: Paradise Valley Unified District
Source: ARMLS. This data may not be complete. We recommend contacting the local school district to confirm school assignments for this home.
- $594,600-- bd2 ba1.6k sqft7268 E Softwind Dr, Scottsdale, AZ 85255Off Market
- $685,6003 bd2 ba1.6k sqft7284 E Softwind Dr, Scottsdale, AZ 85255Off Market

- $620,3003 bd2 ba1.6k sqft7260 E Softwind Dr, Scottsdale, AZ 85255Off Market

- $717,9003 bd2 ba1.6k sqft7292 E Softwind Dr, Scottsdale, AZ 85255Off Market
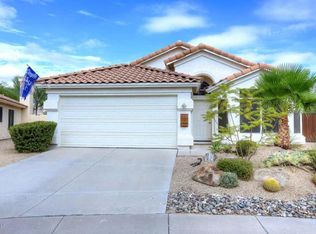
- $585,3003 bd2 ba1.5k sqft7252 E Softwind Dr, Scottsdale, AZ 85255Off Market
- $537,100-- bd2 ba1.1k sqft7273 E Softwind Dr, Scottsdale, AZ 85255Off Market
- $699,0003 bd2 ba1.6k sqft7281 E Softwind Dr #WOW, Scottsdale, AZ 85255Off Market
- $657,2003 bd2 ba1.6k sqft7281 E Softwind Dr, Scottsdale, AZ 85255Off Market
A local agent can set up tours, give advice and negotiate with sellers.
Similar homes
- $925,0004 bd2 ba2.1k sqft7526 E DE LA O Road, Scottsdale, AZ 85255For Sale
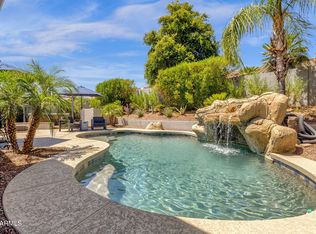 MLS ID #7037368, Kelly Cook, Real Broker. ARMLS
 - $775,0003 bd2 ba1.8k sqft20750 N 87TH Street #2092, Scottsdale, AZ 85255For Sale
 MLS ID #7001874, Alison Guelker, Local Luxury Christie's International Real Estate. ARMLS
 - $1,129,0003 bd2 ba2.4k sqft7655 E STARLA Drive, Scottsdale, AZ 85255For Sale
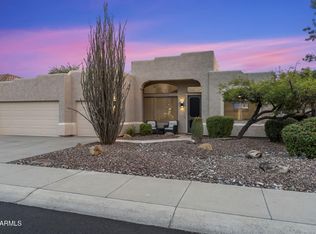 MLS ID #7014815, Darren H Tackett, eXp Realty. ARMLS
 - $759,9003 bd3 ba1.8k sqft11862 E SORREL Lane, Scottsdale, AZ 85259For Sale
 MLS ID #7057463, Karen J Weston, Coldwell Banker Realty. ARMLS
 - $675,0002 bd2 ba1.4k sqft8859 E CONQUISTADORES Drive, Scottsdale, AZ 85255For SaleMLS ID #6988843, Yvonne Faustinos, Russ Lyon Sotheby's International Realty. ARMLS
- $875,0003 bd2 ba1.9k sqft15984 N 106th Way, Scottsdale, AZ 85255For SaleMLS ID #7034852, Jacob Rockwell, eXp Realty. ARMLS
- $700,0003 bd2 ba1.8k sqft20750 N 87TH Street #2041, Scottsdale, AZ 85255For SaleMLS ID #7015415, Nicole Hedges, Russ Lyon Sotheby's International Realty. ARMLS
- $799,9993 bd2 ba1.9k sqft15220 N 52ND Street, Scottsdale, AZ 85254For SaleMLS ID #7049768, Manas Goyal, DeLex Realty. ARMLS
- $699,9904 bd2 ba1.9k sqft4740 E VILLA MARIA Drive, Phoenix, AZ 85032For SaleMLS ID #7056284, Simon Hoffmann, My Home Group Real Estate. ARMLS
- $750,0004 bd3 ba1.9k sqft9304 E HILLERY Way, Scottsdale, AZ 85260For SaleMLS ID #7042203, Vincent Fiore, Compass. ARMLS
- $879,0002 bd2 ba1.8k sqft6733 E PHELPS Road, Scottsdale, AZ 85254For SaleMLS ID #7051142, William P Lewis, Williams Luxury Homes. ARMLS
- $833,9004 bd2 ba2k sqft6025 E Beck Lane, Scottsdale, AZ 85254For SaleMLS ID #7004812, Jennifer S Nelson, Compass. ARMLS
- $650,0002 bd2 ba1.8k sqft19700 N 76TH Street #1196, Scottsdale, AZ 85255For SaleMLS ID #7043954, Randy Schoenfeld, My Home Group Real Estate. ARMLS
- $660,0003 bd2 ba1.6k sqft19475 N GRAYHAWK Drive #1099, Scottsdale, AZ 85255For SaleMLS ID #6999628, Pam M Peterson, Locality Real Estate. ARMLS
- $775,0004 bd3 ba1.9k sqft9145 E JENAN Drive, Scottsdale, AZ 85260For SaleMLS ID #7022064, Denise McManus, Apex Residential. ARMLS
- $899,0004 bd2 ba1.8k sqft5729 E GELDING Drive, Scottsdale, AZ 85254For SaleMLS ID #7045715, Jacob Landis, My Home Group Real Estate. ARMLS
- $599,5003 bd2 ba1.8k sqft19700 N 76TH Street #2142, Scottsdale, AZ 85255For SaleMLS ID #7004327, Aaron Church, RETSY. ARMLS
- $499,8002 bd2 ba1.3k sqft20100 N 78TH Place #1126, Scottsdale, AZ 85255For SaleMLS ID #7025798, Alexander Rodenburg, My Home Group Real Estate. ARMLS
- $657,7002 bd3 ba1.6k sqft19475 N GRAYHAWK Drive #1090, Scottsdale, AZ 85255For SaleMLS ID #7035762, Karen J Weston, Coldwell Banker Realty. ARMLS
- $749,0004 bd2 ba1.7k sqft14832 N 42ND Place, Phoenix, AZ 85032For SaleMLS ID #7011881, Mark Marsillo, Fathom Realty Elite. ARMLS
