**RARE FIND IN BROOKSIDE VILLAS!** Priced WELL for a 3-bedroom, 2-bath home with a **3-car garage** in Raymore! If you've been searching for a solid, well-maintained home with **true single-level living and NO STAIRS**, don't let this one pass you by.
And here's a feature that really sets this home apart; an assumable mortgage at 2.5%.
Thoughtfully designed for comfortable, low-maintenance living, this ranch-style home features a brick and vinyl exterior, spacious rooms, and an easy-flow floor plan. The kitchen offers plenty of room to gather, all kitchen appliances stay, and you'll enjoy convenient access to the oversized concrete patio—perfect for relaxing or entertaining.
Even better, the backyard **backs to open pasture instead of another home**, providing a more peaceful and private setting.
The oversized primary suite offers plenty of room to unwind and features a private ensuite with double vanity, shower, and a large walk-in closet. Two additional spacious bedrooms provide flexibility for guests, family, or a home office. The hall bathroom has been upgraded with a walk-in shower, and the conveniently located laundry closet makes everyday living even easier.
Brookside Villas is *NOT an age-restricted community*—just an affordable, low-maintenance neighborhood offering an age-in-place style of living. Residents can also enjoy the community pool.
Conveniently located just minutes from shopping, dining, medical facilities, and major highways, this move-in-ready home delivers a hard-to-find combination of **3 bedrooms, 2 baths, a 3-car garage, no stairs, pasture views.
**Homes with this combination don't come along often—schedule your showing before this one is gone!**
Pending
$299,000
728 Country Ln, Raymore, MO 64083
3beds
1,400sqft
Single Family Residence
Built in 2001
10,400 Square Feet Lot
$-- Zestimate®
$214/sqft
$38/mo HOA
What's special
- 13 days
- 814
- 76
Likely to sell faster than
Zillow last checked:
Listing updated:
Listed by:
Kara Knisely 913-940-1142,
Platinum Realty LLC,
Travis Knisely 913-940-1189,
Platinum Realty LLC
Source: Heartland MLS as distributed by MLS GRID,MLS#: 2641472
Facts & features
Interior
Bedrooms & bathrooms
- Bedrooms: 3
- Bathrooms: 2
- Full bathrooms: 2
Primary bedroom
- Features: Ceiling Fan(s)
- Level: First
Bedroom 2
- Level: First
Bedroom 2
- Level: First
Primary bathroom
- Features: Double Vanity
- Level: First
Bathroom 2
- Features: Shower Only
- Level: First
Dining room
- Level: First
Kitchen
- Features: Pantry
- Level: First
Laundry
- Level: First
Living room
- Features: Carpet, Ceiling Fan(s)
- Level: First
Heating
- Heatpump/Gas
Cooling
- Electric
Appliances
- Included: Dishwasher
- Laundry: In Hall, Main Level
Features
- Flooring: Carpet, Vinyl
- Doors: Storm Door(s)
- Basement: Slab
- Number of fireplaces: 1
- Fireplace features: Gas, Great Room
Interior area
- Total structure area: 1,400
- Total interior livable area: 1,400 sqft
- Finished area above ground: 1,400
- Finished area below ground: 0
Property
Parking
- Total spaces: 3
- Parking features: Attached, Garage Faces Front
- Attached garage spaces: 3
Features
- Patio & porch: Patio
Lot
- Size: 10,400 Square Feet
- Dimensions: 130 x 80
- Features: Level
Details
- Parcel number: 2323782
Construction
Type & style
- Home type: SingleFamily
- Architectural style: Traditional
- Property subtype: Single Family Residence
Materials
- Brick Trim, Vinyl Siding
- Roof: Composition
Condition
- Year built: 2001
Utilities & green energy
- Sewer: Public Sewer
- Water: Public
Community & HOA
Community
- Subdivision: Brookside
HOA
- Has HOA: Yes
- Amenities included: Pool
- HOA fee: $450 annually
- HOA name: Brookside
Location
- Region: Raymore
Financial & listing details
- Price per square foot: $214/sqft
- Tax assessed value: $223,070
- Annual tax amount: $3,045
- Date on market: 9/18/2026
- Listing terms: Assumable,Cash,Conventional,FHA,VA Loan
- Ownership: Private
- Road surface type: Paved
Estimated market value
Not available
Estimated sales range
Not available
Not available
Price history
| Date | Event | Price |
|---|---|---|
| 9/21/2026 | Pending sale | $299,000$214/sqft |
Source:  Heartland MLS as distributed by MLS GRID #2641472 Report a problem Heartland MLS as distributed by MLS GRID #2641472 Report a problem | ||
| 9/18/2026 | Listed for sale | $299,000$214/sqft |
Source: Heartland MLS as distributed by MLS GRID #2641472 Report a problem | ||
| 6/2/2017 | Sold | -- |
Source: Heartland MLS as distributed by MLS GRID #45001_2041764 Report a problem | ||
Public tax history
| Year | Property taxes | Tax assessment |
|---|---|---|
| 2025 | $3,045 +0% | $42,380 +13.3% |
| 2024 | $3,044 +0.1% | $37,400 |
| 2023 | $3,040 +9.8% | $37,400 +10.5% |
| 2022 | $2,769 0% | $33,850 |
| 2021 | $2,770 | $33,850 +3.7% |
| 2020 | -- | $32,640 |
| 2019 | -- | $32,640 +13.1% |
| 2018 | $2,402 | $28,850 |
| 2017 | $2,402 +8.1% | $28,850 +4.2% |
| 2016 | $2,221 | $27,690 |
| 2015 | $2,221 +4.9% | $27,690 +5% |
| 2014 | $2,118 | $26,370 |
| 2013 | $2,118 | $26,370 -5.7% |
| 2011 | -- | $27,970 |
| 2010 | -- | $27,970 -2.2% |
| 2009 | -- | $28,600 |
Find assessor info on the county website
Monthly payment
Est. payment
Payment breakdown
Explore the cost of this home by adjusting the details. Changes won't be saved.Climate risks
Neighborhood: 64083
Nearby schools
Schools provided by the listing agent
- Elementary: Stonegate
- Middle: Raymore-Peculiar
- High: Raymore-Peculiar
Source: Heartland MLS as distributed by MLS GRID. This data may not be complete. We recommend contacting the local school district to confirm school assignments for this home.

Similar homes
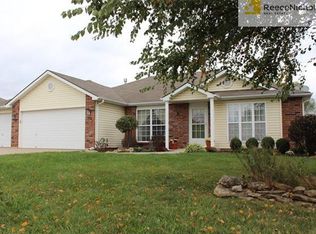
- $359,9004 bd3 ba2k sqft712 S Sunset Ln, Raymore, MO 64083For Sale
 MLS ID #2633815, Breeze Team, EXP Realty LLC. Heartland MLS as distributed by MLS GRID
 - $315,0003 bd3 ba1.2k sqft408 N Washington St, Raymore, MO 64083For Sale
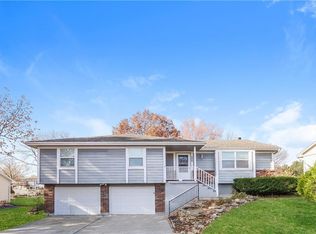 MLS ID #2588093, Michael Zouglas, REO Xpress LLC. Heartland MLS as distributed by MLS GRID
 - $285,5003 bd3 ba1.4k sqft100 N Darrowby Dr, Raymore, MO 64083For Sale
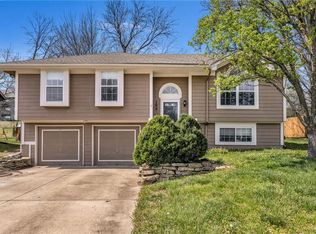 MLS ID #2616093, Taylor Klotz, Huck Homes. Heartland MLS as distributed by MLS GRID
 - $290,0003 bd3 ba1.7k sqft1309 Deena St, Pleasant Hill, MO 64080For Sale
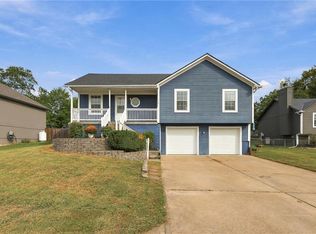 MLS ID #2644456, Samantha Dinges, RE/MAX Heritage. Heartland MLS as distributed by MLS GRID
