Discover a lifestyle of comfort and convenience at 728 Temescal St, Oakley, CA, USA. This attractive residential property, presented in almost new condition, offers a compelling blend of classic ranch architectural style with contemporary amenities designed for effortless living. The heart of this home is undoubtedly its open-plan kitchen, seamlessly integrated with the living room. Here, culinary enthusiasts will appreciate the double oven, while a central island, complete with a sink, provides both a practical workspace and a gathering point for everyday moments. The well-appointed bathroom offers a double vanity and a spacious walk-in shower, providing a serene retreat. Step outside to a private yard, an inviting space for relaxation and recreation. The dedicated outdoor living space and a charming patio extend your entertaining options, while the presence of seller owned solar panels contributes to a more sustainable lifestyle. Further conveniences include a dedicated laundry room and an attached garage. This property presents an exceptional opportunity to embrace a vibrant and comfortable California lifestyle; schedule your viewing today.
New construction
$760,000
728 Temescal St, Oakley, CA 94561
4beds
2,279sqft
Single Family Residence
Built in 2025
6,185 Square Feet Lot
$756,100 Zestimate®
$333/sqft
$-- HOA
What's special
Private yardWell-appointed bathroomAttached garageSpacious walk-in showerSeller owned solar panelsDedicated outdoor living spaceDouble oven
- 76 days
- 108
- 4
Zillow last checked:
Listing updated:
Listed by:
Cecilia M. Crisostomo DRE #01469752 415-350-4547,
Intero Burlingame 650-931-8300
Source: SFAR,MLS#: 426151470 Originating MLS: San Francisco Association of REALTORS
Originating MLS: San Francisco Association of REALTORSFacts & features
Interior
Bedrooms & bathrooms
- Bedrooms: 4
- Bathrooms: 3
- Full bathrooms: 3
Rooms
- Room types: Dining Room, Kitchen, Laundry, Office, Possible Guest
Primary bedroom
- Area: 0
- Dimensions: 0 x 0
Bedroom 1
- Area: 0
- Dimensions: 0 x 0
Bedroom 2
- Area: 0
- Dimensions: 0 x 0
Bedroom 3
- Area: 0
- Dimensions: 0 x 0
Bedroom 4
- Area: 0
- Dimensions: 0 x 0
Primary bathroom
- Features: Shower Stall(s), Soaking Tub, Walk-In Closet, Window
Dining room
- Features: Dining/Living Combo
- Level: Main
- Area: 0
- Dimensions: 0 x 0
Family room
- Area: 0
- Dimensions: 0 x 0
Kitchen
- Features: Breakfast Area, Kitchen Island, Island w/Sink, Pantry Closet
- Level: Main
- Area: 0
- Dimensions: 0 x 0
Living room
- Level: Main
- Area: 0
- Dimensions: 0 x 0
Heating
- Fireplace(s), Solar
Cooling
- Ceiling Fan(s), Central Air
Appliances
- Included: Dishwasher, Double Oven, Electric Water Heater, Range Hood, Dryer, Washer
- Laundry: Cabinets, Electric Dryer Hookup, Inside
Features
- Formal Entry, Storage
- Flooring: Simulated Wood
- Windows: Screens
- Has fireplace: No
Interior area
- Total structure area: 2,279
- Total interior livable area: 2,279 sqft
Video & virtual tour
Property
Parking
- Total spaces: 4
- Parking features: Level, Driveway, Covered, Enclosed, Garage Door Opener, Guest, Inside Entrance, Side By Side, On Site (Single Family Only)
- Garage spaces: 2
- Uncovered spaces: 2
Features
- Exterior features: Uncovered Courtyard
- Fencing: Back Yard,Fenced,Full,Other,Wood
- Has view: Yes
- View description: Garden
Lot
- Size: 6,185 Square Feet
- Features: Curb(s), Garden, Grass Artificial, Landscaped, Landscape Front, Low Maintenance
- Topography: Level
Details
- Parcel number: 0326100195
- Special conditions: Standard
Construction
Type & style
- Home type: SingleFamily
- Architectural style: Contemporary
- Property subtype: Single Family Residence
- Attached to another structure: Yes
Condition
- New Construction
- New construction: Yes
- Year built: 2025
Utilities & green energy
- Water: Water District
- Utilities for property: Cable Available, Electricity Available
Green energy
- Energy generation: Solar
Community & HOA
Community
- Security: Carbon Monoxide Detector(s), Double Strapped Water Heater, Smoke Detector(s)
HOA
- Has HOA: No
Location
- Region: Oakley
- Elevation: 0
Financial & listing details
- Price per square foot: $333/sqft
- Tax assessed value: $751,300
- Price range: $760K - $760K
- Date on market: 8/3/2026
- Cumulative days on market: 76 days
- Total actual rent: 0
- Road surface type: Paved Sidewalk, Sidewalk/Curb/Gutter, Paved
Estimated market value
$756,100
$718,000 - $794,000
$3,835/mo
Price history
| Date | Event | Price |
|---|---|---|
| 8/4/2026 | Listed for sale | $760,000$333/sqft |
Source:  SFAR #426151470 Report a problem SFAR #426151470 Report a problem | ||
Public tax history
| Year | Property taxes | Tax assessment |
|---|---|---|
| 2026 | -- | $751,300 +366.2% |
| 2025 | $8,146 | $161,142 |
Find assessor info on the county website
Monthly payment
Est. payment
Payment breakdown
Explore the cost of this home by adjusting the details. Changes won't be saved.Climate risks
Neighborhood: 94561
Similar homes
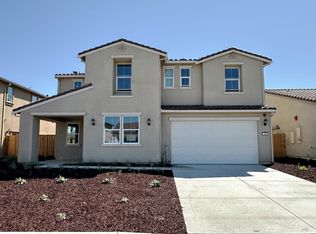
- $799,5004 bd4 ba2.6k sqft813 Fallen Leaf Lane, Oakley, CA 94561New Construction
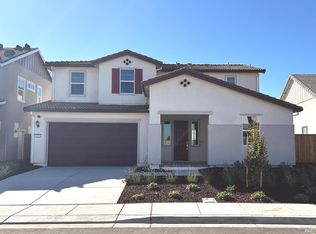 MLS ID #326066617, Ann Marie Olson, DeNova Home Sales Inc. BAREIS
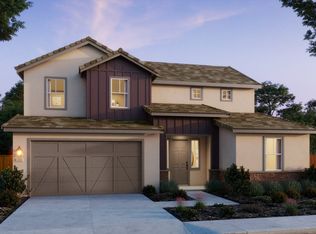
 - $826,5004 bd3 ba2.8k sqft690 Avonelle Street, Oakley, CA 94561New Construction
 MLS ID #326065712, Ann Marie Olson, DeNova Home Sales Inc. BAREIS
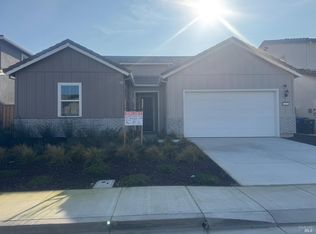
 - $699,9004 bd3 ba2.1k sqft408 June Court, Oakley, CA 94561New Construction
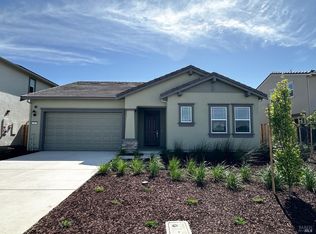 MLS ID #326034480, Ann Marie Olson, DeNova Home Sales Inc. BAREIS
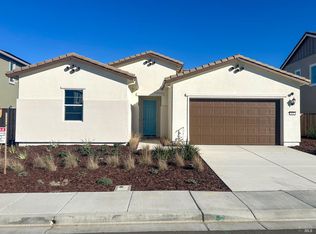
 - $759,9004 bd3 ba2.4k sqft615 Beyers Street, Oakley, CA 94561New Construction
 MLS ID #326032440, Ann Marie Olson, DeNova Home Sales Inc. BAREIS
