Quality built single level w/3 car & RV parking in coveted Dallan Woods Community. Close to shopping, pool, parks & more! Meticulously maintained & improved w/newer roof, HVAC w/air scrubber & humidifier, heat pump (AC) & added garage insulation. Split floorplan w/9' ceilings, plenty of storage & covered front & rear patios. Open fam. rm w/corner gas FP w/stone accents & wood mantle, expansive windows, surround sound wiring & newer flooring. Kitchen w/raised breakfast bar, tile flooring, ss appliances, (ss fridge included), gas oven, Bosch Dishwasher, elegant cabinetry w/crown molding, granite counters, full tile backsplash, deep sink w/elongated spigot, corner pantry & open to fam & dining space. Spacious primary w/office workspace, rear yard access & newer carpet. Primary bath w/lots of counter space, tile flooring, huge closet & walk-in tile shower w/bench seat. Spacious garage w/sink, dual openers (serviced annually), tall doors & rear door. Home features; ceiling fans, neutral colors, window blinds, Ring, Crane security system, central vac., H2O softener & doors w/built in blinds. Laundry rm w/cabinets, folding bench, washer/dryer included & mud rm bench. Elegant & low maintenance landscaping w/mature trees & shrubs, curbing, extensive concrete walkways, river rock, raised garden, low-cost irrigation H2O, gazebo/hot tub area, full fencing & private w/no rear neighbors! Must See
Pending
$469,900
728 W Heather Woods Dr, Nampa, ID 83686
3beds
2baths
1,560sqft
Single Family Residence
Built in 2012
9,713 Square Feet Lot
$470,500 Zestimate®
$301/sqft
$51/mo HOA
What's special
Quality built single levelAdded garage insulationNeutral colorsRaised gardenRiver rockExpansive windowsPlenty of storage
- 40 days |
- 47 |
- 1 |
Likely to sell faster than
Zillow last checked:
Listing updated:
Listed by:
Sean Taylor Cell:208-340-0000,
Silvercreek Realty Group
Source: IMLS,MLS#: 98993084
Facts & features
Interior
Bedrooms & bathrooms
- Bedrooms: 3
- Bathrooms: 2
- Main level bathrooms: 2
- Main level bedrooms: 3
Primary bedroom
- Level: Main
- Area: 195
- Dimensions: 15 x 13
Bedroom 2
- Level: Main
- Area: 110
- Dimensions: 11 x 10
Bedroom 3
- Level: Main
- Area: 143
- Dimensions: 13 x 11
Family room
- Level: Main
- Area: 360
- Dimensions: 20 x 18
Kitchen
- Level: Main
- Area: 120
- Dimensions: 10 x 12
Heating
- Forced Air, Natural Gas, Heat Pump
Cooling
- Central Air
Appliances
- Included: Gas Water Heater, Tank Water Heater, Dishwasher, Disposal, Microwave, Oven/Range Freestanding, Refrigerator, Washer, Dryer, Water Softener Owned, Gas Oven
Features
- Bath-Master, Bed-Master Main Level, Split Bedroom, Family Room, Walk In Shower, Breakfast Bar, Pantry, Granite Counters, Number of Baths Main Level: 2
- Flooring: Tile, Carpet, Laminate
- Has basement: No
- Has fireplace: Yes
- Fireplace features: Gas
Interior area
- Total structure area: 1,560
- Total interior livable area: 1,560 sqft
- Finished area above ground: 1,560
Video & virtual tour
Property
Parking
- Total spaces: 3
- Parking features: Attached, RV Access/Parking, Driveway
- Attached garage spaces: 3
- Has uncovered spaces: Yes
Accessibility
- Accessibility features: Bathroom Bars
Features
- Levels: One
- Patio & porch: Covered Patio/Deck
- Pool features: Community, In Ground, Pool
- Fencing: Full,Metal,Vinyl
Lot
- Size: 9,713 Square Feet
- Features: Standard Lot 6000-9999 SF, Garden, Sidewalks, Auto Sprinkler System, Full Sprinkler System, Pressurized Irrigation Sprinkler System
Details
- Parcel number: R3199617500
Construction
Type & style
- Home type: SingleFamily
- Property subtype: Single Family Residence
Materials
- Frame, Stone, HardiPlank Type
- Foundation: Crawl Space
- Roof: Composition
Condition
- Year built: 2012
Details
- Builder name: Kinzler
Utilities & green energy
- Water: Public
- Utilities for property: Sewer Connected, Cable Connected, Broadband Internet
Community & HOA
Community
- Security: Alarm
- Subdivision: Dallan Woods
HOA
- Has HOA: Yes
- HOA fee: $154 quarterly
Location
- Region: Nampa
Financial & listing details
- Price per square foot: $301/sqft
- Tax assessed value: $411,700
- Annual tax amount: $1,915
- Date on market: 7/8/2026
- Listing terms: Cash,Conventional,FHA,USDA Loan,VA Loan,HomePath
- Ownership: Fee Simple
- Road surface type: Paved
Estimated market value
$470,500
$447,000 - $494,000
$2,239/mo
Price history
Price history is unavailable.
Public tax history
| Year | Property taxes | Tax assessment |
|---|---|---|
| 2025 | $1,915 -3.1% | $411,700 +2.6% |
| 2024 | $1,977 -6.6% | $401,400 -0.4% |
| 2023 | $2,118 -7.6% | $403,000 -7.4% |
| 2022 | $2,291 +1.7% | $435,400 +37.7% |
| 2021 | $2,253 -35.6% | $316,200 +17.2% |
| 2020 | $3,495 -22.4% | $269,900 +5.6% |
| 2019 | $4,507 +23.3% | $255,500 +31.6% |
| 2017 | $3,654 +105.7% | $194,200 |
| 2016 | $1,776 | -- |
| 2015 | $1,776 +5.2% | -- |
| 2014 | $1,688 | $174,500 |
| 2013 | -- | -- |
| 2012 | -- | -- |
| 2011 | -- | -- |
| 2010 | -- | -- |
| 2007 | -- | -- |
| 2006 | -- | -- |
Find assessor info on the county website
Monthly payment
Est. payment
Payment breakdown
Explore the cost of this home by adjusting the details. Changes won't be saved.Climate risks
Neighborhood: 83686
Nearby schools
GreatSchools rating
- 4/10Iowa Elementary SchoolGrades: PK-5Distance: 0.8 mi
- 4/10Lone Star Middle SchoolGrades: 6-8Distance: 1.5 mi
- 1/10Nampa Senior High SchoolGrades: 9-12Distance: 0.8 mi
Schools provided by the listing agent
- Elementary: Centennial
- Middle: West Middle Nam
- High: Nampa
- District: Nampa School District #131
Source: IMLS. This data may not be complete. We recommend contacting the local school district to confirm school assignments for this home.
- $677,6005 bd3 ba3.1k sqft734 W Heather Woods Dr, Nampa, ID 83686Off Market
- $668,9005 bd3 ba3.1k sqft734 W Heather Woods, Nampa, ID 83686Off Market
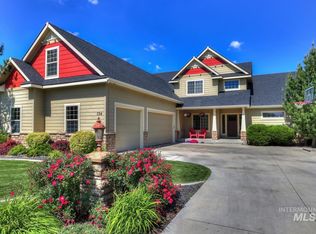
- $444,7003 bd2 ba1.8k sqft724 W Heather Woods Dr, Nampa, ID 83686Off Market
- $511,3003 bd3 ba2.2k sqft740 W Heather Woods Dr, Nampa, ID 83686Off Market
- $497,6004 bd2 ba2.2k sqft717 W Cedar Pointe Way, Nampa, ID 83686Off Market
- $476,3003 bd2 ba2.2k sqft733 W Heather Woods Dr, Nampa, ID 83686Off Market
- $555,4006 bd2 ba2.7k sqft727 W Heather Woods Dr, Nampa, ID 83686Off Market
- $448,7003 bd2 ba1.8k sqft712 W Heather Woods Dr, Nampa, ID 83686Off Market
A local agent can set up tours, give advice and negotiate with sellers.
Similar homes
- $489,0004 bd2 ba2k sqft652 S Lancaster Dr, Nampa, ID 83686Active
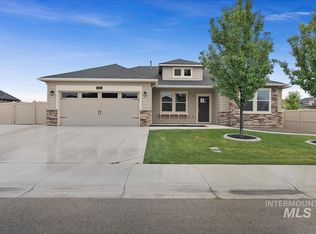 MLS ID #98997436, Priscilla Sargent, Silvercreek Realty Group. IMLS
 - $407,9003 bd2 ba1.4k sqft1622 S Horton St, Nampa, ID 83686Active
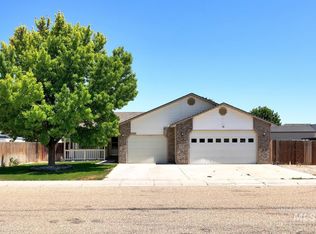 MLS ID #98991264, Jennifer Bullock, Bullock and Company, Realtors. IMLS
 - $419,9003 bd2 ba1.6k sqft370 S Schober Loop, Nampa, ID 83686Active
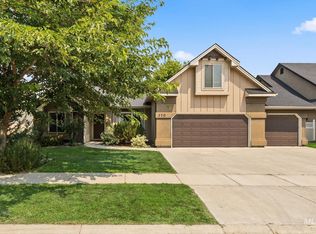 MLS ID #98988358, Karen Pestka, Hunter of Homes, LLC. IMLS
 - $519,9003 bd2 ba1.7k sqft421 Morning Sun Dr, Nampa, ID 83686Active
 MLS ID #98987939, Naseem Eissa, LPT Realty. IMLS
 - $410,0004 bd2 ba1.4k sqft1316 Willow Creek Dr, Nampa, ID 83686ActiveMLS ID #98994197, Maria Restrepo, Silvercreek Realty Group. IMLS
- $475,0003 bd3 ba1.9k sqft17215 N Wingtip Way, Nampa, ID 83687ActiveMLS ID #98997124, Tracie Smith, exp Realty, LLC. IMLS
- $433,9003 bd3 ba1.7k sqft4401 E Burgundy Dr, Nampa, ID 83686ActiveMLS ID #98991275, Faith Mikita, Homes of Idaho. IMLS
- $465,0003 bd2 ba1.7k sqft16 N Luke Loop, Nampa, ID 83651ActiveMLS ID #98987044, Gregory Davis, Element Group Realty LLC. IMLS
- $420,0004 bd2 ba1.7k sqft42 S Lemhi Dr, Nampa, ID 83651ActiveMLS ID #98995263, Lisa Rose, Silvercreek Realty Group. IMLS
- $425,0003 bd2 ba1.6k sqft719 W Roberts Ave, Nampa, ID 83651ActiveMLS ID #98996619, Anngela Musgrave, Real Broker LLC. IMLS
- $650,0003 bd3 ba2.2k sqft13451 S Stockbridge Way, Nampa, ID 83686ActiveMLS ID #98997104, Katelyn Brothers, Homes of Idaho. IMLS
- $559,9004 bd3 ba2.1k sqft4287 Whistling Heights Way, Nampa, ID 83687ActiveMLS ID #98997202, Michelle Penick, Sweet Group Realty. IMLS
- $399,0003 bd3 ba1.7k sqft18334 Admiral Way, Nampa, ID 83687ActiveMLS ID #98997201, Ryan Spath, Keller Williams Realty Boise. IMLS
- $414,9003 bd2 ba1.7k sqft51 N Firestone Way, Nampa, ID 83651ActiveMLS ID #98988933, Ricardo Milachay, Team Realty. IMLS
- $449,8003 bd3 ba1.8k sqft16406 N Greens Ct, Nampa, ID 83687ActiveMLS ID #98987300, Craig Severson, John L Scott Boise. IMLS
- $440,0003 bd3 ba1.8k sqft6924 E Greens Dr, Nampa, ID 83687ActiveMLS ID #98978742, Misha Churchwell, Boise Premier Real Estate. IMLS
- $497,5003 bd2 ba1.8k sqft3901 N Price Way, Meridian, ID 83646Back on MarketMLS ID #98994670, Andy Curry, Better Homes & Gardens 43North. IMLS
- $429,5003 bd2 ba1.5k sqft17426 N Flagstaff Way, Nampa, ID 83687ActiveMLS ID #98991683, Amy Bradshaw, Homes of Idaho. IMLS
- $424,7004 bd3 ba1.8k sqft12352 Nantes Ct, Caldwell, ID 83607ActiveMLS ID #98997239, Marty Urwin, Silvercreek Realty Group. IMLS
- $485,0003 bd3 ba1.9k sqft2839 W Pudu St, Meridian, ID 83642ActiveMLS ID #98996456, Katie Puaauli, JPAR Live Local. IMLS
