Bring your vision to this spacious COLONIAL offering 5BEDS/5.5BATHS with generous living space . Featuring a classic layout with formal dining and living room area w/ STONE fireplace, large primary bedroom w/ bath suite, full basement and more. Perfect for Investors or buyers to reinvent and bring this home back to it's original charm.
Home is being Sold -As . Schedule your private showing today!
Pending
Price cut: $10K (5/29)
$324,900
7280 Moss Dr, Swiftwater, PA 18370
5beds
2,847sqft
:
Get pre-qualified$2,147/mo
Single Family Residence
Built in 2015
1.18 Acres Lot
$309,800 Zestimate®
$114/sqft
$-- HOA
What's special
Stone fireplaceClassic layoutFull basementGenerous living space
- 169 days |
- 118 |
- 5 |
Zillow last checked:
Listing updated:
Listed by:
Jennifer-Lynn Amantea 570-215-7200,
Amantea Real Estate 570-215-7200
Source: PMAR,MLS#: PM-138942
Facts & features
Interior
Bedrooms & bathrooms
- Bedrooms: 5
- Bathrooms: 6
- Full bathrooms: 5
- 1/2 bathrooms: 1
Primary bedroom
- Description: WIC * 6.6 9.4
- Level: Second
- Area: 277.89
- Dimensions: 17.7 x 15.7
Bedroom 2
- Description: Bath Suite
- Level: Second
- Area: 187
- Dimensions: 11 x 17
Bedroom 3
- Level: Second
- Area: 85.54
- Dimensions: 9.1 x 9.4
Bedroom 4
- Level: Third
- Area: 203.55
- Dimensions: 17.7 x 11.5
Bedroom 5
- Level: Third
- Area: 219.1
- Dimensions: 13.6 x 16.11
Primary bathroom
- Description: Full Bath, Walk In Shower
- Level: Second
- Area: 79.1
- Dimensions: 11.3 x 7
Bathroom 2
- Description: Powder room
- Level: First
- Area: 20.88
- Dimensions: 2.9 x 7.2
Bathroom 3
- Description: Whirlpool Tub
- Level: Second
- Area: 90.17
- Dimensions: 12.7 x 7.1
Bathroom 4
- Description: Full Bath
- Level: Second
- Area: 29.18
- Dimensions: 4.11 x 7.1
Bathroom 5
- Description: Full Bath, Stand Up Shower
- Level: Third
- Area: 29.4
- Dimensions: 6 x 4.9
Other
- Description: Full Bath
- Level: Basement
- Area: 57.75
- Dimensions: 7.7 x 7.5
Bonus room
- Description: Recreation Room
- Level: Basement
- Area: 552
- Dimensions: 24 x 23
Dining room
- Description: Formal
- Level: First
- Area: 193.12
- Dimensions: 14.2 x 13.6
Eating area
- Description: Breakfast nook, sliders to deck
- Level: First
- Area: 190.9
- Dimensions: 16.6 x 11.5
Kitchen
- Description: Eat In
- Level: First
- Area: 142.6
- Dimensions: 12.4 x 11.5
Living room
- Description: HW floors
- Level: First
- Area: 184.96
- Dimensions: 13.6 x 13.6
Other
- Description: Storage
- Level: Basement
- Area: 39.56
- Dimensions: 8.6 x 4.6
Other
- Description: Storage
- Level: Basement
- Area: 19.5
- Dimensions: 5 x 3.9
Utility room
- Description: w/d hook up
- Level: Basement
- Area: 148.2
- Dimensions: 13 x 11.4
Heating
- Baseboard, Electric
Appliances
- Included: Electric Cooktop, Double Oven, Dishwasher, Stainless Steel Appliance(s)
- Laundry: In Basement
Features
- Eat-in Kitchen
- Flooring: Hardwood, Tile
- Basement: Full
- Number of fireplaces: 1
- Fireplace features: Wood Burning
Interior area
- Total structure area: 2,847
- Total interior livable area: 2,847 sqft
- Finished area above ground: 2,248
- Finished area below ground: 599
Video & virtual tour
Property
Parking
- Total spaces: 4
- Parking features: Garage - Attached, Open
- Attached garage spaces: 2
- Uncovered spaces: 2
Features
- Stories: 2
- Patio & porch: Deck
Lot
- Size: 1.18 Acres
- Features: Cleared
Details
- Additional structures: Shed(s)
- Parcel number: 12.12A.2.64
- Zoning: R-1
- Zoning description: Residential
- Special conditions: Standard
Construction
Type & style
- Home type: SingleFamily
- Architectural style: Colonial
- Property subtype: Single Family Residence
Materials
- Vinyl Siding
- Roof: Asphalt,Fiberglass
Condition
- Year built: 2015
Utilities & green energy
- Sewer: On Site Septic
- Water: Well
Community & HOA
Community
- Subdivision: Deer Mountain Lake
HOA
- Has HOA: No
Location
- Region: Swiftwater
Financial & listing details
- Price per square foot: $114/sqft
- Tax assessed value: $188,880
- Annual tax amount: $6,165
- Date on market: 4/14/2026
- Listing terms: Cash,Conventional
- Inclusions: SOLD AS IS
Estimated market value
$309,800
$294,000 - $325,000
$5,694/mo
Price history
| Date | Event | Price |
|---|---|---|
| 6/26/2026 | Pending sale | $324,900$114/sqft |
Source: PMAR #PM-138942 Report a problem | ||
| 5/29/2026 | Price change | $324,900-3%$114/sqft |
Source: PMAR #PM-138942 Report a problem | ||
| 5/4/2026 | Price change | $334,900-4.3%$118/sqft |
Source: PMAR #PM-138942 Report a problem | ||
| 4/14/2026 | Listed for sale | $349,900$123/sqft |
Source: PMAR #PM-138942 Report a problem | ||
| 4/10/2026 | Pending sale | $349,900$123/sqft |
Source: PMAR #PM-138942 Report a problem | ||
| 3/13/2026 | Listed for sale | $349,900$123/sqft |
Source: PMAR #PM-138942 Report a problem | ||
| 3/9/2026 | Pending sale | $349,900$123/sqft |
Source: PMAR #PM-138942 Report a problem | ||
| 2/18/2026 | Listed for sale | $349,900+410.8%$123/sqft |
Source: PMAR #PM-138942 Report a problem | ||
| 8/2/2006 | Sold | $68,500$24/sqft |
Source: Public Record Report a problem | ||
Public tax history
| Year | Property taxes | Tax assessment |
|---|---|---|
| 2025 | $5,977 +8.2% | $188,880 |
| 2024 | $5,522 +6.8% | $188,880 |
| 2023 | $5,171 +5.6% | $188,880 |
| 2022 | $4,898 +1% | $188,880 |
| 2021 | $4,847 +1% | $188,880 |
| 2020 | $4,800 -16.4% | $188,880 +471.5% |
| 2019 | $5,742 | $33,050 |
| 2018 | $5,742 | $33,050 |
| 2017 | $5,742 +351.9% | $33,050 |
| 2016 | $1,271 | $33,050 |
| 2015 | -- | $33,050 |
| 2014 | -- | $33,050 |
| 2013 | -- | $33,050 |
| 2012 | -- | $33,050 |
| 2011 | -- | $33,050 |
| 2010 | -- | $33,050 |
| 2008 | -- | $33,050 |
Find assessor info on the county website
Monthly payment
Est. payment
Payment breakdown
Explore the cost of this home by adjusting the details. Changes won't be saved.Climate risks
Neighborhood: 18370
Nearby schools
GreatSchools rating
- 5/10Swiftwater Intermediate SchoolGrades: 4-6Distance: 0.6 mi
- 5/10Pocono Mountain East Junior High SchoolGrades: 7-8Distance: 0.5 mi
- 8/10Pocono Mountain East High SchoolGrades: 9-12Distance: 0.6 mi
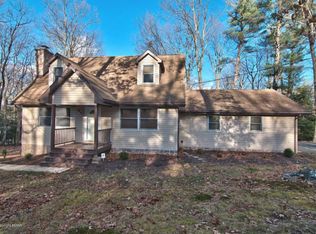
- $368,3004 bd2 ba1.7k sqft7286 Moss Dr, Swiftwater, PA 18370Off Market
- $317,2003 bd2 ba1.7k sqft7268 Moss Dr, Swiftwater, PA 18370Off Market
- $373,9003 bd2 ba2.2k sqft7277 Moss Dr, Swiftwater, PA 18370Off Market
- $218,2003 bd1 ba1.1k sqft7516 Woods Way, Swiftwater, PA 18370Off Market
- $22,1303 bd2 ba1.5k sqft7292 Moss Dr, Swiftwater, PA 18370Off Market
- $362,6003 bd2 ba1.2k sqft7269 Moss Dr, Swiftwater, PA 18370Off Market
- $445,8003 bd3 ba2.3k sqft7262 Moss Dr, Swiftwater, PA 18370Off Market
- $359,1003 bd2 ba1.8k sqft7213 Moss Dr, Swiftwater, PA 18370Off Market
A local agent can set up tours, give advice and negotiate with sellers.
A local lender can help you make sure your offer is ready when you are.
Similar homes
- $295,0003 bd3 ba1.6k sqft120 Keystone Ln, Tobyhanna, PA 18466For Sale
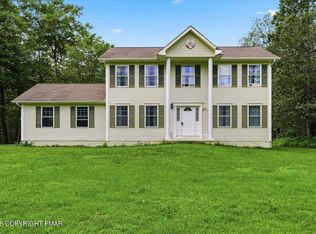 MLS ID #PM-143591, Robert A Hoffman, Keller Williams Real Estate - Stroudsburg. PMAR
 - $330,0004 bd3 ba1.9k sqft1330 Hilltop Dr, Long Pond, PA 18334For Sale
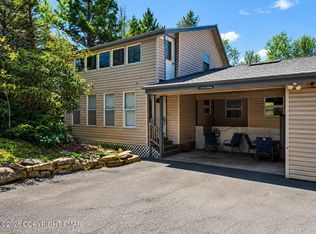 MLS ID #PM-141261, Janine Marie Guarriello, Realty Executives - Stroudsburg. PMAR
 - $--3 bd3 ba1.8k sqft2607 Ramon Dr, Blakeslee, PA 18610Auction
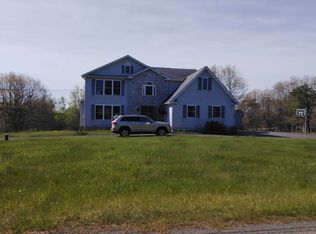 Auction.com 2
 - $346,9004 bd3 ba2.4k sqft138 Fergus Way, Tobyhanna, PA 18466For Sale
 MLS ID #PM-143159, Tanya L Baez, Amantea Real Estate. PMAR
 - $329,8003 bd2 ba1.8k sqft621 Glen Circle Dr, Tobyhanna, PA 18466For SaleMLS ID #PM-142384, Bob Kelly, Keller Williams Real Estate - Stroudsburg 637 Main. PMAR
- $299,9006 bd2 ba1.7k sqft401 Clearview Dr, Long Pond, PA 18334For SaleMLS ID #PM-142818, Yarrow A. Wilkins, RE/MAX Crossroads. PMAR
- $349,0003 bd2 ba1.9k sqft111 Upper Grandview Rd, Cresco, PA 18326For SaleMLS ID #PM-142039, Jennifer-Lynn Amantea, Amantea Real Estate. PMAR
- $359,9003 bd2 ba2.2k sqft187 Ash Dr, Long Pond, PA 18334For SaleMLS ID #PM-134091, Agnes Diehl, Global Properties NEPA. PMAR
- $355,0002 bd3 ba1.9k sqft236 Shine Hill Rd, Henryville, PA 18332For SaleMLS ID #PM-143340, Heather Rai Schierloh, Real of Pennsylvania-Brodheadsville. PMAR
- $329,0004 bd3 ba1.8k sqft328 Fernwood Dr, East Stroudsburg, PA 18301For SaleMLS ID #PM-143537, David W Coulter, Keller Williams Real Estate - Stroudsburg. PMAR
- $309,9003 bd2 ba1.4k sqft2127 Onondaga Way, Tobyhanna, PA 18466For SaleMLS ID #PM-142889, Miguel Caceres Concepcion, Keller Williams Real Estate - Tannersville. PMAR
- $424,9004 bd2 ba3k sqft55 Center Ave, Mount Pocono, PA 18344For SaleMLS ID #781830, Keith S. Torregrossa, RE/MAX of the Poconos. GLVR
- $359,0004 bd2 ba2.3k sqft755 White Oak Rd, Cresco, PA 18326For SaleMLS ID #PM-142616, Melissa A DePaoli, Keller Williams Real Estate - Stroudsburg. PMAR
- $390,0004 bd3 ba2.4k sqft380 Clearview Dr, Long Pond, PA 18334For SaleMLS ID #PM-138344, Michelle DeLuca, Keller Williams Real Estate - Albrightsville. PMAR
- $359,0003 bd2 ba1.5k sqft408 Longview Dr, Stroudsburg, PA 18360For SaleMLS ID #PM-142930, Yarrow A. Wilkins, RE/MAX Crossroads. PMAR
- $339,0004 bd2 ba1.8k sqft1709 Winona Ter, East Stroudsburg, PA 18301For SaleMLS ID #PM-142476, Barbara Geiss, RE/MAX of the Poconos. PMAR
- $347,5004 bd3 ba2k sqft132 Colt Pl, Tobyhanna, PA 18466For SaleMLS ID #PM-143516, Brian Michael Peters, Keller Williams Real Estate - Stroudsburg. PMAR
- $300,0003 bd2 ba1.5k sqft250 Sheridan Dr, Tobyhanna, PA 18466For SaleMLS ID #PM-140830, Andelina Katz, Real of Pennsylvania-Pocono. PMAR
- $469,8004 bd3 ba2.7k sqft136 Marcelle Ter, Tannersville, PA 18372For SaleMLS ID #PM-143078, Bob Kelly, Keller Williams Real Estate - Stroudsburg 637 Main. PMAR
- $480,0005 bd4 ba3.8k sqft349 Bumblebee Pass, Cresco, PA 18326For SaleMLS ID #PM-141305, Andelina Katz, Real of Pennsylvania-Pocono. PMAR
