Experience a luxury mountain like retreat in Miami County! Nestled on nearly 14.5 scenic acres in Elizabeth Township and Miami East Schools, this property offers privacy, a pond, and a huge barn ideal for RVs, farm equipment, or workshop space. Built by Applewood Homes, and inspired by a Swiss chalet in Zermatt, the residence showcases reclaimed wood flooring from Tuscarora Wood Midwest, custom-forged wrought iron, custom Bevolo exterior lights and entry gas lanterns, and Andersen windows throughout. The open main level unites the kitchen, dining area, and family room. The gourmet kitchen features custom-made hickory cabinetry with a knotty alder finish, black leathered granite countertops, SS appliances, six-burner gas cooktop/range, and Sub-Zero refrigerator. The walk-in butler’s pantry includes a prep sink, refrigerator, and reverse-osmosis system. A floor-to-ceiling stone fireplace anchors the space, while a wall of glass frames breathtaking pond views. An on-demand tankless water heater adds efficiency.
The private kids’ wing offers two bedrooms, full bath, sitting/play area, loft, and office with a half bath. Across the living space, the owner’s suite features porch access and a spa-like bath with oversized jetted soaking tub, dual-head shower, double vanities, and separate walk-in closets. Upstairs, the entertainment loft features a wet bar with rare Sandulus leathered granite bar tops, beer-tap setup, gathering space, and rear balcony. The finished walkout basement adds a 4th bedroom with potentially two more bedrooms, laundry room with sink, exercise area, storage, and flexible living space. Outside enjoy a wraparound covered porch, concrete rear patio and outdoor fireplace, in-ground trampoline, and large playground. More than a home, this is a private destination where luxury, recreation, and natural beauty come together. Properties offering this craftsmanship, acreage, and resort-style amenities are rarely available. Experience it for yourself today!
Accepting backups
$1,250,000
7287 Widener Rd, New Carlisle, OH 45344
4beds
5,504sqft
Single Family Residence
Built in 2017
14.34 Acres Lot
$1,203,500 Zestimate®
$227/sqft
$-- HOA
What's special
Wraparound covered porchLarge playgroundIn-ground trampolineOn-demand tankless water heaterCustom-forged wrought ironSub-zero refrigeratorBlack leathered granite countertops
- 49 days
- 633
- 24
Zillow last checked:
Listing updated:
Listed by:
Eric Free 937.657.6595,
Real of Ohio
Source: DABR MLS,MLS#: 967443 Originating MLS: Dayton Area Board of REALTORS
Originating MLS: Dayton Area Board of REALTORSFacts & features
Interior
Bedrooms & bathrooms
- Bedrooms: 4
- Bathrooms: 4
- Full bathrooms: 3
- 1/2 bathrooms: 1
- Main level bathrooms: 3
Primary bedroom
- Level: Main
- Dimensions: 19 x 13
Bedroom
- Level: Main
- Dimensions: 11 x 13
Bedroom
- Level: Main
- Dimensions: 11 x 13
Bedroom
- Level: Lower
- Dimensions: 11 x 14
Exercise room
- Level: Lower
- Dimensions: 10 x 11
Family room
- Level: Lower
- Dimensions: 30 x 23
Great room
- Level: Main
- Dimensions: 31 x 35
Laundry
- Level: Lower
- Dimensions: 12 x 12
Loft
- Level: Second
- Dimensions: 9 x 8
Loft
- Level: Second
- Dimensions: 27 x 12
Office
- Level: Main
- Dimensions: 10 x 12
Other
- Level: Main
- Dimensions: 10 x 7
Other
- Level: Main
- Dimensions: 9 x 8
Other
- Level: Lower
- Dimensions: 21 x 10
Other
- Level: Lower
- Dimensions: 12 x 8
Other
- Level: Lower
- Dimensions: 6 x 11
Other
- Level: Lower
- Dimensions: 11 x 11
Heating
- Electric
Cooling
- Central Air
Appliances
- Included: Dryer, Dishwasher, Range, Refrigerator, Wine Cooler, Washer, Tankless Water Heater
Features
- Wet Bar, Ceiling Fan(s), Jetted Tub, Kitchen Island, Kitchen/Family Room Combo, Bar, Walk-In Closet(s)
- Basement: Full,Finished,Walk-Out Access
- Has fireplace: Yes
- Fireplace features: Multi-Sided, Wood Burning
Interior area
- Total structure area: 5,504
- Total interior livable area: 5,504 sqft
Video & virtual tour
Property
Parking
- Parking features: Barn
Features
- Levels: One and One Half
- Patio & porch: Patio, Porch
- Exterior features: Porch, Patio
Lot
- Size: 14.34 Acres
Details
- Parcel number: E09010200
- Zoning: Agricultural
- Zoning description: Agricultural
Construction
Type & style
- Home type: SingleFamily
- Property subtype: Single Family Residence
Materials
- Stone, Wood Siding
Condition
- Year built: 2017
Utilities & green energy
- Sewer: Septic Tank
- Water: Well
- Utilities for property: Propane, Septic Available, Water Available
Community & HOA
HOA
- Has HOA: No
Location
- Region: New Carlisle
Financial & listing details
- Price per square foot: $227/sqft
- Tax assessed value: $981,500
- Annual tax amount: $7,792
- Date on market: 8/26/2026
Estimated market value
$1,203,500
$1.14M - $1.26M
$3,711/mo
Price history
| Date | Event | Price |
|---|---|---|
| 10/1/2026 | Pending sale | $1,250,000$227/sqft |
Source: DABR MLS #967443 Report a problem | ||
| 9/29/2026 | Listed for sale | $1,250,000$227/sqft |
Source: DABR MLS #967443 Report a problem | ||
| 9/1/2026 | Pending sale | $1,250,000$227/sqft |
Source: DABR MLS #967443 Report a problem | ||
| 8/26/2026 | Listed for sale | $1,250,000$227/sqft |
Source:  DABR MLS #967443 Report a problem DABR MLS #967443 Report a problem | ||
Public tax history
| Year | Property taxes | Tax assessment |
|---|---|---|
| 2025 | $7,792 +24.8% | $343,530 +33.2% |
| 2024 | $6,243 +10.5% | $257,880 +6.4% |
| 2023 | $5,649 -4.4% | $242,480 |
| 2022 | $5,906 -3.8% | $242,480 |
| 2021 | $6,136 -0.5% | $242,480 |
| 2020 | $6,169 -1.7% | $242,480 |
| 2019 | $6,275 +8.3% | $242,480 +53.1% |
| 2018 | $5,793 +29.9% | $158,430 +28.7% |
| 2017 | $4,458 +371.2% | $123,110 +351.4% |
| 2016 | $946 -42.5% | $27,270 -39% |
| 2015 | $1,644 | $44,730 |
| 2014 | $1,644 | $44,730 |
Find assessor info on the county website
Monthly payment
Est. payment
Payment breakdown
Explore the cost of this home by adjusting the details. Changes won't be saved.Climate risks
Neighborhood: 45344
Nearby schools
Schools provided by the listing agent
- District: Miami East
Source: DABR MLS. This data may not be complete. We recommend contacting the local school district to confirm school assignments for this home.
- $839,1004 bd1 ba2.3k sqft3695 S State Route 201, New Carlisle, OH 45344Off Market
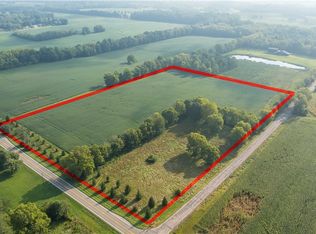
- $275,50013.48 acres0 Widener Road Sr 201, New Carlisle, OH 45344Sold
- $291,2003 bd1 ba1.6k sqft3265 S State Route 201, New Carlisle, OH 45344Off Market
- $295,7003 bd1 ba1.8k sqft3410 S State Route 201, New Carlisle, OH 45344Off Market
Similar homes
- $1,479,0005 bd4 ba5.8k sqft5486 Worley Rd, Tipp City, OH 45371For Sale

 MLS ID #964407, Carli Amlin, RE/MAX Alliance Realty. DABR MLS
 - $1,099,0004 bd2 ba7.7k sqft2375 Upper Valley Pike, Springfield, OH 45502For Sale
 MLS ID #964051, Arthur Solomon, Coldwell Banker Heritage. DABR MLS
 - $1,189,5005 bd6 ba3.9k sqft4096 Middle Urbana Rd, Urbana, OH 43078For Sale
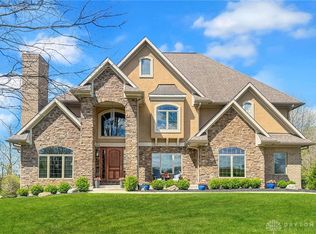 MLS ID #958375, V Patrick Hamilton, RE/MAX Alliance Realty. DABR MLS
 - $1,425,0006 bd7 ba8k sqft10568 Casstown Sidney Rd, Piqua, OH 45356For Sale
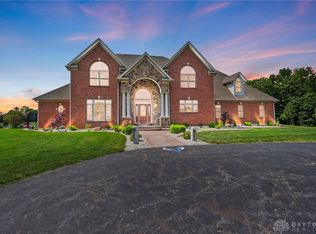 MLS ID #937395, Tricia Fellers, Coldwell Banker Heritage. DABR MLS
 - $859,9005 bd5 ba5.5k sqft7076 Peters Rd, Tipp City, OH 45371For SaleMLS ID #965822, Kevin L Johnson, RE/MAX Alliance Realty. DABR MLS
- $1,099,9995 bd4 ba7.8k sqft1537 Meadowlands Dr, Fairborn, OH 45324For SaleMLS ID #957971, Todd Broomhall, Keller Williams Home Town Rlty. DABR MLS
- $684,5004 bd3 ba4.1k sqft145 Countryside Dr N, Troy, OH 45373For SaleMLS ID #970853, Taylor Yount, Streetlight Realty LLC. DABR MLS
- $859,9004 bd4 ba5.2k sqft5152 S Tecumseh Rd, Springfield, OH 45502For SaleMLS ID #949940, Tami Holmes, Tami Holmes Realty. DABR MLS
- $1,040,0004 bd4 ba6.1k sqft2350 Lostwood Ct, Xenia, OH 45385For SaleMLS ID #955815, Gary Johnson, BHHS Professional Realty. DABR MLS
- $895,0005 bd5 ba6.1k sqft5640 Horseshoe Bend Rd, Ludlow Falls, OH 45339For SaleMLS ID #958385, Anne S Goss, Sibcy Cline Inc.. DABR MLS
- $699,0005 bd3 ba2.7k sqft4283 S Sodom Ballou Rd, Casstown, OH 45312For SaleMLS ID #964609, Rob Dickerson, Glasshouse Realty Group. DABR MLS
- $899,9005 bd4 ba4.3k sqft7000 Peters Pike, Dayton, OH 45414For SaleMLS ID #968714, Alicia Barlow, Keller Williams Home Town Rlty. DABR MLS
- $1,400,0005 bd5 ba4.9k sqft1115 Oakwood Ave, Dayton, OH 45419For Sale
 MLS ID #309899, Betty Dubry, Master Key Realty. WCAR OH
 - $1,425,0005 bd5 ba5.8k sqft921 Runnymede Rd, Dayton, OH 45419For SaleMLS ID #963498, David Moyer, Keller Williams Advisors Rlty. DABR MLS
- $750,0005 bd4 ba4.5k sqft2099 Hedge Gate Blvd, Beavercreek, OH 45431For SaleMLS ID #969757, Cynthia A Buckreus, Coldwell Banker Heritage. DABR MLS
- $732,9003 bd3 ba3.3k sqft515 Snyder Rd, Piqua, OH 45356For SaleMLS ID #967641, Jeanie J Bates, McVety Realty. DABR MLS
- $760,0003 bd3 ba3.5k sqft8400 N Montgomery County Line Rd, Brookville, OH 45309For SaleMLS ID #963874, James Gullett, Coldwell Banker Heritage. DABR MLS
- $799,9004 bd2 ba3.5k sqft5455 Basore Rd, Dayton, OH 45415For SaleMLS ID #969803, Shelby M Swihart, Glasshouse Realty Group. DABR MLS
- $649,9005 bd4 ba3.9k sqft2616 Rolling Meadows Dr, Xenia, OH 45385For SaleMLS ID #970290, Adam Martin, Howard Hanna Real Estate Serv. DABR MLS
- $699,9005 bd5 ba5.3k sqft311 Dunnigan Dr, Vandalia, OH 45377For SaleMLS ID #961399, Richard Herbst, Keller Williams Home Town Rlty. DABR MLS
