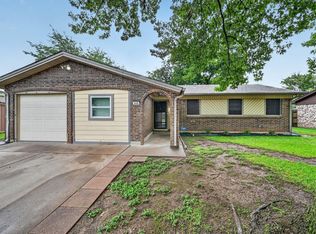
Back on the market due to buyer financing. Welcome to this charming 3-bedroom home in an established Burleson neighborhood. New Roof, All New Windows, and Hot Water Heater. This well-maintained property offers a comfortable layout with a bright living area, functional kitchen, and three nicely sized bedrooms. The updated bathroom features a brand-new shower and modern finishes, giving the home a fresh, move-in ready feel while still maintaining its classic character. Situated on a generously sized lot, the spacious backyard offers plenty of room for entertaining, pets, or gardening. Conveniently located near schools, parks, shopping, and dining, this home is a great opportunity for first-time buyers, downsizers, or investors.
Pending
Price cut: $5K (5/11)
$219,900
729 SW Sunnybrook Dr, Burleson, TX 76028
3beds
1,018sqft
:
Get pre-qualified$1,545/mo
Single Family Residence
Built in 1960
7,187 Square Feet Lot
$216,600 Zestimate®
$216/sqft
$-- HOA
What's special
Modern finishesSpacious backyardUpdated bathroomComfortable layoutThree nicely sized bedroomsHot water heaterAll new windows
- 137 days |
- 80 |
- 0 |
Zillow last checked:
Listing updated:
Listed by:
Lesley Stegmeier 0649187 855-450-0442,
Real Broker, LLC 855-450-0442
Source: NTREIS,MLS#: 21197292
Facts & features
Interior
Bedrooms & bathrooms
- Bedrooms: 3
- Bathrooms: 1
- Full bathrooms: 1
Primary bedroom
- Features: Linen Closet
- Level: First
- Dimensions: 12 x 10
Bedroom
- Level: First
- Dimensions: 10 x 10
Bedroom
- Level: First
- Dimensions: 10 x 10
Breakfast room nook
- Level: First
- Dimensions: 14 x 11
Kitchen
- Level: First
- Dimensions: 12 x 9
Living room
- Level: First
- Dimensions: 16 x 11
Living room
- Level: First
- Dimensions: 17 x 10
Utility room
- Level: First
- Dimensions: 9 x 5
Heating
- Central
Cooling
- Ceiling Fan(s)
Appliances
- Included: Dishwasher, Electric Oven
- Laundry: Washer Hookup, Electric Dryer Hookup
Features
- Other
- Flooring: Carpet, Ceramic Tile, Wood
- Has basement: No
- Has fireplace: No
Interior area
- Total interior livable area: 1,018 sqft
Video & virtual tour
Property
Parking
- Total spaces: 1
- Parking features: Converted Garage
- Garage spaces: 1
Features
- Levels: One
- Stories: 1
- Pool features: None
- Fencing: Chain Link
Lot
- Size: 7,187 Square Feet
- Features: Back Yard, Interior Lot, Lawn, Subdivision, Few Trees
Details
- Parcel number: 126275000105
Construction
Type & style
- Home type: SingleFamily
- Architectural style: Traditional,Detached
- Property subtype: Single Family Residence
Materials
- Brick
- Foundation: Slab
- Roof: Composition
Condition
- Year built: 1960
Utilities & green energy
- Sewer: Public Sewer
- Water: Public
- Utilities for property: Overhead Utilities, Sewer Available, Water Available
Green energy
- Indoor air quality: Ventilation
Community & HOA
Community
- Features: Curbs
- Subdivision: Summercrest
HOA
- Has HOA: No
Location
- Region: Burleson
Financial & listing details
- Price per square foot: $216/sqft
- Tax assessed value: $213,693
- Annual tax amount: $5,057
- Date on market: 3/11/2026
- Cumulative days on market: 101 days
- Listing terms: Cash,Conventional,1031 Exchange,FHA,VA Loan
- Road surface type: Asphalt
Estimated market value
$216,600
$206,000 - $227,000
$1,733/mo
Price history
| Date | Event | Price |
|---|---|---|
| 7/19/2026 | Pending sale | $219,900$216/sqft |
Source: NTREIS #21197292 Report a problem | ||
| 7/4/2026 | Contingent | $219,900$216/sqft |
Source: NTREIS #21197292 Report a problem | ||
| 7/2/2026 | Listed for sale | $219,900$216/sqft |
Source: NTREIS #21197292 Report a problem | ||
| 6/19/2026 | Pending sale | $219,900$216/sqft |
Source: NTREIS #21197292 Report a problem | ||
| 6/12/2026 | Contingent | $219,900$216/sqft |
Source: NTREIS #21197292 Report a problem | ||
| 5/11/2026 | Price change | $219,900-2.2%$216/sqft |
Source: NTREIS #21197292 Report a problem | ||
| 4/8/2026 | Price change | $224,9000%$221/sqft |
Source: NTREIS #21197292 Report a problem | ||
| 3/11/2026 | Listed for sale | $225,000+9.8%$221/sqft |
Source: NTREIS #21197292 Report a problem | ||
| 3/7/2022 | Sold | -- |
Source: NTREIS #14744129 Report a problem | ||
| 2/8/2022 | Pending sale | $204,900$201/sqft |
Source: NTREIS #14744129 Report a problem | ||
| 2/3/2022 | Contingent | $204,900$201/sqft |
Source: NTREIS #14744129 Report a problem | ||
| 2/2/2022 | Listed for sale | $204,900$201/sqft |
Source: NTREIS #14744129 Report a problem | ||
| 1/26/2022 | Contingent | $204,900$201/sqft |
Source: NTREIS #14744129 Report a problem | ||
| 1/21/2022 | Listed for sale | $204,900+133.1%$201/sqft |
Source: NTREIS #14744129 Report a problem | ||
| 12/17/2018 | Listing removed | $1,200$1/sqft |
Source: Keller Williams Realty Johnson County #13961366 Report a problem | ||
| 11/27/2018 | Price change | $1,200-4%$1/sqft |
Source: Keller Williams Realty Johnson County #13961366 Report a problem | ||
| 11/1/2018 | Listed for rent | $1,250$1/sqft |
Source: Keller Williams Realty #13961366 Report a problem | ||
| 9/5/2014 | Listing removed | $87,900$86/sqft |
Source: Keller Williams Realty #12170599 Report a problem | ||
| 8/20/2014 | Price change | $87,900-1.1%$86/sqft |
Source: Keller Williams Realty #12170599 Report a problem | ||
| 7/21/2014 | Price change | $88,900-1.2%$87/sqft |
Source: Keller Williams Realty #12170599 Report a problem | ||
| 7/1/2014 | Listed for sale | $90,000-1%$88/sqft |
Source: Keller Williams Realty #12170599 Report a problem | ||
| 4/25/2012 | Listing removed | $90,900$89/sqft |
Source: Keller Williams Realty #11711105 Report a problem | ||
| 3/19/2012 | Price change | $90,900-2.2%$89/sqft |
Source: Keller Williams Realty #11711105 Report a problem | ||
| 2/12/2012 | Price change | $92,900-2.1%$91/sqft |
Source: Keller Williams Realty #11711105 Report a problem | ||
| 1/24/2012 | Listed for sale | $94,900$93/sqft |
Source: Dow FW RE Inc. #11711105 Report a problem | ||
Public tax history
| Year | Property taxes | Tax assessment |
|---|---|---|
| 2025 | $5,057 +3% | $213,693 |
| 2024 | $4,909 -4% | $213,693 -4.9% |
| 2023 | $5,114 +6% | $224,786 +17.2% |
| 2022 | $4,823 +85.4% | $191,778 +91.7% |
| 2021 | $2,601 +37.2% | $100,019 +17.5% |
| 2020 | $1,895 +12.5% | $85,132 +10% |
| 2019 | $1,685 -5.6% | $77,393 |
| 2018 | $1,785 -7.8% | $77,393 +15% |
| 2017 | $1,936 +19.8% | $67,281 +13.9% |
| 2016 | $1,615 -8.9% | $59,059 -6.8% |
| 2015 | $1,773 | $63,344 -2.6% |
| 2014 | $1,773 | $65,049 |
| 2012 | -- | -- |
| 2011 | -- | -- |
| 2010 | -- | -- |
| 2009 | -- | -- |
| 2008 | -- | -- |
| 2007 | -- | -- |
| 2006 | -- | -- |
| 2005 | -- | -- |
| 2004 | -- | -- |
| 2003 | -- | -- |
| 2002 | -- | -- |
Find assessor info on the county website
Monthly payment
Est. payment
Payment breakdown
Explore the cost of this home by adjusting the details. Changes won't be saved.Climate risks
Neighborhood: Summercrest
Nearby schools
GreatSchools rating
- 7/10Mound Elementary SchoolGrades: PK-5Distance: 0.8 mi
- 5/10Hughes Middle SchoolGrades: 6-8Distance: 0.7 mi
- 6/10Burleson High SchoolGrades: 9-12Distance: 0.6 mi
Schools provided by the listing agent
- Elementary: Frazier
- Middle: Hughes
- High: Burleson
- District: Burleson ISD
Source: NTREIS. This data may not be complete. We recommend contacting the local school district to confirm school assignments for this home.
- $230,4003 bd2 ba1.4k sqft725 SW Sunnybrook Dr, Burleson, TX 76028Off Market
- $1,7953 bd1 ba1k sqft733 SW Sunnybrook Dr, Burleson, TX 76028For Rent
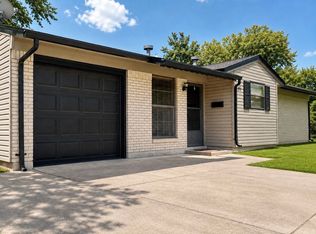
- $224,1003 bd2 ba1.5k sqft721 SW Sunnybrook Dr, Burleson, TX 76028Off Market
- $195,8003 bd1 ba1.2k sqft724 SW Sunset Ln, Burleson, TX 76028Off Market

- $174,8003 bd1 ba1k sqft737 SW Sunnybrook Dr, Burleson, TX 76028Off Market
- $193,9003 bd1 ba1k sqft728 SW Sunset Ln, Burleson, TX 76028Off Market
- $186,2003 bd1 ba1.2k sqft720 SW Sunset Ln, Burleson, TX 76028Off Market
- $195,3003 bd1 ba1.2k sqft728 SW Sunnybrook Dr, Burleson, TX 76028Off Market
A local agent can set up tours, give advice and negotiate with sellers.
A local lender can help you make sure your offer is ready when you are.
Similar homes
- $239,0003 bd2 ba1.1k sqft312 Gardenia Ct, Burleson, TX 76028For Sale
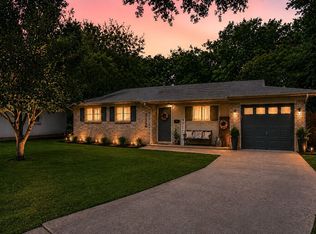 MLS ID #21337063, Jake White. NTREIS
 - $269,0003 bd2 ba1.2k sqft232 NW Jayellen Ave, Burleson, TX 76028For Sale
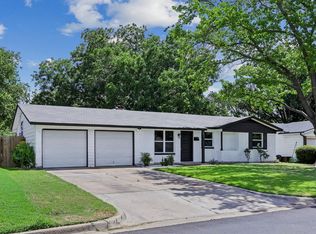 MLS ID #21306184, Steve Koleno. NTREIS
 - $220,0002 bd1 ba1.1k sqft517 Post Oak Ln, Burleson, TX 76028For Sale
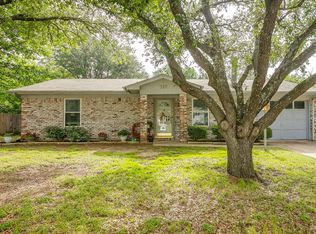 MLS ID #21251577, Shelley Green. NTREIS
 - $269,9994 bd2 ba1.3k sqft449 Irene St, Burleson, TX 76028For Sale
 MLS ID #21254476, Karan Wethington. NTREIS
 - $268,0003 bd2 ba1.4k sqft1054 Vaden Ave, Burleson, TX 76028For SaleMLS ID #21218062, Whitley Rodgers. NTREIS
- $--3 bd2 ba1.2k sqft209 Hudson Ave, Crowley, TX 76036AuctionAuction.com 2
- $277,0003 bd2 ba1.3k sqft529 NW Ann Lois Ln, Burleson, TX 76028For SaleMLS ID #21182470, Suzie Rojas Orozco. NTREIS
- $275,0003 bd2 ba1.3k sqft1221 Krista Dr, Burleson, TX 76028For SaleMLS ID #21304747, Chris Blackman. NTREIS
- $214,9003 bd1 ba1.1k sqft809 Phillips St, Cleburne, TX 76033For SaleMLS ID #21340421, Ashlea Stanton. NTREIS
- $289,9003 bd2 ba1.3k sqft806 Ridgeway Rd, Joshua, TX 76058For SaleMLS ID #21331712, Betty Fish. NTREIS
- $210,0003 bd2 ba1.2k sqft5500 Oak Grove Rd, Fort Worth, TX 76134For SaleMLS ID #21315415, Teresa Lively Riney. NTREIS
- $250,0003 bd2 ba1.4k sqft1005 Keller Ave, Benbrook, TX 76126For SaleMLS ID #21336164, Terri McCoy. NTREIS
- $220,0003 bd2 ba1.2k sqft1037 E Cantey St, Fort Worth, TX 76104For SaleMLS ID #11779411, Priscilla Shields, YOUR HOME SOLD GUARANTEED REALTY. My State MLS
- $225,0003 bd1 ba1.3k sqft802 E Dallas St, Mansfield, TX 76063For SaleMLS ID #21327369, Eddie Johnson. NTREIS
- $245,0003 bd2 ba1.2k sqft7452 Meadowcrest Dr, Fort Worth, TX 76112For SaleMLS ID #21340570, Nader Jichi. NTREIS
- $226,0003 bd1 ba1k sqft3737 Willing Ave, Fort Worth, TX 76110For SaleMLS ID #21195652, Maximilian Dier. NTREIS
- $219,9004 bd2 ba1.2k sqft3725 Childress St, Fort Worth, TX 76119For SaleMLS ID #21319590, Aaron Jistel. NTREIS
- $249,9003 bd2 ba1.2k sqft401 Langley Ave, Everman, TX 76140For SaleMLS ID #21299029, Jessica Mangus. NTREIS
- $260,0003 bd2 ba1.2k sqft2813 Creekwood Ln, Fort Worth, TX 76123For SaleMLS ID #21335499, Joy Triplett. NTREIS
- $239,9003 bd2 ba1.3k sqft3005 Woodlark Dr, Fort Worth, TX 76123For SaleMLS ID #21177781, Omar Silva. NTREIS
