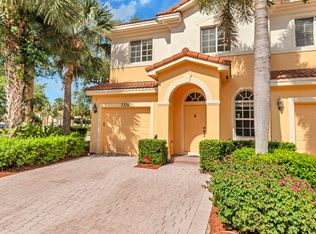
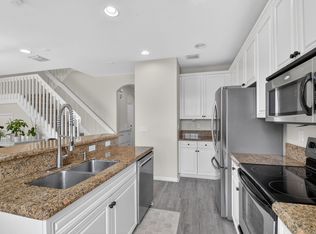
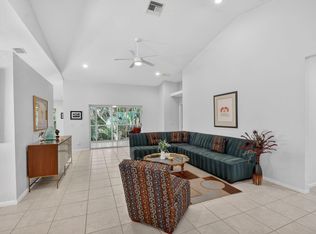
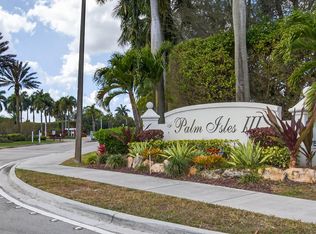
Beautiful 2bed/2.5 bath townhome centrally located in the 'Briella Community'. The kitchen, living room, dining room, and half bath is conveniently located on the first floor. The kitchen is equipped with stainless steel appliances less than 5 years old, a kitchen island great for entertaining, and the utility closet with stackable washer/dryer which makes doing the laundry a breeze! Continuing through the dining area, you'll find a garden oasis with an uncovered patio which offers ample natural light. The second floor has both bedrooms, each having their own bathroom for privacy. The master bath has dual sinks, a separate shower and toilet, and a spa like tub. This community has many amenities to offer such as pool, fitness center, tennis court, basketball court, playground, and more! AC fan motor replaced Feb 2026. Water heater replaced and inspected 2022. Washer/Dryer installed 2019. Garage door opener installed 2018.AC compressor installed 2016- maintenance yearly. HOA fees have decreased to $548.65/month
Accepting backups
Price cut: $7K (6/1)
$335,000
7297 Briella Drive, Boynton Beach, FL 33437
2beds
1,402sqft
:
Get pre-qualified$2,793/mo
Townhouse
Built in 2008
-- sqft lot
$326,600 Zestimate®
$239/sqft
$549/mo HOA
What's special
- 151 days |
- 30 |
- 3 |
Zillow last checked:
Listing updated:
Listed by:
Abdul S Wahid 561-542-1222,
C&J Realty Inc.
Source: BeachesMLS,MLS#: B26000953 Originating MLS: BeachesMLS
Originating MLS: BeachesMLSFacts & features
Interior
Bedrooms & bathrooms
- Bedrooms: 2
- Bathrooms: 3
- Full bathrooms: 2
- 1/2 bathrooms: 1
- Main level bathrooms: 2
- Main level bedrooms: 2
Primary bedroom
- Level: Second
- Area: 182
- Dimensions: 14 X 13
Kitchen
- Level: First
- Area: 108
- Dimensions: 12 X 9
Living room
- Level: First
- Area: 132
- Dimensions: 12 X 11
Heating
- Central, Electric
Cooling
- Central Air, Ceiling Fan(s), Electric
Appliances
- Included: Cooktop, Dryer, Dishwasher, Electric Cooktop, Electric Range, Electric Water Heater, Freezer, Ice Maker, Microwave, Range, Refrigerator, Water Heater, Washer
- Laundry: Inside, Laundry Closet, In Kitchen, Main Level, Lower Level, Laundry Room, In Unit
Features
- Breakfast Bar, Bathtub, Dual Sinks, Eat-in Kitchen, High Ceilings, Kitchen Island, Kitchen/Dining Combo, Living/Dining Room, Pantry, Storage, Soaking Tub, Separate Shower, Upper Level Primary, Walk-In Closet(s)
- Flooring: Carpet, Ceramic Tile, Tile
- Windows: Blinds, Shutters
Interior area
- Total structure area: 1,402
- Total interior livable area: 1,402 sqft
Video & virtual tour
Property
Parking
- Total spaces: 2
- Parking features: Attached, Driveway, Garage, Garage Door Opener, Shared Driveway
- Attached garage spaces: 1
- Uncovered spaces: 1
Accessibility
- Accessibility features: None
Features
- Levels: Two,Multi/Split
- Stories: 2
- Patio & porch: Patio, Porch
- Exterior features: Courtyard, Garden, Lighting, Outdoor Living Area, Tennis Court(s)
- Pool features: Association
- Fencing: Back Yard,Privacy
- Has view: Yes
- View description: Garden
Lot
- Features: Interior Lot, Landscaped, Sprinklers Automatic, Sprinkler System
Details
- Additional structures: Garage(s)
- Parcel number: 00424528170110620
- Zoning: PUD
- Special conditions: Standard
Construction
Type & style
- Home type: Townhouse
- Architectural style: Split Level,Traditional
- Property subtype: Townhouse
Materials
- Stucco
- Roof: Shingle,Tile
Condition
- Resale
- New construction: No
- Year built: 2008
Utilities & green energy
- Sewer: Public Sewer
- Water: Public
- Utilities for property: Cable Available, Electricity Available, Water Available
Community & HOA
Community
- Features: Home Owners Association, Street Lights, Sidewalks
- Security: Security System Owned, Security System, Fire Alarm, Fire Sprinkler System, Secured Garage/Parking, Smoke Detector(s), Security Guard
- Subdivision: BRIELLA 2 CONDO
HOA
- Has HOA: Yes
- Amenities included: Basketball Court, Fitness Center, Golf Course, Maintenance Grounds, Maintenance, Picnic Area, Playground, Park, Pool, Security, Sidewalks, Tennis Court(s)
- Services included: Insurance, Maintenance Grounds, Maintenance Structure, Pest Control, Pool(s), Security, Trash
- HOA fee: $549 monthly
- HOA phone: 954-427-8770
Location
- Region: Boynton Beach
Financial & listing details
- Price per square foot: $239/sqft
- Tax assessed value: $214,614
- Annual tax amount: $3,201
- Date on market: 3/12/2026
- Cumulative days on market: 151 days
- Listing terms: Cash,Conventional,FHA,USDA Loan,VA Loan
- Electric utility on property: Yes
- Road surface type: Asphalt
Estimated market value
$326,600
$310,000 - $343,000
$2,681/mo
Price history
| Date | Event | Price |
|---|---|---|
| 6/1/2026 | Price change | $335,000-2%$239/sqft |
Source:  BeachesMLS #B26000953 Report a problem BeachesMLS #B26000953 Report a problem | ||
| 5/13/2026 | Price change | $342,000-2%$244/sqft |
Source: BeachesMLS #B26000953 Report a problem | ||
| 4/27/2026 | Price change | $349,000-4.4%$249/sqft |
Source: BeachesMLS #B26000953 Report a problem | ||
| 4/1/2026 | Price change | $365,000-3.7%$260/sqft |
Source: BeachesMLS #B26000953 Report a problem | ||
| 3/12/2026 | Listed for sale | $379,000+80.5%$270/sqft |
Source: BeachesMLS #B26000953 Report a problem | ||
| 2/28/2017 | Sold | $210,000-4.5%$150/sqft |
Source: BeachesMLS #R10300094 Report a problem | ||
| 1/19/2017 | Listed for sale | $219,999$157/sqft |
Source: RE/MAX Direct #RX-10300094 Report a problem | ||
Public tax history
| Year | Property taxes | Tax assessment |
|---|---|---|
| 2025 | $3,201 +3.2% | $214,614 +2.9% |
| 2024 | $3,101 +2.9% | $208,566 +3% |
| 2023 | $3,014 +1.3% | $202,491 +3% |
| 2022 | $2,976 +1.2% | $196,593 +3% |
| 2021 | $2,941 | $190,867 |
Find assessor info on the county website
Monthly payment
Est. payment
Payment breakdown
Explore the cost of this home by adjusting the details. Changes won't be saved.Climate risks
Neighborhood: 33437
Nearby schools
GreatSchools rating
- 5/10Hagen Road Elementary SchoolGrades: PK-5Distance: 0.4 mi
- 10/10West Boynton Middle SchoolGrades: 6-8Distance: 1.3 mi
- 6/10Park Vista Community High SchoolGrades: 9-12Distance: 2.7 mi
Schools provided by the listing agent
- Elementary: Hagen Road
- Middle: West Boynton
- High: Boynton Beach
Source: BeachesMLS. This data may not be complete. We recommend contacting the local school district to confirm school assignments for this home.
- $415,0003 bd3 ba1.3k sqft7407 Sarentino Ln #214, Boynton Beach, FL 33437Sold

- $431,6003 bd3 ba1.8k sqft7399 Sarentino Ln, Boynton Beach, FL 33437Off Market

- $430,0003 bd3 ba1.6k sqft7411 Sarentino Ln #216, Boynton Beach, FL 33437Sold

- $469,0004 bd4 ba1.8k sqft7336 Briella Dr, Boynton Beach, FL 33437Sold
- $437,1003 bd3 ba1.6k sqft7214 Briella Dr, Boynton Beach, FL 33437Off Market
- $354,3003 bd3 ba1.3k sqft7267 Briella Dr, Boynton Beach, FL 33437Off Market
- $372,9003 bd3 ba1.3k sqft7223 Briella Dr, Boynton Beach, FL 33437Off Market
- $384,4003 bd3 ba1.5k sqft7239 Briella Dr, Boynton Beach, FL 33437Off Market
A local agent can set up tours, give advice and negotiate with sellers.
A local lender can help you make sure your offer is ready when you are.
Similar homes
- $399,0003 bd3 ba1.5k sqft7392 Briella Drive, Boynton Beach, FL 33437For Sale
 MLS ID #B26036479, Laurie Friedman, Realty Home Advisors Inc. BeachesMLS
 - $399,0003 bd3 ba1.8k sqft5548 Boynton Gardens Drive, Boynton Beach, FL 33437For Sale
 MLS ID #B26059983, Hailey Desser, EXP Realty LLC. BeachesMLS
 - $300,0003 bd2 ba1.5k sqft7910 Laina Lane #3, Boynton Beach, FL 33437For Sale
 MLS ID #B26042171, Janna Zaidspiner, LAER Realty Partners Bowen/Wellington. BeachesMLS
 - $355,0003 bd2 ba1.8k sqft7676 Springwater Place #201, Boynton Beach, FL 33437For Sale
 MLS ID #R11167201, Darlene C. Daigle, Balistreri Real Estate Inc. BeachesMLS
 - $299,0003 bd2 ba1.4k sqft10039 Andrea Lane #A, Boynton Beach, FL 33437For SaleMLS ID #B26028472, Rhonda Townsend, RE/MAX Excellence. BeachesMLS
- $332,8002 bd3 ba1.3k sqft6929 Willow Creek Run, Lake Worth, FL 33463For SaleMLS ID #B26041445, Mauricio Cardenas, RE/MAX Excellence. BeachesMLS
- $359,0003 bd2 ba1.6k sqft5590 Royal Lake Circle, Boynton Beach, FL 33437For SaleMLS ID #B26045761, Susan Vogel, Lang Realty/ BR. BeachesMLS
- $385,0003 bd2 ba1.4k sqft10760 Royal Caribbean Circle, Boynton Beach, FL 33437For SaleMLS ID #B26036159, Jeffrey P Levine PA, Illustrated Properties LLC (We. BeachesMLS
- $289,0002 bd2 ba1.9k sqft11683, Boynton Beach, FL 33437For SaleMLS ID #R11164158, Nancy S Merritt, South Florida Realty Group & Property Management LLC. BeachesMLS
- $350,0003 bd2 ba1.2k sqft10933 Stafford Circle S, Boynton Beach, FL 33436For SaleMLS ID #B26041702, Justin Michael Himmelbaum, Keller Williams Realty Boca Raton. BeachesMLS
- $399,9992 bd2 ba1.6k sqft6115 Bay Isles Drive, Boynton Beach, FL 33437For SaleMLS ID #R11156817, Shelly Rappel, All Platinum Properties, LLC. BeachesMLS
- $484,0003 bd2 ba1.7k sqft5819 GRAND HARBOUR Circle, Boynton Beach, FL 33437For SaleMLS ID #B26059730, Zalman Abramchik, United Realty Group Inc. BeachesMLS
- $299,9003 bd2 ba1.7k sqft6581 Southport Drive, Boynton Beach, FL 33472For SaleMLS ID #B26027029, Nancy O Boyle, Keller Williams Realty Services. BeachesMLS
- $315,0002 bd2 ba1.5k sqft6140 Long Key Lane, Boynton Beach, FL 33472For SaleMLS ID #R11142713, Lisa Jacqueline Lowi, Coldwell Banker Realty. BeachesMLS
- $317,0002 bd2 ba1.3k sqft8427 Parkgate Road #C, Boca Raton, FL 33496For SaleMLS ID #B26061369, Laura E Trebatch, Compass Florida LLC. BeachesMLS
- $398,0002 bd2 ba1.4k sqft7943 Lake Sands Drive, Delray Beach, FL 33446For SaleMLS ID #B26060996, Daniel Karp, Keller Williams Realty Boca Raton. BeachesMLS
- $239,9003 bd2 ba1.3k sqft10640 Tropic Palm Avenue #101, Boynton Beach, FL 33437For SaleMLS ID #B26051218, Andre Huyghues Despointes, Compass Florida LLC. BeachesMLS
- $239,0003 bd2 ba1.3k sqft10576 Tropic Palm Avenue #102, Boynton Beach, FL 33437For SaleMLS ID #B26017226, Stephanie L Feinzilberg, Beachfront Properties Real Estate LLC. BeachesMLS
- $399,9003 bd3 ba1.6k sqft10940 Stafford Circle S, Boynton Beach, FL 33436For SaleMLS ID #B26053389, Mitchell B Greenberg, BEX Realty. BeachesMLS
- $395,0003 bd3 ba1.7k sqft1154 PINEWOOD LAKE Court, Greenacres, FL 33415For SaleMLS ID #B26055870, Rachel Hecker, RE/MAX Select Group. BeachesMLS
