Custom Post & Beam Contemporary on 5.7± Private Acres!
For sale
$535,000
73 Hardwick Pond Rd, Ware, MA 01082
2beds
2,699sqft
Single Family Residence
Built in 1987
5.7 Acres Lot
$526,400 Zestimate®
$198/sqft
$-- HOA
What's special
- 59 days
- 643
- 16
Zillow last checked:
Listing updated:
Listed by:
Darin Thompson 617-819-5850,
Stuart St James, Inc. 617-819-5850
Source: MLS PIN,MLS#: 73551701
Facts & features
Interior
Bedrooms & bathrooms
- Bedrooms: 2
- Bathrooms: 3
- Full bathrooms: 3
Primary bathroom
- Features: Yes
Heating
- Baseboard, Oil, Electric, Propane
Cooling
- Window Unit(s)
Appliances
- Included: Water Heater, Range, Microwave, Refrigerator, ENERGY STAR Qualified Refrigerator
Features
- Windows: Insulated Windows
- Basement: Partial
- Number of fireplaces: 2
Interior area
- Total structure area: 2,699
- Total interior livable area: 2,699 sqft
- Finished area above ground: 1,547
- Finished area below ground: 1,152
Property
Parking
- Total spaces: 4
- Parking features: Attached, Unpaved
- Attached garage spaces: 2
- Uncovered spaces: 2
Features
- Patio & porch: Porch, Deck - Wood, Patio
- Exterior features: Porch, Deck - Wood, Patio, Barn/Stable, Kennel
Lot
- Size: 5.7 Acres
- Features: Wooded
Details
- Additional structures: Barn/Stable
- Parcel number: M:00043 B:00000 L:00014,3417941
- Zoning: RR
Construction
Type & style
- Home type: SingleFamily
- Architectural style: Contemporary
- Property subtype: Single Family Residence
Materials
- Foundation: Concrete Perimeter
Condition
- Year built: 1987
Utilities & green energy
- Electric: 110 Volts, 220 Volts, 200+ Amp Service
- Sewer: Private Sewer
- Water: Private
Community & HOA
Community
- Features: Shopping
HOA
- Has HOA: No
Location
- Region: Ware
Financial & listing details
- Price per square foot: $198/sqft
- Tax assessed value: $539,000
- Annual tax amount: $3,245
- Date on market: 7/17/2026
Estimated market value
$526,400
$500,000 - $553,000
$2,899/mo
Price history
| Date | Event | Price |
|---|---|---|
| 7/17/2026 | Listed for sale | $535,000+48.6%$198/sqft |
Source: MLS PIN #73551701 Report a problem | ||
| 1/19/2021 | Sold | $360,000-7.7%$133/sqft |
Source: Public Record Report a problem | ||
| 9/24/2020 | Listed for sale | $390,000+34.5%$144/sqft |
Source: MA Homes, LLC #72726724 Report a problem | ||
| 3/1/2004 | Sold | $290,000$107/sqft |
Source: Public Record Report a problem | ||
Public tax history
| Year | Property taxes | Tax assessment |
|---|---|---|
| 2025 | $6,494 +3.5% | $431,200 +12.2% |
| 2024 | $6,277 -8.4% | $384,400 -3.1% |
| 2023 | $6,850 +1.7% | $396,900 +13.9% |
| 2022 | $6,738 +1.4% | $348,400 +5.8% |
| 2021 | $6,645 -1% | $329,300 +1.3% |
| 2020 | $6,709 +2.1% | $325,200 |
| 2019 | $6,572 +21.6% | $325,200 +24.6% |
| 2018 | $5,403 +4.9% | $260,900 +5.2% |
| 2017 | $5,153 +2.8% | $248,100 |
| 2016 | $5,014 +2.9% | $248,100 |
| 2015 | $4,875 -4.6% | $248,100 -11.1% |
| 2014 | $5,112 +10.1% | $279,200 +1.8% |
| 2013 | $4,645 +1% | $274,200 -5.2% |
| 2012 | $4,597 +3% | $289,300 -3.7% |
| 2011 | $4,465 +2.9% | $300,300 |
| 2010 | $4,339 +3.9% | $300,300 -1.8% |
| 2009 | $4,176 +1.1% | $305,700 -1.6% |
| 2008 | $4,131 +4.8% | $310,600 +5.2% |
| 2007 | $3,942 +3.9% | $295,300 +9.2% |
| 2006 | $3,795 +8.6% | $270,300 +20.6% |
| 2005 | $3,496 +8.8% | $224,100 +24.6% |
| 2004 | $3,213 +2.9% | $179,900 |
| 2003 | $3,123 -4.3% | $179,900 +7.5% |
| 2002 | $3,262 | $167,300 |
Find assessor info on the county website
Monthly payment
Est. payment
Payment breakdown
Explore the cost of this home by adjusting the details. Changes won't be saved.Climate risks
Neighborhood: 01082
Nearby schools
Schools provided by the listing agent
- Elementary: Koziol Elem
- Middle: Ware Middle
- High: Ware Jr
Source: MLS PIN. This data may not be complete. We recommend contacting the local school district to confirm school assignments for this home.
Similar homes
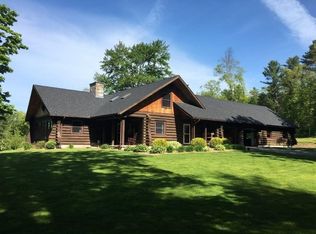
- $569,0004 bd2 ba4k sqft6 Ragged Hill Rd, Ware, MA 01082For Sale
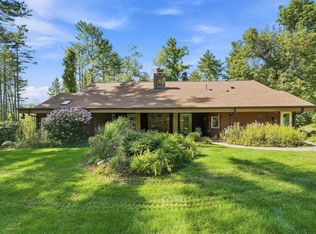 MLS ID #73574571, Tammy Sandomierski, William Raveis R.E. & Home Services. MLS PIN
 - $525,0003 bd2 ba2k sqft77 Old Gilbertville Rd, Ware, MA 01082For Sale
 MLS ID #73564562, James H. Burton, Century 21 North East. MLS PIN
 - $520,0004 bd3 ba3.2k sqft17 Sherman Hill Rd, Ware, MA 01082For Sale
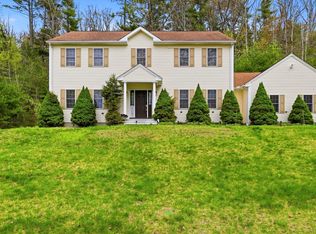 MLS ID #73512010, Jan McCoy, Berkshire Hathaway HomeServices Realty Professionals. MLS PIN
 - $456,0004 bd3 ba2.2k sqft152 Pierce Rd, West Brookfield, MA 01585For Sale
 MLS ID #73575911, Pamela Mills, Red Door Realty. MLS PIN
