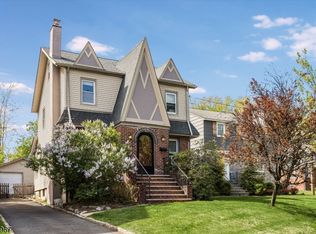
MASTERFULLY RENOVATED & EXPANDED MAPLEWOOD RANCH BOASTS 5 BEDS/4.1 BATHS FILLED WITH SPACE & LIGHT! Tucked onto one of the biggest lots on the street, within minutes of charming Maplewood Village, NYC train & 124, this ranch has been completely transformed into a showcase of elegant one-level living. Every detail, from flooring to light fixtures to hardware, is a jewel adorning a functional & spacious floor plan. Step into the gracious Foyer & note the new white oak herringbone floors that lead to an open staircase to Lower Level. Two coat closets & a Powder Room are joined by a pair of Bedrooms sharing a beautiful Bathroom with 2 vanities, oversized walk-in shower & marble floor. Main living area is a masterpiece, with raised tray ceilings & archways filling the space with light. Wood-burning fireplace is the centerpiece of the Living Room. Wainscoted Dining Room with dry bar flows into Family Room & dreamy Eat-in Kitchen with a massive island, modern shaker cabinetry, quartz countertops, marble tile backsplash & a suite of Caf professional stainless steel appliances. French doors open onto large paver stone patio & flat partially fenced Backyard. Primary Suite boasts private access to patio, 2 Walk-in Closets & spa-worthy Bath with shower, standalone soaker tub & double vanity. Add'l Bedroom, Full Bath, Laundry & 2-car Garage complete the modern conveniences on this level. Downstairs features large Rec Room, another Bedroom & Full Bath. Truly a designer showpiece!
Active
$1,495,000
73 Highland Ave, Maplewood Twp., NJ 07040
5beds
--sqft
Single Family Residence
Built in 1951
0.39 Acres Lot
$932,100 Zestimate®
$--/sqft
$-- HOA
What's special
Modern shaker cabinetryOversized walk-in showerTwo coat closetsFlat partially fenced backyardGracious foyerFamily roomMarble tile backsplash
- 20 hours
- 677
- 84
Zillow last checked:
Listing updated:
Listed by:
Scott Shuman 973-936-9129,
Keller Williams Realty
Source: GSMLS,MLS#: 4055955
Facts & features
Interior
Bedrooms & bathrooms
- Bedrooms: 5
- Bathrooms: 5
- Full bathrooms: 4
- 1/2 bathrooms: 1
Primary bedroom
- Description: Walk-In Closet
Bedroom 1
- Level: First
- Area: 342
- Dimensions: 18 x 19
Bedroom 2
- Level: First
- Area: 224
- Dimensions: 16 x 14
Bedroom 3
- Level: First
- Area: 196
- Dimensions: 14 x 14
Bedroom 4
- Level: First
- Area: 221
- Dimensions: 13 x 17
Primary bathroom
- Features: Soaking Tub, Stall Shower
Dining room
- Level: First
- Area: 210
- Dimensions: 14 x 15
Family room
- Level: First
- Area: 400
- Dimensions: 16 x 25
Kitchen
- Features: Kitchen Island, Eat-in Kitchen, Separate Dining Area
- Level: First
- Area: 252
- Dimensions: 14 x 18
Living room
- Level: First
- Area: 336
- Dimensions: 24 x 14
Basement
- Features: 1 Bedroom, Bath(s) Other, Rec Room, Storage Room, Utility Room
Heating
- Forced Air, Zoned, Natural Gas
Cooling
- Central Air, Zoned
Appliances
- Included: Dishwasher, Microwave, Range/Oven-Gas, Refrigerator, Gas Water Heater
- Laundry: Laundry Room, Level 1
Features
- Bedroom, Rec Room, In-Law Floorplan
- Flooring: Wood
- Basement: Yes,Finished
- Number of fireplaces: 1
- Fireplace features: Living Room
Property
Parking
- Total spaces: 4
- Parking features: 2 Car Width, Attached Garage
- Attached garage spaces: 2
- Uncovered spaces: 4
Features
- Patio & porch: Patio
Lot
- Size: 0.39 Acres
- Dimensions: 100 x 170
- Features: Level
Details
- Parcel number: 1611000330001001320000
Construction
Type & style
- Home type: SingleFamily
- Architectural style: Ranch
- Property subtype: Single Family Residence
Materials
- Brick, Vinyl Siding
- Roof: Asphalt Shingle
Condition
- Year built: 1951
- Major remodel year: 2026
Utilities & green energy
- Gas: Gas-Natural
- Sewer: Public Sewer
- Water: Public
- Utilities for property: Electricity Connected, Natural Gas Connected
Community & HOA
Location
- Region: Maplewood
Financial & listing details
- Tax assessed value: $822,700
- Annual tax amount: $19,753
- Date on market: 9/30/2026
- Exclusions: See Addendum attached to Sellers Disclosure (last page of SD file).
- Ownership type: Fee Simple
- Electric utility on property: Yes
Estimated market value
$932,100
$820,000 - $1.06M
$5,353/mo
Price history
| Date | Event | Price |
|---|---|---|
| 9/30/2026 | Listed for sale | $1,495,000+66.1% |
Source:  GSMLS #4055955 Report a problem GSMLS #4055955 Report a problem | ||
| 7/16/2025 | Sold | $900,000+276.6% |
Source: Public Record Report a problem | ||
| 1/26/2000 | Sold | $239,000 |
Source: Public Record Report a problem | ||
Public tax history
| Year | Property taxes | Tax assessment |
|---|---|---|
| 2025 | $19,753 +3.8% | $822,700 |
| 2024 | $19,029 +12.9% | $822,700 +72.1% |
| 2023 | $16,854 +3.1% | $478,000 |
| 2022 | $16,343 +6.1% | $478,000 +3.1% |
| 2021 | $15,407 +3% | $463,800 |
| 2020 | $14,962 +2.6% | $463,800 |
| 2019 | $14,577 | $463,800 |
| 2018 | $14,577 +16.5% | $463,800 |
| 2017 | $12,518 +3.6% | $463,800 +36.5% |
| 2016 | $12,085 +2.2% | $339,700 +1.2% |
| 2015 | $11,830 +1.8% | $335,700 |
| 2014 | $11,615 -12.1% | $335,700 |
| 2013 | $13,219 +2.7% | $335,700 -19.1% |
| 2012 | $12,874 -2.6% | $414,900 |
| 2011 | $13,222 +4.7% | $414,900 +53% |
| 2010 | $12,633 +4% | $271,100 |
| 2009 | $12,148 +5.9% | $271,100 |
| 2008 | $11,468 +6.3% | $271,100 |
| 2007 | $10,790 | $271,100 |
| 2006 | -- | $271,100 |
| 2005 | -- | $271,100 |
| 2004 | $9,787 | $271,100 |
| 2003 | -- | $271,100 |
| 2002 | -- | $271,100 |
| 2001 | -- | $271,100 |
Find assessor info on the county website
Monthly payment
Est. payment
Payment breakdown
Explore the cost of this home by adjusting the details. Changes won't be saved.Climate risks
Neighborhood: 07040
Similar homes
- $1,499,0005 bd4 ba3.5k sqft176 Garfield Pl, Maplewood Twp., NJ 07040For Sale
 MLS ID #4055628, Carlie Carreira, Exp Realty, Llc. GSMLS
 - $1,499,0004 bd3 ba-- sqft115 Maplewood Ave, Maplewood Twp., NJ 07040For Sale
 MLS ID #4055243, Ann Laskowski, Compass New Jersey, Llc. GSMLS
 - $1,499,0004 bd4 ba3.6k sqft46 Claremont Dr, Maplewood Twp., NJ 07040For Sale
 MLS ID #4053359, Carol Fardin, Keller Williams Realty. GSMLS
 - $749,0004 bd3 ba-- sqft81 Boyden Ave, Maplewood Twp., NJ 07040For Sale
 MLS ID #4055946, Vanessa Pollock, Keller Williams Realty. GSMLS
