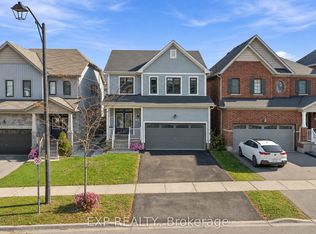
Welcome To This Beautiful, Bright & Spacious Corner Freehold Townhome In The Highly Desirable Avalon Community Of Caledonia! This Exceptional Property Offers A Rare Combination Of Space, Privacy & Convenience. Enjoy A Larger Lot Than The Adjacent Detached Homes, Providing More Outdoor Space And Added Privacy, With No Common Pathways To Share! Step Inside To An Inviting Open-Concept Living & Dining Area Featuring Hardwood Flooring Throughout The Main Level, An Elegant Oak Staircase & Abundant Natural Light. Enjoy The Benefits Of Freehold Ownership With Absolutely No Monthly Maintenance Fees! Surrounded By The Scenic Beauty Of The Grand River, Walking Trails, Parks, Playgrounds, Sports Fields & Recreational Facilities. Conveniently Located Near Local Schools, Including Caledonia Centennial Public School & McKinnon Park Secondary School, Along With Shopping, Grocery Stores, Restaurants & Everyday Essentials Along Argyle Street. Easy Access To Highway 6, Highway 403 & Hamilton. A Fantastic Opportunity To Enjoy Modern Living, Extra Outdoor Space, Enhanced Privacy & The Charm Of A Welcoming Small-Town Community!
For sale
C$699,999
73 Oaktree Dr, Haldimand County, ON N3W 0C7
3beds
3baths
Townhouse
Built in ----
2,962 Square Feet Lot
$-- Zestimate®
C$--/sqft
C$-- HOA
What's special
Elegant oak staircaseAbundant natural lightExtra outdoor spaceEnhanced privacy
- 4 days
- 4
- 0
Zillow last checked:
Listing updated:
Listed by:
RE/MAX ACE REALTY INC.
Source: TRREB,MLS®#: X14174304 Originating MLS®#: Toronto Regional Real Estate Board
Facts & features
Interior
Bedrooms & bathrooms
- Bedrooms: 3
- Bathrooms: 3
Primary bedroom
- Description: Bedroom
- Level: Second
- Area: 17.85 Square Meters
- Area source: Other
- Dimensions: 4.30 x 4.15
Bedroom 2
- Description: Bedroom 2
- Level: Second
- Area: 8.36 Square Meters
- Area source: Other
- Dimensions: 3.04 x 2.75
Bedroom 3
- Description: Bedroom 3
- Level: Second
- Area: 8.51 Square Meters
- Area source: Other
- Dimensions: 3.04 x 2.80
Bathroom
- Description: Bathroom
- Level: Main
- Area: 0 Square Meters
- Area source: Other
- Dimensions: 0 x 0
Bathroom
- Description: Bathroom
- Level: Second
- Area: 0 Square Meters
- Area source: Other
- Dimensions: 0 x 0
Bathroom
- Description: Bathroom
- Level: Second
- Area: 0 Square Meters
- Area source: Other
- Dimensions: 0 x 0
Breakfast
- Description: Breakfast
- Level: Main
- Area: 7.34 Square Meters
- Area source: Other
- Dimensions: 2.74 x 2.68
Dining room
- Description: Dining Room
- Level: Main
- Area: 10.11 Square Meters
- Area source: Other
- Dimensions: 3.65 x 2.77
Kitchen
- Description: Kitchen
- Level: Main
- Area: 7.18 Square Meters
- Area source: Other
- Dimensions: 2.68 x 2.68
Laundry
- Description: Laundry
- Level: Second
- Area: 0 Square Meters
- Area source: Other
- Dimensions: 0 x 0
Living room
- Description: Living Room
- Level: Main
- Area: 14.37 Square Meters
- Area source: Other
- Dimensions: 4.45 x 3.23
Utility room
- Description: Utility Room
- Level: Basement
- Area: 0 Square Meters
- Area source: Other
- Dimensions: 0 x 0
Heating
- Forced Air, Gas
Cooling
- Central Air
Features
- None
- Basement: Unfinished
- Has fireplace: No
Interior area
- Living area range: 1500-2000 null
Property
Parking
- Total spaces: 3
- Parking features: Front Yard Parking
- Has attached garage: Yes
Features
- Stories: 2
- Pool features: None
Lot
- Size: 2,962 Square Feet
Details
- Parcel number: 381551152
Construction
Type & style
- Home type: Townhouse
- Property subtype: Townhouse
- Attached to another structure: Yes
Materials
- Brick
- Foundation: Poured Concrete
- Roof: Asphalt Shingle
Utilities & green energy
- Sewer: Sewer
Community & HOA
Location
- Region: Haldimand County
Financial & listing details
- Annual tax amount: C$4,215
- Date on market: 11/12/2026
Price history
Price history is unavailable.
Public tax history
Tax history is unavailable.
Climate risks
Neighborhood: N3W
Nearby schools
GreatSchools rating
No schools nearby
We couldn't find any schools near this home.
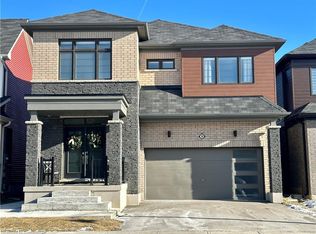

Similar homes
- C$649,9003 bd3 ba1.2k sqft23 Patterson Dr, Caledonia, ON N3W 0B8For Sale
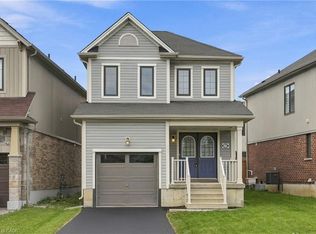 MLS ID #40878685, Rob Golfi, Salesperson, RE/MAX Escarpment Golfi Realty Inc.. ITSO
- C$819,9003 bd2 ba1.7k sqft67 Lise Ln, Haldimand County, ON N3W 0C7For Sale
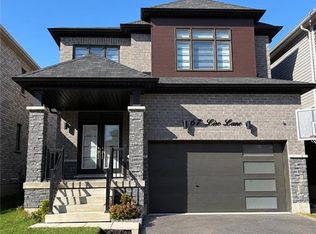 MLS ID #40877916, Hanh Ha, Salesperson, Century 21 Heritage Group Ltd.. ITSO
- C$574,9003 bd3 ba1.4k sqft80 Oaktree Dr, Haldimand County, ON N3W 0E8For Sale
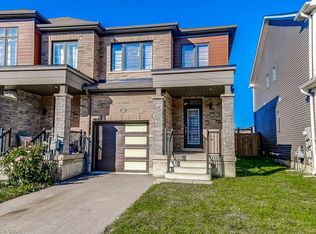 MLS ID #40877528, Andrea Harley-Maddox, Broker, RE/MAX Escarpment Realty Inc.. ITSO
- C$698,0003 bd3 ba-- sqft34 Derby Dr, Caledonia, ON N3W 0C1For Sale
 MLS ID #X14137730, EXP REALTY. TRREB
