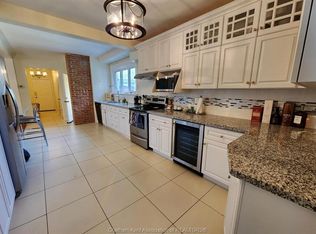
Old World charm in a "PERFECT PACKAGE" sought after South side location offers a lovely move in ready home 3 or 4 bedrooms 1 1/2 baths beautiful attached sunroom overlooking the rear gardens ,Kitchen with all the appliances ,Formal dining room that opens onto a lovely Livingroom with a rough in fireplace , Without interrupting rooms or family this home offers two quiet and convenient office spaces to work from home without interrupting your family ,Beautifully appointed and each room flows so well between room to room large recreation room in the lower floor ,along with a quiet den to get your work completed or a great hobby room ,large laundry area with shelves that just don't end ,Car and a half garage (17'x23') hydro and an auto garage door opener with remote for an easy way to come home exist the side man door into the patio area then into the sunroom that leads to your home office ,We Are Offering a very unique home that gives you the opportunity to move in this afternoon put your furniture down and entertain this evening seamlessly ENJOY your NEW HOME the same day you take position ...AND NOT TO WORRY about the ROOF it was put on W/plywood under in JULY 2026 ...CALL for a personal viewing OR AGENTS TEXT MY CELL and I will get right back to you with confirmation to show
For sale
C$399,000
73 Phyllis Ave, Chatham Kent, ON N7M 3C3
3beds
SingleFamily
Built in 1940
5,662 Square Feet Lot
$-- Zestimate®
C$--/sqft
C$-- HOA
What's special
Formal dining roomQuiet denPatio area
- 4 days
- 26
- 2
Zillow last checked:
Listing updated:
Listed by:
Guy Shields, Broker,
Realty House Inc. Brokerage Brokerage
Source: Windsor-Essex County AOR,MLS®#: 26021657 Originating MLS®#: Chatham-Kent Association of REALTORS®
Originating MLS®#: Chatham-Kent Association of REALTORS®Facts & features
Interior
Bedrooms & bathrooms
- Bedrooms: 3
- Bathrooms: 2
- Full bathrooms: 1
- 1/2 bathrooms: 1
Heating
- Natural Gas, Forced Air, Furnace
Cooling
- Central Air, Fully Air Conditioned
Appliances
- Included: Microwave, Refrigerator, Stove, Gas Water Heater
Features
- Flooring: Carpet
- Basement: Full
Property
Parking
- Total spaces: 1.5
- Parking features: Concrete Drive, Front Drive, 1.5 Garage, Automatic Garage Door Opener, Detached
- Garage spaces: 1.5
- Has uncovered spaces: Yes
Features
- Levels: One and One Half
- Patio & porch: Patio, Covered Porch
- Fencing: Fenced Yard
- Frontage length: 46.00
Lot
- Size: 5,662 Square Feet
- Features: Landscaped, Playground Nearby, Shopping Nearby, Acreage Info (Unknown)
Details
- Zoning: Res
Construction
Type & style
- Home type: SingleFamily
Materials
- Brick
- Foundation: Concrete Perimeter
Condition
- Year built: 1940
Utilities & green energy
- Sewer: Sanitary
- Water: Municipal Water
- Utilities for property: Water Connected, Sewer Connected
Community & HOA
Location
- Region: Chatham Kent
Financial & listing details
- Annual tax amount: C$3,809
- Date on market: 9/4/2026
- Inclusions: Fridge, stove, microwave, All Light And Ceiling Fans Up Now, all Window Coverings With The Exception Of Upper Bedroom Curtains, Garage Door Opener And Remote, play Center In The Rear Garden
- Exclusions: Curtains In The Upper Bedrooms
- Ownership: Freehold
Price history
| Date | Event | Price |
|---|---|---|
| 9/4/2026 | Listed for sale | C$399,000 |
Source:  Windsor-Essex County AOR #26021657 Report a problem Windsor-Essex County AOR #26021657 Report a problem | ||
Public tax history
Tax history is unavailable.
Climate risks
Neighborhood: Chatham


Similar homes
- C$399,0003 bd3 ba-- sqft127 Wellington St E, Chatham Kent, ON N7M 3P2For Sale
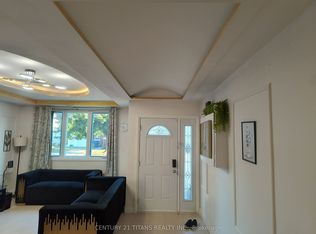 MLS ID #X13748978, CENTURY 21 TITANS REALTY INC.. TRREB
 - C$429,9004 bd2 ba-- sqft4 Quail Pl, Chatham Kent, ON N7L 1G2For Sale
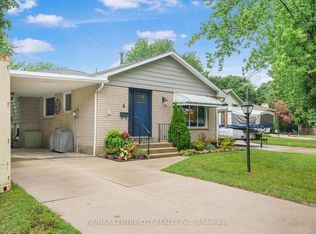 MLS ID #X13751762, RE/MAX CENTRE CITY REALTY INC.. TRREB
 - C$409,0003 bd2 ba-- sqft8 Hampton Ct, Chatham Kent, ON N7M 6K9For Sale
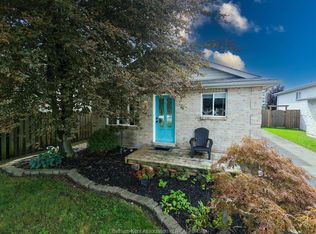 MLS ID #26021580, Patrick Pinsonneault, Broker, Royal Lepage Peifer Realty Brokerage Brokerage. Windsor-Essex County AOR
 - C$429,9003 bd2 ba-- sqft55 Prince Arthur Ave, Chatham Kent, ON N7M 1X5For Sale
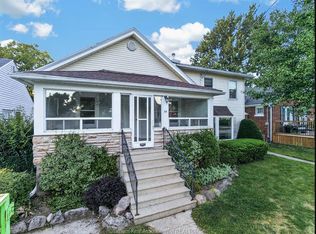 MLS ID #26021733, David Smith, Sales Person, Royal Lepage Peifer Realty Brokerage Brokerage. Windsor-Essex County AOR
