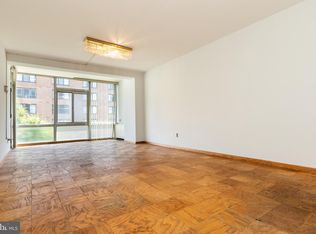
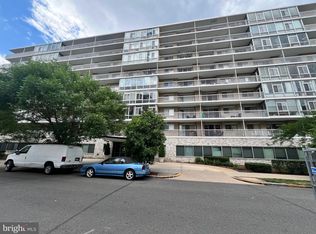
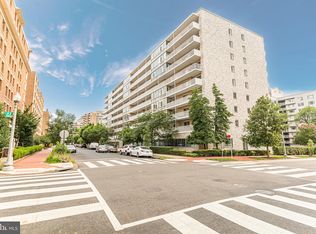

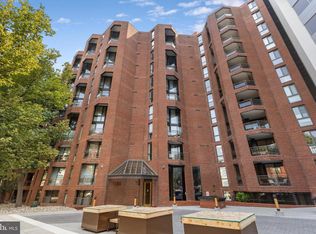
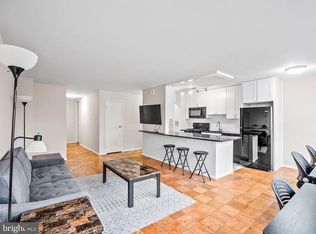
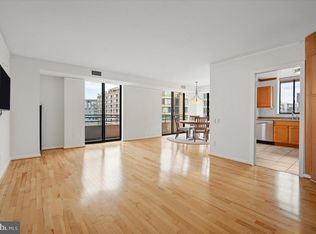
Welcome to Unit 420/421 at Potomac Plaza Terraces, a beautifully renovated two-bedroom, two-bath residence offering sophisticated city living in one of Washington's most convenient locations. Thoughtfully redesigned with an open-concept floor plan, this exceptional home seamlessly blends modern style with everyday comfort, creating an inviting space for both entertaining and relaxing. The renovated kitchen serves as the heart of the home, opening effortlessly into the spacious living and dining areas. High-quality finishes, abundant natural light, and a functional layout make this residence as practical as it is beautiful. Step outside onto your private balcony—an ideal spot to enjoy morning coffee, unwind after a long day, or take in the energy of the surrounding neighborhood. Two generously sized bedrooms and two updated bathrooms provide flexibility for guests, a home office, or comfortable everyday living. Potomac Plaza Terraces is a full-service cooperative offering a 24-hour front desk, additional storage, a spectacular rooftop deck with sweeping city views, and rental parking available for residents. Perfectly positioned just moments from the Foggy Bottom Metro, Whole Foods, Trader Joe's, Equinox, Georgetown, Dupont Circle, the Kennedy Center, the National Mall, and countless acclaimed restaurants, cafés, and shops, this home places the very best of Washington, DC right outside your door. Whether commuting, dining, shopping, or enjoying the city's cultural attractions, you'll appreciate the unmatched convenience and vibrant lifestyle this premier address provides.
For sale
$595,000
730 24th St NW #420/421, Washington, DC 20037
2beds
1,250sqft
Condominium
Built in 1961
-- sqft lot
$569,500 Zestimate®
$476/sqft
$1,972/mo HOA
What's special
- 76 days
- 210
- 11
Zillow last checked:
Listing updated:
Listed by:
Nathan Julian Guggenheim 202-333-5905,
Washington Fine Properties, LLC
Source: Bright MLS,MLS#: DCDC2273638
Facts & features
Interior
Bedrooms & bathrooms
- Bedrooms: 2
- Bathrooms: 2
- Full bathrooms: 2
- Main level bathrooms: 2
- Main level bedrooms: 2
Rooms
- Room types: Living Room, Dining Room, Kitchen, Foyer
Dining room
- Level: Main
Foyer
- Level: Main
Kitchen
- Level: Main
Living room
- Level: Main
Heating
- Forced Air, Central
Cooling
- Central Air, Electric
Appliances
- Included: Oven/Range - Gas, Refrigerator, Ice Maker, Dishwasher, Disposal, Dryer, Washer, Gas Water Heater
- Laundry: Dryer In Unit, Washer In Unit, In Unit
Features
- Bathroom - Stall Shower, Bathroom - Tub Shower, Combination Dining/Living, Dining Area, Entry Level Bedroom, Family Room Off Kitchen, Open Floorplan, Kitchen - Gourmet, Primary Bath(s), Walk-In Closet(s)
- Flooring: Wood
- Windows: Window Treatments
- Has basement: No
- Has fireplace: No
Interior area
- Total structure area: 1,250
- Total interior livable area: 1,250 sqft
- Finished area above ground: 1,250
- Finished area below ground: 0
Property
Parking
- Parking features: On Street
- Has uncovered spaces: Yes
Accessibility
- Accessibility features: Accessible Elevator Installed
Features
- Levels: One
- Stories: 1
- Exterior features: Balcony
- Pool features: None
Lot
- Features: Chillum-Urban Land Complex
Details
- Additional structures: Above Grade, Below Grade
- Parcel number: 0031//0835
- Zoning: PER DC
- Special conditions: Standard
Construction
Type & style
- Home type: Cooperative
- Architectural style: Contemporary
- Property subtype: Condominium
- Attached to another structure: Yes
Materials
- Brick
Condition
- New construction: No
- Year built: 1961
Utilities & green energy
- Sewer: Public Sewer
- Water: Public
- Utilities for property: Cable Available, Electricity Available, Phone Available, Sewer Available, Natural Gas Available, Water Available
Community & HOA
Community
- Security: 24 Hour Security, Desk in Lobby
- Condo and coop fee: $1,972 monthly
- Subdivision: Foggy Bottom
HOA
- Has HOA: No
- Amenities included: Concierge
- Services included: Management, Heat, Air Conditioning, Electricity, Gas, Laundry, Maintenance Structure, Common Area Maintenance, Maintenance Grounds, Trash, Snow Removal, Insurance, Pest Control, Reserve Funds, Sewer, Taxes, Water
- HOA name: Potomac Plaza Terraces
Location
- Region: Washington
Financial & listing details
- Price per square foot: $476/sqft
- Tax assessed value: $28,820,620
- Annual tax amount: $214,758
- Date on market: 7/16/2026
- Listing agreement: Exclusive Right To Sell
- Listing terms: Cash,Conventional
- Inclusions: See Seller Disclosures - Available From Agent, Please Email
- Exclusions: See Seller Disclosures - Available From Agent, Please Email
- Ownership: Cooperative
Estimated market value
$569,500
$541,000 - $598,000
$4,614/mo
Price history
| Date | Event | Price |
|---|---|---|
| 7/17/2026 | Listed for sale | $595,000+6.4%$476/sqft |
Source:  Bright MLS #DCDC2273638 Report a problem Bright MLS #DCDC2273638 Report a problem | ||
| 2/24/2021 | Pending sale | $559,000$447/sqft |
Source: Bright MLS #DCDC497718 Report a problem | ||
| 2/8/2021 | Listing removed | -- |
Source: Bright MLS #DCDC497718 Report a problem | ||
| 2/4/2021 | Pending sale | $559,000$447/sqft |
Source: Bright MLS #DCDC497718 Report a problem | ||
| 1/19/2021 | Contingent | $559,000$447/sqft |
Source: Bright MLS #DCDC497718 Report a problem | ||
| 11/17/2020 | Price change | $559,000-3.5%$447/sqft |
Source: Washington Fine Properties, LLC #DCDC497718 Report a problem | ||
| 9/21/2020 | Price change | $579,000-3.3%$463/sqft |
Source: Washington Fine Properties, LLC #DCDC497718 Report a problem | ||
| 8/3/2020 | Price change | $599,000-4.2%$479/sqft |
Source: Washington Fine Properties, LLC #DCDC497718 Report a problem | ||
| 7/1/2020 | Listed for sale | $625,000$500/sqft |
Source: Washington Fine Properties, LLC #DCDC497718 Report a problem | ||
Public tax history
Tax history is unavailable.
Monthly payment
Est. payment
Payment breakdown
Explore the cost of this home by adjusting the details. Changes won't be saved.Climate risks
Neighborhood: Foggy Bottom
Nearby schools
Schools provided by the listing agent
- District: District Of Columbia Public Schools
Source: Bright MLS. This data may not be complete. We recommend contacting the local school district to confirm school assignments for this home.
Similar homes
- $615,0001 bd2 ba1.1k sqftCentral, Washington, DC 20037For Sale
 MLS ID #DCDC2277876, Jim Talbert, Century 21 Redwood Realty. Bright MLS
 - $595,0001 bd1 ba808 sqftPotomac Overlook, Washington, DC 20037For Sale
 MLS ID #DCDC2269768, Barbara Alafoginis, Washington Fine Properties, LLC. Bright MLS
 - $440,0002 bd1 ba898 sqft2401 H St NW APT 804, Washington, DC 20037For Sale By Owner
- $559,9992 bd3 ba1.4k sqft1200 23rd St NW APT 810, Washington, DC 20037For Sale
 MLS ID #DCDC2260106, Ryan McKevitt, Real Broker, LLC - Gaithersburg. Bright MLS
 - $575,0001 bd1 ba965 sqftWatergate East, Washington, DC 20037For SaleMLS ID #DCDC2274504, Gigi Winston, Winston Real Estate, Inc.. Bright MLS
- $799,0002 bd2 ba1k sqftFoggy Bottom, Washington, DC 20037For SaleMLS ID #DCDC2284018, Claudia Palacios, Smart Realty, LLC. Bright MLS
- $325,0001 bd1 ba730 sqft730 24th St NW APT 409, Washington, DC 20037For SaleMLS ID #DCDC2284748, Valeriia Solodka, Redfin Corp. Bright MLS
- $510,0002 bd1 ba796 sqftThe Atlas, Washington, DC 20037For SaleMLS ID #DCDC2265382, Robert Sanders, TTR Sotheby's International Realty. Bright MLS
- $535,0003 bd2 ba1.6k sqft2475 Virginia Ave NW #721, Washington, DC 20037For SaleMLS ID #DCDC2229670, Christopher Johnson, Compass. Bright MLS
- $445,0002 bd2 ba1.1k sqftPotomac Plaza Apartments Coop, Washington, DC 20037For SaleMLS ID #DCDC2258766, Michael Moore, Compass. Bright MLS
- $719,0001 bd2 ba959 sqftCentral, Washington, DC 20037For SaleMLS ID #DCDC2280682, Lou Cardenas, TTR Sotheby's International Realty. Bright MLS
- $520,0001 bd1 ba708 sqftAtlas Condominiums, Washington, DC 20037For SaleMLS ID #DCDC2282898, Mr. Frank Mangum, Frank Mangum Realty, Inc.. Bright MLS
- $499,9001 bd2 ba1.6k sqft2475 Virginia Ave NW Unit 621, Washington, DC 20037For SaleMLS ID #DCDC2276054, Jackson Verville, Compass. Bright MLS
- $469,0001 bd2 ba839 sqftCentral, Washington, DC 20037For SaleMLS ID #DCDC2280432, Gigi Winston, Winston Real Estate, Inc.. Bright MLS
- $650,0001 bd2 ba875 sqftThe Mark On M, Washington, DC 20037For SaleMLS ID #DCDC2246412, Dave Park, TTR Sotheby's International Realty. Bright MLS
- $599,0001 bd1 ba771 sqftCentral, Washington, DC 20036For SaleMLS ID #DCDC2275154, Kyle Meeks, TTR Sotheby's International Realty. Bright MLS
- $640,0001 bd1 ba837 sqftCentral, Washington, DC 20037For SaleMLS ID #DCDC2270016, Ms. Thais Austin, Long & Foster Real Estate, Inc.. Bright MLS
- $585,0002 bd2 ba862 sqftCanal House Condominiums, Washington, DC 20007For SaleMLS ID #DCDC2249894, MARTHA SLAGLE, TTR Sotheby's International Realty. Bright MLS
- $565,0001 bd1 ba630 sqft19 Snows Ct NW, Washington, DC 20037For SaleMLS ID #DCDC2272804, Aidan Duffy, Compass. Bright MLS
- $599,9991 bd2 ba1k sqftGeorgetown, Washington, DC 20007For SaleMLS ID #DCDC2276344, Mark Rutstein, Compass. Bright MLS
