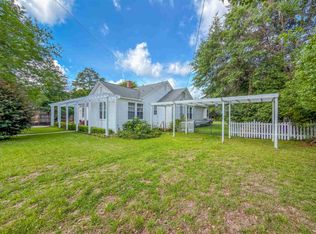
One or more photos have been virtually altered. Nestled in the heart of midtown, welcome home to 730 E. 6th Ave - a special opportunity to own a completely updated and thoughtfully maintained historic Midtown residence- which has only had 2 owners. This property features a 4-bedroom, 2-bath main home (2190 SqFt) and a detached apartment or guest house (900 SqFt), offering incredible flexibility in one of Tallahassee's most sought-after locations. The main home features a downstairs primary suite, three additional bedrooms upstairs, original hardwood floors, and thoughtful updates that preserve its historic character while providing modern convenience. Major improvements include a new roof in 2025, encapsulated crawlspace, updated electrical and plumbing, WeatherShield wood windows, tankless hot water heater, fresh interior paint, ThermaTru doors, and a reconfigured primary suite with a walk-in closet. Additional features include plantation shutters, a Restoration Hardware dining room chandelier, and a gas stub for an outdoor grill. The outdoor entertaining space was designed for year-round enjoyment and features a soaring brick fireplace and plenty of room for dinner parties, birthday parties, or simply enjoying your morning coffee. Just steps off the patio is the perfect green space for kids and pets to play. The detached apartment creates endless possibilities as an income-producing rental, guest house, in-law suite, home office, gym, art studio, nanny quarters, or private space for a house manager. Its Midtown location makes it especially attractive for traveling nurses, legislators, lobbyists, graduate students, and other professionals seeking convenient in-town housing. The entire residence is gated with beautiful rod iron gates and powered by the Liftmaster system installed in 2020.
Under contract
$650,000
730 E 6th Ave, Tallahassee, FL 32303
4beds
2,190sqft
Single Family Residence
Built in 1939
9,147 Square Feet Lot
$-- Zestimate®
$297/sqft
$-- HOA
What's special
Fresh interior paintDownstairs primary suiteWeathershield wood windowsOriginal hardwood floorsPlantation shuttersTankless hot water heaterThermatru doors
- 27 days |
- 971 |
- 74 |
Zillow last checked:
Listing updated:
Listed by:
Molly Corder 850-524-0564,
Hill Spooner & Elliott Inc
Source: TBR,MLS#: 401666
Facts & features
Interior
Bedrooms & bathrooms
- Bedrooms: 4
- Bathrooms: 2
- Full bathrooms: 2
Rooms
- Room types: Other, Sunroom, Utility Room
Primary bedroom
- Dimensions: 12x12
Bedroom 2
- Dimensions: 14x15
Bedroom 3
- Dimensions: 10x16
Bedroom 4
- Dimensions: 10x11
Dining room
- Dimensions: 11x11
Family room
- Dimensions: 0x0
Kitchen
- Dimensions: 8x12
Living room
- Dimensions: 16x20
Heating
- Central, Electric, Natural Gas, Wood
Cooling
- Central Air, Ceiling Fan(s), Electric
Appliances
- Included: Dryer, Disposal, Ice Maker, Oven, Range, Refrigerator, Washer
Features
- Stall Shower, Primary Downstairs, Sun Room, Walk-In Closet(s)
- Flooring: Hardwood, Tile
- Has fireplace: Yes
Interior area
- Total structure area: 2,190
- Total interior livable area: 2,190 sqft
Property
Parking
- Parking features: Driveway, Gated
- Has uncovered spaces: Yes
Features
- Patio & porch: Patio
- Exterior features: Fully Fenced
- Fencing: Fenced
- Has view: Yes
- View description: None
Lot
- Size: 9,147 Square Feet
Details
- Parcel number: 120731130202890000
- Special conditions: Standard
Construction
Type & style
- Home type: SingleFamily
- Architectural style: Cottage,Two Story,Traditional
- Property subtype: Single Family Residence
Materials
- Brick, Wood Siding
- Foundation: Crawlspace
Condition
- Year built: 1939
Utilities & green energy
- Sewer: Public Sewer
Community & HOA
Community
- Security: Surveillance System
- Subdivision: -
Location
- Region: Tallahassee
Financial & listing details
- Price per square foot: $297/sqft
- Date on market: 6/25/2026
- Cumulative days on market: 28 days
- Listing terms: Conventional
Estimated market value
Not available
Estimated sales range
Not available
Not available
Price history
| Date | Event | Price |
|---|---|---|
| 6/27/2026 | Contingent | $650,000$297/sqft |
Source:  TBR #401666 Report a problem TBR #401666 Report a problem | ||
| 6/25/2026 | Listed for sale | $650,000-10.9%$297/sqft |
Source: TBR #401666 Report a problem | ||
| 5/6/2026 | Listing removed | $729,900$333/sqft |
Source: TBR #393912 Report a problem | ||
| 3/28/2026 | Price change | $729,900-5.2%$333/sqft |
Source: TBR #393912 Report a problem | ||
| 2/8/2026 | Price change | $769,900-0.7%$352/sqft |
Source: TBR #393912 Report a problem | ||
| 12/11/2025 | Listed for sale | $775,000$354/sqft |
Source: TBR #393912 Report a problem | ||
Public tax history
Tax history is unavailable.
Monthly payment
Est. payment
Payment breakdown
Explore the cost of this home by adjusting the details. Changes won't be saved.Climate risks
Neighborhood: 32303
Nearby schools
GreatSchools rating
- 4/10Kate Sullivan Elementary SchoolGrades: PK-5Distance: 0.4 mi
- 6/10Elizabeth Cobb Middle SchoolGrades: 6-8Distance: 0.3 mi
- 5/10Leon High SchoolGrades: 9-12Distance: 0.7 mi
Schools provided by the listing agent
- Elementary: Kate Sullivan Elementary
- Middle: COBB
- High: LEON
Source: TBR. This data may not be complete. We recommend contacting the local school district to confirm school assignments for this home.
- $533,2006 bd4 ba2.8k sqft730 E 6th Ave #1, Tallahassee, FL 32303Off Market
- $763,5004 bd3 ba4k sqft728 E 6th Ave, Tallahassee, FL 32303Off Market
- $415,1003 bd2 ba1.7k sqft744 E 6th Ave, Tallahassee, FL 32303Off Market
- $914,2301 bd1 ba800 sqft1314 Terrace St UNIT 1, Tallahassee, FL 32303Off Market

- $--1 bd1 ba2.8k sqft1314 Terrace St, Tallahassee, FL 32303Off Market
- $272,1001 bd1 ba750 sqft1314B Terrace St, Tallahassee, FL 32303Off Market
- $803,8005 bd5 ba3k sqft1314A Terrace St, Tallahassee, FL 32303Off Market
- $235,0002 bd2 ba1k sqft737 E 7th Ave #D, Tallahassee, FL 32303Off Market
A local agent can set up tours, give advice and negotiate with sellers.
A local lender can help you make sure your offer is ready when you are.
Similar homes
- $585,0004 bd4 ba3k sqft1116 Mitchell Ave, Tallahassee, FL 32303For Sale
 MLS ID #400460, Meridee Escalera, Destination Real Estate Corp. TBR
 - $595,0005 bd3 ba2.7k sqft231 E 5th Ave, Tallahassee, FL 32303For Sale
 MLS ID #400562, Fincher W Smith, Frog Real Estate Company, LLC. TBR
 - $550,0004 bd3 ba2.2k sqft510 E 7th Ave, Tallahassee, FL 32303For Sale
 MLS ID #401788, Marylou Johnston, Keller Williams Town & Country. TBR
 - $560,0003 bd2 ba1.6k sqft1481 Spruce Ave, Tallahassee, FL 32303For Sale
 MLS ID #401087, Bill Enright, Coldwell Banker Hartung. TBR
 - $535,0003 bd2 ba1.8k sqft1559 Fernando Dr, Tallahassee, FL 32303For SaleMLS ID #401898, Sean Rady, Rady Realty, LLC. TBR
- $489,5003 bd2 ba1.9k sqft1435 Crestview Ave, Tallahassee, FL 32303For SaleMLS ID #402009, Lisa Carey, Coldwell Banker Hartung. TBR
- $394,9004 bd2 ba1.7k sqft1021 E 7th Ave, Tallahassee, FL 32303For SaleMLS ID #398981, Andrea D Meadows, Hill Spooner & Elliott Inc. TBR
- $525,0003 bd3 ba1.8k sqft1312 Dillard St, Tallahassee, FL 32308For SaleMLS ID #402710, Dustin Carruthers, Hill Spooner & Elliott Inc. TBR
- $799,0004 bd3 ba3k sqft2007 Lee Ave, Tallahassee, FL 32308For SaleMLS ID #402412, Savannah Stephens, Hill Spooner & Elliott Inc. TBR
- $579,9894 bd4 ba3.1k sqft1734 Ruby Rd, Tallahassee, FL 32303For SaleMLS ID #401149, Rafael Galan, Friendly Real Estate Group LLC. TBR
- $599,9003 bd3 ba3k sqft3549 Lakeshore Dr, Tallahassee, FL 32312For SaleMLS ID #402571, Hettie R Spooner, Hill Spooner & Elliott Inc. TBR
- $599,9004 bd3 ba2.9k sqft7161 Ox Bow Cir, Tallahassee, FL 32312For SaleMLS ID #402649, Hettie R Spooner, Hill Spooner & Elliott Inc. TBR
- $439,5003 bd2 ba1.5k sqft1827 Fernando Dr, Tallahassee, FL 32303For SaleMLS ID #402256, Bruce Foster, Keller Williams Town & Country. TBR
- $580,0004 bd4 ba2.7k sqft2207 Woodbine Dr, Tallahassee, FL 32309For SaleMLS ID #402365, Amanda E Drake, Drake Real Estate Inc.. TBR
- $597,0004 bd3 ba2.4k sqft2243 Trescott Dr, Tallahassee, FL 32308For SaleMLS ID #395288, Andy Durham, Century 21 First Story. TBR
- $579,9004 bd3 ba3.1k sqft2607 Marston Rd, Tallahassee, FL 32308For SaleMLS ID #399770, Bert S Pope, Bert Pope Realty, LLC. TBR
- $410,0003 bd2 ba1.5k sqft551 E Georgia St, Tallahassee, FL 32303For SaleMLS ID #400334, Beth A McGrotha, Keller Williams Town & Country. TBR
- $775,0004 bd3 ba2.9k sqft1004 Kenilworth Rd, Tallahassee, FL 32312For SaleMLS ID #402175, Molly Corder, Hill Spooner & Elliott Inc. TBR
- $649,0004 bd2 ba2.1k sqft1443 Conservancy Dr E, Tallahassee, FL 32312For SaleMLS ID #401015, Jason A Reese, Solid Ground Real Estate Group. TBR
- $659,9004 bd3 ba2.7k sqft1205 Wax Wing Ct, Tallahassee, FL 32312For SaleMLS ID #402257, Eric W Smallridge, Proper Real Estate Advisors. TBR
