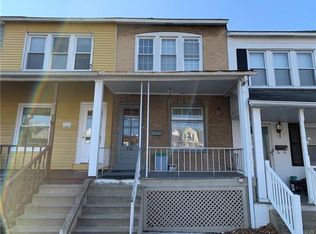
PRICE IMPROVEMENT!! This Allentown Classic Rowhome is available for its next owner. This home has been renovated and well cared for by its current owner for over five years. If you are in search of a turn key owner occupied or investment property, this is an excellent opportunity. This 2 bedroom , 2 bath home with a completely finished basement ( with a bonus room) is available today. As you enter the home, you will appreciate the hardwood flooring, freshly painted walls, replacement windows, modern baths and spacious bedrooms. The home has a new roof. It is truly move in ready. In addition the home has economic GAS heat and water heater. An Affordable price with low taxes and great location. This is one of those homes that has more space on the interior that it appears from the exterior. Enough said. Make this your next home today!
Pending
Price increase: $5K (10/5)
$210,000
730 S 8th St, Allentown, PA 18103
2beds
1,416sqft
Townhouse
Built in 1927
784 Square Feet Lot
$209,300 Zestimate®
$148/sqft
$-- HOA
What's special
Modern bathsNew roofFreshly painted wallsHardwood flooringSpacious bedroomsReplacement windows
- 37 days
- 286
- 10
Likely to sell faster than
Zillow last checked:
Listing updated:
Listed by:
Felix A. Figueroa Jr. 484-695-9912,
Figueroa Real Estate 484-695-9912
Source: GLVR,MLS#: 784439 Originating MLS: Lehigh Valley MLS
Facts & features
Interior
Bedrooms & bathrooms
- Bedrooms: 2
- Bathrooms: 2
- Full bathrooms: 2
Primary bedroom
- Level: Second
- Dimensions: 15.00 x 12.00
Bedroom
- Level: Second
- Dimensions: 14.00 x 14.00
Dining room
- Level: First
- Dimensions: 11.00 x 10.00
Family room
- Level: Lower
- Dimensions: 13.00 x 12.00
Other
- Level: Second
- Dimensions: 9.00 x 8.00
Other
- Description: ( Currently used as third bedroom )
- Level: Lower
- Dimensions: 9.00 x 5.00
Kitchen
- Level: First
- Dimensions: 14.00 x 129.00
Laundry
- Level: Lower
- Dimensions: 9.00 x 12.00
Living room
- Level: First
- Dimensions: 14.00 x 14.00
Heating
- Forced Air, Gas
Cooling
- Wall/Window Unit(s)
Appliances
- Included: Gas Oven, Gas Range, Gas Water Heater, Refrigerator
Features
- Dining Area, Separate/Formal Dining Room
- Flooring: Hardwood, Tile
- Basement: Finished,Walk-Out Access
Interior area
- Total interior livable area: 1,416 sqft
- Finished area above ground: 980
- Finished area below ground: 436
Property
Parking
- Parking features: On Street
- Has uncovered spaces: Yes
Features
- Stories: 2
Lot
- Size: 784 Square Feet
Details
- Parcel number: 6406176035281
- Zoning: R-Mh-Medium High Density
- Special conditions: None
Construction
Type & style
- Home type: Townhouse
- Architectural style: Colonial
- Property subtype: Townhouse
Materials
- Brick, Stone
- Roof: Asphalt,Fiberglass
Condition
- Unknown
- Year built: 1927
Utilities & green energy
- Sewer: Public Sewer
- Water: Public
Community & HOA
Community
- Subdivision: Not in Development
Location
- Region: Allentown
Financial & listing details
- Price per square foot: $148/sqft
- Tax assessed value: $62,500
- Annual tax amount: $2,010
- Date on market: 9/13/2026
- Ownership type: Fee Simple
Estimated market value
$209,300
$199,000 - $220,000
$1,718/mo
Price history
| Date | Event | Price |
|---|---|---|
| 10/5/2026 | Pending sale | $210,000$148/sqft |
Source:  GLVR #784439 Report a problem | ||
| 10/5/2026 | Price change | $210,000+2.4%$148/sqft |
Source: GLVR #784439 Report a problem | ||
| 10/3/2026 | Price change | $205,000+2.5%$145/sqft |
Source: GLVR #784439 Report a problem | ||
| 9/30/2026 | Price change | $200,000-3.4%$141/sqft |
Source: GLVR #784439 Report a problem | ||
| 9/29/2026 | Price change | $207,000-1.4%$146/sqft |
Source: GLVR #784439 Report a problem | ||
| 9/13/2026 | Listed for sale | $210,000+5.1%$148/sqft |
Source: GLVR #784439 Report a problem | ||
| 6/6/2026 | Listing removed | $199,900$141/sqft |
Source: GLVR #777840 Report a problem | ||
| 6/1/2026 | Listed for sale | $199,900+442.3%$141/sqft |
Source: GLVR #777840 Report a problem | ||
| 6/1/2001 | Sold | $36,860$26/sqft |
Source: Public Record Report a problem | ||
Public tax history
| Year | Property taxes | Tax assessment |
|---|---|---|
| 2026 | $3,470 +2% | $62,500 |
| 2025 | $3,401 | $62,500 |
| 2024 | $3,401 | $62,500 |
| 2023 | $3,401 | $62,500 |
| 2022 | $3,401 +3.4% | $62,500 |
| 2021 | $3,290 +1.5% | $62,500 |
| 2020 | $3,240 +11281.4% | $62,500 |
| 2019 | $28 +1.6% | $62,500 |
| 2018 | $28 | $62,500 |
| 2017 | -- | $62,500 |
| 2016 | -- | $62,500 |
| 2015 | -- | $62,500 |
| 2014 | -- | $62,500 +218.1% |
| 2012 | -- | $19,650 |
| 2011 | -- | $19,650 |
| 2010 | -- | $19,650 |
| 2009 | -- | $19,650 |
| 2008 | -- | $19,650 |
| 2007 | -- | $19,650 |
| 2006 | -- | $19,650 |
| 2005 | -- | $19,650 |
| 2004 | -- | $19,650 |
| 2003 | -- | $19,650 |
| 2002 | -- | $19,650 |
| 2000 | -- | $19,650 |
Find assessor info on the county website
Monthly payment
Est. payment
Payment breakdown
Explore the cost of this home by adjusting the details. Changes won't be saved.Climate risks
Neighborhood: Fairview
Nearby schools
Schools provided by the listing agent
- Elementary: Jefferson Elementary School
- Middle: South Mountain Middle School
- High: Allen High School
- District: Allentown
Source: GLVR. This data may not be complete. We recommend contacting the local school district to confirm school assignments for this home.
Similar homes
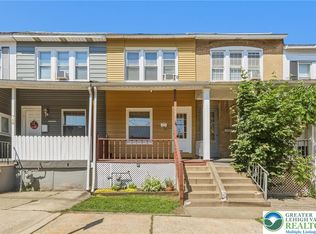
- $225,0003 bd2 ba1.1k sqft336 S 14th St, Allentown, PA 18102For Sale
 MLS ID #786353, Samantha Lang, BHGRE Valley Partners - Emmaus. GLVR
- $215,0003 bd2 ba1.2k sqft182 W Chew St, Allentown, PA 18102For Sale
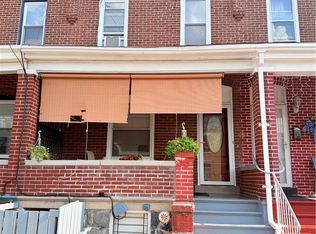 MLS ID #783889, Sayuris Tavarez, Allentown City Realty. GLVR
- $214,9003 bd2 ba1.3k sqft542 N New St, Allentown, PA 18102For Sale
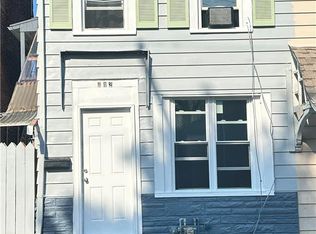 MLS ID #780644, Ana Claudia Lastres, Keller Williams Northampton. GLVR
- $229,9003 bd1 ba1.1k sqft1142 W Union St, Allentown, PA 18102For Sale
 MLS ID #783912, Elizabeth Ubri Montero, Allentown City Realty. GLVR
