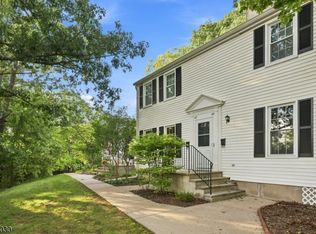
Welcome to this beautiful 2-bedroom, 1-bath home, ideally situated in a prime Hackettstown location offering charm and an easy lifestyle. Fully renovated in 2013, this inviting home features an open floor plan filled with natural light, creating a bright and welcoming atmosphere throughout. The stylish and functional kitchen features granite countertops, antique white cabinetry, stainless steel appliances, five-burner stove, double oven, dishwasher, convenient breakfast bar, and separate eat-in area. Easy access from the kitchen leads directly to the beautiful backyard, making indoor and outdoor entertaining a breeze. The spacious living room provides a comfortable setting for everyday living and gathering. Step outside to a generous backyard, perfect for entertaining, relaxing, and enjoying beautiful sunset views. Two large sheds provide excellent storage, with one ideal for general storage and the other for lawn and outdoor equipment. Ideally located within walking distance of both the middle and high schools, as well as Hackettstown's community pool, this home is also just moments from numerous restaurants, pubs, shops, and craft beer gardens. Close proximity to the Hackettstown train station makes commuting and exploring the surrounding area easy. Whether you're looking for a move-in-ready home or the benefit of being close to everything Hackettstown has to offer, this well-located property delivers the perfect combination of comfort and lifestyle.
Under contract
$349,000
730 Washington St, Hackettstown Town, NJ 07840
2beds
--sqft
Single Family Residence
Built in 1920
6,969 Square Feet Lot
$-- Zestimate®
$--/sqft
$-- HOA
What's special
Five-burner stoveConvenient breakfast barGenerous backyardStylish and functional kitchenAntique white cabinetryStainless steel appliancesDouble oven
- 39 days
- 317
- 31
Likely to sell faster than
Zillow last checked:
Listing updated:
Listed by:
Martine Arndt 973-598-1700,
Re/Max Heritage Properties
Source: GSMLS,MLS#: 4050067
Facts & features
Interior
Bedrooms & bathrooms
- Bedrooms: 2
- Bathrooms: 1
- Full bathrooms: 1
Primary bedroom
- Description: Full Bath
Bedroom 1
- Level: Second
- Area: 130
- Dimensions: 13 x 10
Bedroom 2
- Level: Second
- Area: 156
- Dimensions: 13 x 12
Primary bathroom
- Features: Tub Shower
Dining room
- Level: First
- Area: 160
- Dimensions: 16 x 10
Kitchen
- Features: Breakfast Bar, Eat-in Kitchen, Separate Dining Area
- Level: First
- Area: 168
- Dimensions: 12 x 14
Living room
- Level: First
- Area: 252
- Dimensions: 21 x 12
Heating
- 1 Unit, Baseboard - Hotwater, Zoned, Oil Tank Above Ground - Outside
Cooling
- 2 Units, Window Unit(s)
Appliances
- Included: Carbon Monoxide Detector, Dishwasher, Dryer, Microwave, Range/Oven-Electric, Refrigerator, Self Cleaning Oven, Washer, Electric Water Heater
- Laundry: Laundry Room, Level 1
Features
- Flooring: Laminate, Tile
- Windows: Blinds
- Basement: None
- Has fireplace: No
Property
Parking
- Total spaces: 3
- Parking features: 1 Car Width, Asphalt, Driveway-Exclusive
- Uncovered spaces: 3
Features
- Patio & porch: Patio
- Exterior features: Sidewalk
Lot
- Size: 6,969 Square Feet
- Dimensions: 45 x 151
- Features: Level, Open Lot
Details
- Additional structures: Storage Shed
- Parcel number: 3008001070000000100000
- Zoning description: Residential
Construction
Type & style
- Home type: SingleFamily
- Architectural style: Colonial
- Property subtype: Single Family Residence
Materials
- Vinyl Siding
- Roof: Asphalt Shingle
Condition
- Year built: 1920
- Major remodel year: 2013
Utilities & green energy
- Sewer: Public Sewer
- Water: Public
- Utilities for property: Electricity Connected, Cable Available, Garbage Extra Charge
Community & HOA
Community
- Features: Storage
- Security: Carbon Monoxide Detector
Location
- Region: Hackettstown
Financial & listing details
- Tax assessed value: $176,000
- Annual tax amount: $6,119
- Date on market: 9/2/2026
- Ownership type: Fee Simple
- Electric utility on property: Yes
Estimated market value
Not available
Estimated sales range
Not available
Not available
Price history
| Date | Event | Price |
|---|---|---|
| 9/16/2026 | Pending sale | $349,000 |
Source:  GSMLS #4050067 Report a problem GSMLS #4050067 Report a problem | ||
| 9/2/2026 | Listed for sale | $349,000+105.4% |
Source: GSMLS #4050067 Report a problem | ||
| 11/13/2013 | Sold | $169,900 |
Source: GSMLS #3082792 Report a problem | ||
| 10/8/2013 | Listed for sale | $169,900+112.4% |
Source: CENTURY 21 North Warren Realty #3082792 Report a problem | ||
| 8/2/2012 | Sold | $80,000-8% |
Source: Public Record Report a problem | ||
| 4/29/2012 | Price change | $87,000-12.1% |
Source: Owner Report a problem | ||
| 3/24/2012 | Listed for sale | $99,000 |
Source: Owner Report a problem | ||
Public tax history
| Year | Property taxes | Tax assessment |
|---|---|---|
| 2026 | $6,120 +1.7% | $176,000 |
| 2025 | $6,017 | $176,000 |
| 2024 | $6,017 +1.3% | $176,000 |
| 2023 | $5,938 +5.6% | $176,000 |
| 2022 | $5,625 | $176,000 |
| 2021 | $5,625 +5% | $176,000 |
| 2020 | $5,357 +8.1% | $176,000 |
| 2019 | $4,957 | $176,000 |
| 2018 | $4,957 -3.4% | $176,000 |
| 2017 | $5,132 +4.4% | $176,000 |
| 2016 | $4,917 +3.4% | $176,000 |
| 2015 | $4,757 -2% | $176,000 |
| 2014 | $4,856 -4.2% | $176,000 -13.8% |
| 2012 | $5,072 +1.1% | $204,100 |
| 2011 | $5,017 -7.8% | $204,100 |
| 2010 | $5,439 +2.2% | $204,100 +59.3% |
| 2009 | $5,324 +4.4% | $128,100 |
| 2008 | $5,098 +3.9% | $128,100 |
| 2007 | $4,906 +4.1% | $128,100 |
| 2006 | $4,714 +11.1% | $128,100 |
| 2005 | $4,243 -6.7% | $128,100 |
| 2004 | $4,548 | $128,100 -0.1% |
| 2003 | -- | $128,200 +0.1% |
| 2002 | -- | $128,100 |
| 2001 | -- | $128,100 |
Find assessor info on the county website
Monthly payment
Est. payment
Payment breakdown
Explore the cost of this home by adjusting the details. Changes won't be saved.Climate risks
Neighborhood: 07840
Nearby schools
Schools provided by the listing agent
- Elementary: Hatcheryhl
- Middle: Hackttstwn
- High: Hackttstwn
Source: GSMLS. This data may not be complete. We recommend contacting the local school district to confirm school assignments for this home.
- $239,9004 bd2 ba1.8k sqft727 Washington St, Hackettstown, NJ 07840Off Market
- $346,500-- bd-- ba1.4k sqft732 Washington St, Hackettstown, NJ 07840Off Market
- $445,4003 bd1 ba2.4k sqft728 Washington St, Hackettstown, NJ 07840Off Market

- $452,100-- bd-- ba1.9k sqft734 Washington St, Hackettstown, NJ 07840Off Market
Similar homes
- $400,0005 bd2 ba-- sqft401 Lafayette St, Hackettstown Town, NJ 07840For Sale
 MLS ID #4056820, Kelly Holmquist, Keller Williams Metropolitan. GSMLS
 - $360,0002 bd2 ba-- sqft401 Tulsa Ct, Independence Twp., NJ 07840For Sale
 MLS ID #4051519, Jeffrey Kalafut, Exp Realty, Llc. GSMLS
 - $499,0003 bd2 ba-- sqft113 Carol Dr, Hackettstown Town, NJ 07840For Sale
 MLS ID #4052845, Jeffery Fiedler, Fiedler Real Estate. GSMLS
 - $325,0002 bd2 ba-- sqft47 Marsh Hawk, Allamuchy Twp., NJ 07840For Sale
 MLS ID #4052688, Erica Tattersall, Weichert Realtors. GSMLS
