Welcome home to this beautifully maintained three-level Colonial situated on an expansive approximately 2/3-acre lot, offering plenty of space for entertaining, recreation, and everyday living. This fully finished home features 3 bedrooms, 3 full baths, and 1 half bath, with a flexible floor plan designed for today's lifestyle. The spacious main level offers comfortable living and gathering areas, along with a well appointed kitchen with breakfast area. The formal dining room is spacious for large groups, along with a private office area with natural light. The upper level features a primary retreat with vaulted ceiling and ensuite bath, with shower, soaking tub, and dual sink vanity. The two large additional bedrooms share a hall full bath. The finished lower level provides an impressive entertainment space perfect for movie nights or game days. The basement also includes an additional finished room currently used as a bedroom (not to code), providing valuable bonus space for hobbies or a home office. Car enthusiasts will appreciate the attached garage featuring a coated floor and customized lighting. Outside, enjoy relaxing or entertaining on the large rear deck overlooking the fenced backyard. The oversized driveway provides ample parking for multiple vehicles, guests, or recreational equipment. Conveniently located near shopping, dining, commuter routes, and everyday amenities, this property combines space, functionality, and location in one exceptional package. Don't miss this opportunity to own a move-in-ready home with room to spread out both inside and out!
Under contract
$565,000
7303 Lord Barton Dr, Fredericksburg, VA 22407
3beds
3,570sqft
:
Get pre-qualified$3,430/mo
Single Family Residence
Built in 1990
0.67 Acres Lot
$564,100 Zestimate®
$158/sqft
$-- HOA
What's special
Spacious main levelTwo large additional bedrooms
- 49 days |
- 84 |
- 2 |
Likely to sell faster than
Zillow last checked:
Listing updated:
Listed by:
Eddie Windsor 540-840-2249,
Century 21 Redwood Realty 540-898-2900
Source: Bright MLS,MLS#: VASP2043112
Facts & features
Interior
Bedrooms & bathrooms
- Bedrooms: 3
- Bathrooms: 4
- Full bathrooms: 3
- 1/2 bathrooms: 1
- Main level bathrooms: 1
Rooms
- Room types: Living Room, Dining Room, Primary Bedroom, Bedroom 2, Bedroom 3, Kitchen, Game Room, Family Room, Foyer, Laundry, Other, Office, Bathroom 1, Bathroom 2, Bathroom 3, Primary Bathroom
Primary bedroom
- Features: Flooring - Carpet
- Level: Upper
- Area: 238 Square Feet
- Dimensions: 14 X 17
Bedroom 2
- Features: Flooring - Carpet
- Level: Upper
- Area: 220 Square Feet
- Dimensions: 11 X 20
Bedroom 3
- Features: Flooring - Carpet
- Level: Upper
- Area: 195 Square Feet
- Dimensions: 13 X 15
Primary bathroom
- Level: Upper
- Area: 140 Square Feet
- Dimensions: 10 X 14
Bathroom 1
- Level: Upper
- Area: 50 Square Feet
- Dimensions: 5 X 10
Bathroom 2
- Features: Flooring - Luxury Vinyl Plank
- Level: Main
- Area: 25 Square Feet
- Dimensions: 5 X 5
Bathroom 3
- Features: Flooring - Tile/Brick
- Level: Lower
- Area: 48 Square Feet
- Dimensions: 6 X 8
Dining room
- Features: Flooring - Luxury Vinyl Plank
- Level: Main
- Area: 196 Square Feet
- Dimensions: 14 X 14
Family room
- Level: Lower
- Area: 338 Square Feet
- Dimensions: 13 X 26
Foyer
- Features: Flooring - Luxury Vinyl Plank
- Level: Main
- Area: 140 Square Feet
- Dimensions: 10 X 14
Game room
- Level: Lower
- Area: 276 Square Feet
- Dimensions: 12 X 23
Kitchen
- Features: Flooring - Luxury Vinyl Plank
- Level: Main
- Area: 156 Square Feet
- Dimensions: 13 X 12
Laundry
- Level: Lower
- Area: 48 Square Feet
- Dimensions: 6 X 8
Living room
- Features: Flooring - Luxury Vinyl Plank
- Level: Main
- Area: 286 Square Feet
- Dimensions: 13 X 22
Office
- Features: Flooring - Luxury Vinyl Plank
- Level: Main
- Area: 225 Square Feet
- Dimensions: 15 X 15
Other
- Level: Lower
- Area: 273 Square Feet
- Dimensions: 13 X 21
Heating
- Forced Air, Natural Gas
Cooling
- Ceiling Fan(s), Central Air, Electric
Appliances
- Included: Microwave, Dishwasher, Disposal, Dryer, Ice Maker, Refrigerator, Cooktop, Washer, Gas Water Heater
- Laundry: Lower Level, Laundry Room
Features
- Ceiling Fan(s), Dining Area, Family Room Off Kitchen, Floor Plan - Traditional, Formal/Separate Dining Room, Eat-in Kitchen, Primary Bath(s), Walk-In Closet(s), Dry Wall, Vaulted Ceiling(s)
- Flooring: Carpet, Laminate
- Windows: Window Treatments
- Basement: Connecting Stairway,Improved,Interior Entry,Exterior Entry,Walk-Out Access
- Number of fireplaces: 1
- Fireplace features: Gas/Propane
Interior area
- Total structure area: 3,570
- Total interior livable area: 3,570 sqft
- Finished area above ground: 2,380
- Finished area below ground: 1,190
Property
Parking
- Total spaces: 2
- Parking features: Garage Faces Front, Concrete, Attached
- Attached garage spaces: 2
- Has uncovered spaces: Yes
Accessibility
- Accessibility features: None
Features
- Levels: Three
- Stories: 3
- Patio & porch: Deck, Porch
- Pool features: None
Lot
- Size: 0.67 Acres
- Dimensions: Ta x records do not show lot size and we do not have a plat. The lot sized is believed to be 2/3 of an acre. Very large lot.
Details
- Additional structures: Above Grade, Below Grade
- Parcel number: 22H432
- Zoning: R1
- Special conditions: Standard
Construction
Type & style
- Home type: SingleFamily
- Architectural style: Colonial
- Property subtype: Single Family Residence
Materials
- Frame
- Foundation: Concrete Perimeter
- Roof: Asphalt
Condition
- New construction: No
- Year built: 1990
Utilities & green energy
- Sewer: Public Sewer
- Water: Public
Community & HOA
Community
- Security: Smoke Detector(s), Security System
- Subdivision: Enchanted Woods
HOA
- Has HOA: No
Location
- Region: Fredericksburg
Financial & listing details
- Price per square foot: $158/sqft
- Tax assessed value: $500,100
- Annual tax amount: $3,687
- Date on market: 6/20/2026
- Listing agreement: Exclusive Right To Sell
- Inclusions: Can Convey: Pool Table, Basement Fridge, security And Camera System, Gazebo
- Ownership: Fee Simple
Estimated market value
$564,100
$536,000 - $592,000
$3,518/mo
Price history
| Date | Event | Price |
|---|---|---|
| 6/30/2026 | Contingent | $565,000$158/sqft |
Source:  Bright MLS #VASP2043112 Report a problem Bright MLS #VASP2043112 Report a problem | ||
| 6/20/2026 | Listed for sale | $565,000+67.2%$158/sqft |
Source: Bright MLS #VASP2043112 Report a problem | ||
| 6/3/2019 | Sold | $338,000+2.5%$95/sqft |
Source: Public Record Report a problem | ||
| 4/29/2019 | Pending sale | $329,900$92/sqft |
Source: Keller Williams Realty Alliance Group Fairfax Gateway #VASP211014 Report a problem | ||
| 4/27/2019 | Listed for sale | $329,900$92/sqft |
Source: Keller Williams Fairfax Gateway #VASP211014 Report a problem | ||
Public tax history
| Year | Property taxes | Tax assessment |
|---|---|---|
| 2025 | $3,268 | $445,100 |
| 2024 | $3,268 +20.8% | $445,100 +27% |
| 2023 | $2,705 +4.6% | $350,500 |
| 2022 | $2,586 -4.8% | $350,500 +4.4% |
| 2021 | $2,716 | $335,600 |
| 2020 | $2,716 +27.1% | $335,600 +33.1% |
| 2019 | $2,137 +1.7% | $252,200 |
| 2018 | $2,101 +3.8% | $252,200 +5.9% |
| 2017 | $2,025 | $238,200 |
| 2016 | -- | $238,200 +4.9% |
| 2015 | -- | $227,100 |
| 2014 | -- | $227,100 +4% |
| 2013 | -- | $218,400 |
| 2012 | -- | $218,400 +4% |
| 2011 | -- | $209,900 |
| 2010 | -- | $209,900 -35.8% |
| 2009 | -- | $327,000 +3.5% |
| 2007 | $1,959 | $316,000 |
| 2006 | $1,959 +5% | $316,000 +50.8% |
| 2005 | $1,865 +3.5% | $209,600 |
| 2004 | $1,803 +6.2% | $209,600 +24.8% |
| 2003 | $1,697 | $168,000 |
| 2002 | $1,697 -0.9% | $168,000 +5% |
| 2001 | $1,712 | $160,000 |
Find assessor info on the county website
Monthly payment
Est. payment
Payment breakdown
Explore the cost of this home by adjusting the details. Changes won't be saved.Climate risks
Neighborhood: 22407
Nearby schools
GreatSchools rating
- 5/10Freedom Middle SchoolGrades: PK-8Distance: 1.5 mi
- 6/10Riverbend High SchoolGrades: 9-12Distance: 1.5 mi
- 4/10Smith Station Elementary SchoolGrades: PK-5Distance: 1.6 mi
Schools provided by the listing agent
- District: Spotsylvania County Public Schools
Source: Bright MLS. This data may not be complete. We recommend contacting the local school district to confirm school assignments for this home.
- $489,5004 bd3 ba2.3k sqft7305 Lord Barton Dr, Fredericksburg, VA 22407Off Market
- $490,0004 bd3 ba1.7k sqft7301 Lord Barton Dr, Fredericksburg, VA 22407Sold
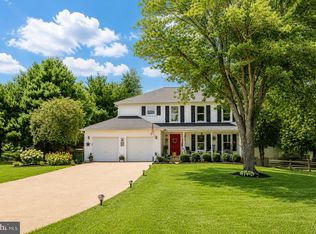
- $478,1004 bd3 ba1.8k sqft11602 Bend Bow Dr, Fredericksburg, VA 22407Off Market
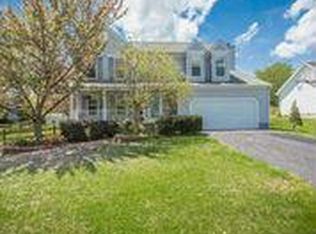
- $440,0003 bd2 ba1.7k sqft7302 Lord Barton Dr, Fredericksburg, VA 22407Sold

- $410,2003 bd2 ba1.2k sqft7307 Lord Barton Dr, Fredericksburg, VA 22407Off Market
- $525,4004 bd4 ba2.5k sqft11524 Bend Bow Dr, Fredericksburg, VA 22407Off Market
- $472,0004 bd3 ba1.8k sqft11410 Silverleaf Ln, Fredericksburg, VA 22407Off Market
- $423,2003 bd2 ba1.6k sqft11412 Silverleaf Ln, Fredericksburg, VA 22407Off Market
A local agent can set up tours, give advice and negotiate with sellers.
Similar homes
- $615,0004 bd4 ba3.2k sqft6001 Fox Point Rd, Fredericksburg, VA 22407For Sale
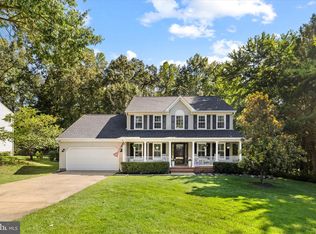
 MLS ID #VASP2044648, Jen Cook, Berkshire Hathaway HomeServices PenFed Realty. Bright MLS
 - $545,0004 bd4 ba3.2k sqft11620 New Bond St, Fredericksburg, VA 22408For Sale
 MLS ID #VASP2044726, ChrisAnn Hendrie, Century 21 Redwood Realty. Bright MLS
 - $539,0004 bd3 ba2.2k sqft9804 Elm St, Fredericksburg, VA 22407For Sale
 MLS ID #VASP2044998, Greg Kolandjian, Samson Properties. Bright MLS
 - $495,0004 bd2 ba2.1k sqft7730 Stockwell Dr, Fredericksburg, VA 22407For Sale
 MLS ID #VASP2043450, Jenny Farnsworth, Berkshire Hathaway HomeServices PenFed Realty. Bright MLS
 - $549,9004 bd3 ba2.7k sqft6317 Cranston Ln, Fredericksburg, VA 22407For SaleMLS ID #VASP2042794, Donna Wolford, Redfin Corporation. Bright MLS
- $599,9995 bd4 ba3.3k sqft6806 Lakeridge Dr, Fredericksburg, VA 22407For SaleMLS ID #VASP2043368, Sarah Anne Hurst, Coldwell Banker Elite. Bright MLS
- $469,9004 bd2 ba1.9k sqft7511 Daughtry Dr, Fredericksburg, VA 22407For SaleMLS ID #VASP2044448, Amanda Elrod, Coldwell Banker Elite. Bright MLS
- $565,0004 bd4 ba3.3k sqft10702 Legion Ct, Spotsylvania, VA 22553For SaleMLS ID #VASP2044686, Marc Harbour, Samson Properties. Bright MLS
- $675,0004 bd4 ba4.2k sqft12660 Belleflower Ln, Fredericksburg, VA 22407For SaleMLS ID #VASP2044620, Ryan Rice, Keller Williams Capital Properties. Bright MLS
- $574,0004 bd4 ba2.6k sqft1504 Candlewood St, Fredericksburg, VA 22407For SaleMLS ID #VASP2042864, LeighAnn Moore, Keller Williams Capital Properties. Bright MLS
- $659,9005 bd4 ba3.7k sqft6538 Broad Creek Overlook, Fredericksburg, VA 22407For SaleMLS ID #VASP2043590, Juan Soto, Samson Properties. Bright MLS
- $625,0004 bd3 ba4k sqft10006 Wofford Way, Fredericksburg, VA 22407For SaleMLS ID #VASP2044898, Denise Smith, Century 21 Redwood Realty. Bright MLS
- $730,0005 bd4 ba3.5k sqft7117 Pullen Dr, Fredericksburg, VA 22407For SaleMLS ID #VASP2043080, Jennifer Layton, Long & Foster Real Estate, Inc.. Bright MLS
- $525,0005 bd2 ba3k sqft15214 Spotswood Furnace Rd, Fredericksburg, VA 22407For SaleMLS ID #VASP2043084, Amy Cherry Taylor, Porch & Stable Realty, LLC. Bright MLS
- $635,0005 bd3 ba2.7k sqft5000 York Ct, Fredericksburg, VA 22408For SaleMLS ID #VASP2044642, Areeb Fayyaz, Redfin Corporation. Bright MLS
- $420,0004 bd3 ba1.8k sqft6024 Battlefield Green Dr, Fredericksburg, VA 22407For SaleMLS ID #VASP2043838, Elizabeth Jones, Nest Realty Fredericksburg. Bright MLS
- $560,0004 bd4 ba3.7k sqft11 Feldspar Way, Fredericksburg, VA 22405For SaleMLS ID #VAST2050192, Liz Lau, Long & Foster Real Estate, Inc.. Bright MLS
- $589,0004 bd4 ba3.4k sqft10000 Betsy St, Fredericksburg, VA 22408For SaleMLS ID #VASP2043850, ALISON LEMON, Berkshire Hathaway HomeServices PenFed Realty. Bright MLS
- $554,9004 bd3 ba3.1k sqft5 Oliver Ct, Fredericksburg, VA 22406For SaleMLS ID #VAST2051222, Jay Portlance, TTR Sotheby's International Realty. Bright MLS
- $600,0004 bd3 ba2.5k sqft229 Colebrook Rd, Fredericksburg, VA 22405For SaleMLS ID #VAST2051298, Daniel Hughes, Samson Properties. Bright MLS
