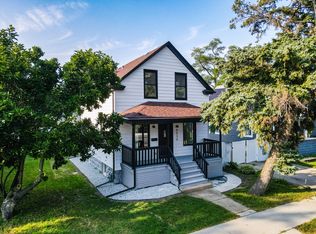
Welcome to this charming Victorian-style home boasting outstanding curb appeal with a newer roof, siding, and gutters for ultimate peace of mind. The main level welcomes you with a spacious living room that flows seamlessly into a separate dining space, creating an ideal layout for gathering. There is a full bathroom conveniently located just off the dining area, along with a main-floor bedroom perfect for guests or an office. The heart of the first floor is the spacious chef's kitchen, beautifully updated with premium 42-inch white shaker cabinets, elegant granite countertops, stainless steel appliances, and a cozy breakfast nook. The upper level has three bedrooms, highlighted by a private primary suite that is thoughtfully tucked away from the other two bedrooms, separated across the home by the stairway and a spacious hall closet. This peaceful retreat is equipped with its own spacious walk-in closet and half bathroom. Downstairs, the finished basement features an expansive recreation room with luxurious heated floors and a second half bathroom right next to the laundry room and seperate dedicated storage area. The massive, fully fenced backyard serves as an outdoor oasis for family fun and entertaining complete with a covered deck and seperate patio. As if that were not enough, the swimming pool, playset, and trampoline are all included! An additional noteworthy highlight is the 3-car detached garage offering endless space for vehicles, a workshop, or storage. This meticulously maintained home is conveniently located within walking distance to Jewel, Aldi, Marshall's and LA Fitness. It has perfect proximity to two major highways with just a 2 minute drive to highway 55 and 10 - 12 minutes to highway 290 making it ideal for easy access to anywhere in the Chicagoland area.
Contingent
$414,900
7303 Oakwood Ave, Lyons, IL 60534
4beds
1,881sqft
:
Get pre-qualified$3,124/mo
Single Family Residence
Built in 1901
9,613 Square Feet Lot
$-- Zestimate®
$221/sqft
$-- HOA
What's special
- 12 days |
- 583 |
- 59 |
Zillow last checked:
Listing updated:
Listed by:
Corey Miller 708-524-1100,
Coldwell Banker Realty
Source: MRED as distributed by MLS GRID,MLS#: 12708807
Facts & features
Interior
Bedrooms & bathrooms
- Bedrooms: 4
- Bathrooms: 3
- Full bathrooms: 1
- 1/2 bathrooms: 2
Rooms
- Room types: Utility Room-1st Floor
Primary bedroom
- Features: Flooring (Hardwood), Bathroom (Half)
- Level: Second
- Area: 121 Square Feet
- Dimensions: 11X11
Bedroom 2
- Features: Flooring (Hardwood)
- Level: Second
- Area: 143 Square Feet
- Dimensions: 11X13
Bedroom 3
- Features: Flooring (Hardwood)
- Level: Second
- Area: 140 Square Feet
- Dimensions: 10X14
Bedroom 4
- Features: Flooring (Hardwood)
- Level: Main
- Area: 80 Square Feet
- Dimensions: 10X8
Dining room
- Features: Flooring (Hardwood)
- Level: Main
- Area: 180 Square Feet
- Dimensions: 15X12
Family room
- Level: Basement
- Area: 238 Square Feet
- Dimensions: 14X17
Kitchen
- Features: Kitchen (Pantry-Butler), Flooring (Ceramic Tile)
- Level: Main
- Area: 209 Square Feet
- Dimensions: 11X19
Laundry
- Level: Basement
- Area: 143 Square Feet
- Dimensions: 11X13
Living room
- Features: Flooring (Hardwood)
- Level: Main
- Area: 204 Square Feet
- Dimensions: 17X12
Other
- Level: Basement
- Area: 216 Square Feet
- Dimensions: 12X18
Heating
- Natural Gas, Forced Air
Cooling
- Central Air
Features
- Basement: Unfinished,Full,Walk-Out Access
Interior area
- Total structure area: 2,112
- Total interior livable area: 1,881 sqft
- Finished area below ground: 513
Property
Parking
- Total spaces: 3
- Parking features: Garage Door Opener, Yes, Garage Owned, Detached, Garage
- Garage spaces: 3
- Has uncovered spaces: Yes
Accessibility
- Accessibility features: No Disability Access
Features
- Stories: 2
- Fencing: Fenced
Lot
- Size: 9,613 Square Feet
- Dimensions: 66 X 144
- Features: Corner Lot
Details
- Parcel number: 18012030390000
- Special conditions: None
Construction
Type & style
- Home type: SingleFamily
- Property subtype: Single Family Residence
Materials
- Vinyl Siding, Brick
- Roof: Asphalt
Condition
- New construction: No
- Year built: 1901
- Major remodel year: 2019
Details
- Builder model: 2 STORY
Utilities & green energy
- Electric: Circuit Breakers, 200+ Amp Service
- Sewer: Public Sewer
- Water: Lake Michigan
Community & HOA
HOA
- Services included: None
Location
- Region: Lyons
Financial & listing details
- Price per square foot: $221/sqft
- Tax assessed value: $260,000
- Annual tax amount: $7,551
- Date on market: 7/18/2026
- Ownership: Fee Simple
Estimated market value
Not available
Estimated sales range
Not available
Not available
Price history
| Date | Event | Price |
|---|---|---|
| 7/22/2026 | Contingent | $414,900$221/sqft |
Source:  MRED as distributed by MLS GRID #12708807 Report a problem MRED as distributed by MLS GRID #12708807 Report a problem | ||
| 7/18/2026 | Listed for sale | $414,900+59.6%$221/sqft |
Source: MRED as distributed by MLS GRID #12708807 Report a problem | ||
| 3/13/2020 | Sold | $260,000+0%$138/sqft |
Source: MRED as distributed by MLS GRID #10610424 Report a problem | ||
| 2/11/2020 | Pending sale | $259,900$138/sqft |
Source: 35th Street Realty Inc #10610424 Report a problem | ||
| 1/14/2020 | Price change | $259,900-3.4%$138/sqft |
Source: 35th Street Realty Inc #10610424 Report a problem | ||
| 12/12/2019 | Listed for sale | $269,000+327%$143/sqft |
Source: 35th Street Realty Inc #10564874 Report a problem | ||
| 7/27/2015 | Sold | $63,000-2.9%$33/sqft |
Source: MRED as distributed by MLS GRID #08826183 Report a problem | ||
| 6/18/2015 | Pending sale | $64,900$35/sqft |
Source: Coldwell Banker Residential #08826183 Report a problem | ||
| 6/4/2015 | Price change | -- |
Source: Auction.com Report a problem | ||
| 5/19/2015 | Price change | $64,900-13.4%$35/sqft |
Source: Coldwell Banker Residential Brokerage - Oak Lawn #08826183 Report a problem | ||
| 5/16/2015 | Listed for sale | $74,900$40/sqft |
Source: Coldwell Banker Residential Brokerage - Oak Lawn #08826183 Report a problem | ||
| 5/2/2015 | Pending sale | $74,900$40/sqft |
Source: Coldwell Banker Residential Brokerage - Oak Lawn #08826183 Report a problem | ||
| 4/1/2015 | Price change | $74,900-11.8%$40/sqft |
Source: Coldwell Banker Residential Brokerage - Oak Lawn #08826183 Report a problem | ||
| 3/2/2015 | Price change | $84,900-5.6%$45/sqft |
Source: Coldwell Banker Residential Brokerage - Oak Lawn #08826183 Report a problem | ||
| 1/29/2015 | Listed for sale | $89,900+17880%$48/sqft |
Source: Coldwell Banker Residential Brokerage - Oak Lawn #08826183 Report a problem | ||
| 6/19/2014 | Listing removed | -- |
Source: Auction.com Report a problem | ||
| 6/11/2014 | Price change | $500-97.5% |
Source: Auction.com Report a problem | ||
| 6/3/2014 | Price change | $20,000-90.7%$11/sqft |
Source: Auction.com Report a problem | ||
| 5/30/2014 | Listed for sale | -- |
Source: Auction.com Report a problem | ||
| 12/6/2005 | Sold | $215,000+43.3%$114/sqft |
Source: Public Record Report a problem | ||
| 7/28/1997 | Sold | $150,000$80/sqft |
Source: Public Record Report a problem | ||
Public tax history
| Year | Property taxes | Tax assessment |
|---|---|---|
| 2024 | $7,551 +10.1% | $26,000 +0% |
| 2023 | $6,861 +17.9% | $25,999 +62.4% |
| 2022 | $5,818 +5.5% | $16,014 |
| 2021 | $5,515 +23.4% | $16,014 |
| 2020 | $4,467 -19.7% | $16,014 -10.4% |
| 2019 | $5,564 +2.3% | $17,879 |
| 2018 | $5,438 +3.5% | $17,879 |
| 2017 | $5,255 +34.7% | $17,879 +42.8% |
| 2016 | $3,902 +3.5% | $12,522 |
| 2015 | $3,769 +3% | $12,522 |
| 2014 | $3,657 -23.2% | $12,522 -24.6% |
| 2013 | $4,759 +2.3% | $16,608 |
| 2012 | $4,652 +1.6% | $16,608 |
| 2011 | $4,580 +8.2% | $16,608 -23.6% |
| 2010 | $4,232 -30.4% | $21,736 |
| 2009 | $6,079 +10.2% | $21,736 -7% |
| 2008 | $5,515 +33.4% | $23,373 +35.3% |
| 2007 | $4,134 +2.7% | $17,271 |
| 2006 | $4,025 +1.2% | $17,271 |
| 2005 | $3,978 +12.3% | $17,271 +25.9% |
| 2004 | $3,542 +10.3% | $13,714 |
| 2003 | $3,212 +19.4% | $13,714 |
| 2002 | $2,691 +0.3% | $13,714 +9.7% |
| 2001 | $2,683 +22.7% | $12,507 |
| 2000 | $2,186 -1.5% | $12,507 |
| 1999 | $2,219 | $12,507 |
Find assessor info on the county website
Monthly payment
Est. payment
Payment breakdown
Explore the cost of this home by adjusting the details. Changes won't be saved.Climate risks
Neighborhood: 60534
Nearby schools
GreatSchools rating
- 6/10J W Robinson Jr Elementary SchoolGrades: PK-5Distance: 0.8 mi
- 4/10George Washington Middle SchoolGrades: 6-8Distance: 1 mi
- 6/10J Sterling Morton West High SchoolGrades: 9-12Distance: 1.9 mi
Schools provided by the listing agent
- District: 103
Source: MRED as distributed by MLS GRID. This data may not be complete. We recommend contacting the local school district to confirm school assignments for this home.
- $269,9003 bd1 ba960 sqft7311 Oakwood Ave, Lyons, IL 60534Off Market
- $20,700-- bd-- ba-- sqft7311 Oakwood Ave, Lyons, IL 60534Off Market
- $292,6005 bd2 ba2.2k sqft7313 Oakwood Ave, Lyons, IL 60534Off Market

- $20,700-- bd-- ba-- sqft7313 Oakwood Ave, Lyons, IL 60534Off Market
- $334,2004 bd2 ba2.1k sqft7306 40th St, Lyons, IL 60534Off Market
- $334,2004 bd2 ba2.1k sqft7306 40th St, Lyons, IL 60534Off Market
- $222,5003 bd1 ba1.2k sqft7302 40th St, Lyons, IL 60534Off Market
- $262,7003 bd1 ba1.4k sqft7302 40th St, Lyons, IL 60534Off Market
A local agent can set up tours, give advice and negotiate with sellers.
Similar homes
- $385,0004 bd2 ba1.3k sqft8034 42nd St, Lyons, IL 60534New
 MLS ID #12716653, Natalia Zukowski, Kale Realty. MRED as distributed by MLS GRID
 - $--4 bd2 ba1.3k sqft8121 46th St, Lyons, IL 60534Auction
 Auction.com 1
 - $--3 bd2 ba1.4k sqft3947 Center Ave, Lyons, IL 60534Auction
 Auction.com 2
 - $399,0004 bd3 ba2.1k sqft8101 White Ave, Lyons, IL 60534Active
 MLS ID #12682229, Christina Andino, Berkshire Hathaway HomeServices Chicago. MRED as distributed by MLS GRID
 - $--4 bd1 ba1.1k sqft4312 Elm Ave, Lyons, IL 60534AuctionAuction.com 1
- $449,0004 bd3 ba1.7k sqft3509 Cuyler Ave, Berwyn, IL 60402NewMLS ID #12718676, George Ristau, Weichert, Realtors - All Pro. MRED as distributed by MLS GRID
- $439,0004 bd2 ba1.5k sqft2716 East Ave, Berwyn, IL 60402NewMLS ID #12718310, Ryan Widerberg, ABR,PSA,RENE,SFR, eXp Realty - Chicago North Ave. MRED as distributed by MLS GRID
- $350,0004 bd2 ba1.9k sqft4127 Grove Ave, Stickney, IL 60402NewMLS ID #12706284, Dana Bern, john greene, Realtor. MRED as distributed by MLS GRID
- $359,0004 bd2 ba1.5k sqft3805 Euclid Ave, Berwyn, IL 60402ActiveMLS ID #12709636, Jose Tamayo, Better Homes and Gardens. MRED as distributed by MLS GRID
- $415,0003 bd3 ba1.1k sqft7043 40th St, Stickney, IL 60402ActiveMLS ID #12680359, Anna Kisiel, HOME MAX Properties. MRED as distributed by MLS GRID
- $499,9004 bd3 ba1.8k sqft8021 W 45th St, Lyons, IL 60534ActiveMLS ID #12691073, Jose Leon, RE/MAX Partners. MRED as distributed by MLS GRID
- $424,9004 bd3 ba1.8k sqft2828 Lombard Ave, Berwyn, IL 60402ActiveMLS ID #12700399, Gabriel Abarca, Elite Realty Network LLC. MRED as distributed by MLS GRID
- $325,0003 bd2 ba1.1k sqft8240 45th St, Lyons, IL 60534ActiveMLS ID #12715058, Kris Maranda, CNC, @properties Christie's International Real Estate. MRED as distributed by MLS GRID
- $435,0003 bd2 ba2.1k sqft8526 Rockefeller Ave, Brookfield, IL 60513ActiveMLS ID #12713620, Sandi Graves, ABR, Berkshire Hathaway HomeServices Chicago. MRED as distributed by MLS GRID
- $435,0004 bd2 ba1.8k sqft8223 W 30th St, North Riverside, IL 60546ActiveMLS ID #12702886, Jeff Baker, @properties Christie's International Real Estate. MRED as distributed by MLS GRID
- $424,5004 bd3 ba2.1k sqft7047 N 26th Pkwy, Berwyn, IL 60402ActiveMLS ID #12703134, Silvia Kirchner Gomez, REMAX Legends. MRED as distributed by MLS GRID
- $--3 bd2 ba1.6k sqft6623 31st St, Chicago Heights, IL 60402AuctionXome
- $--3 bd1 ba964 sqft3530 Elmwood Ave, Berwyn, IL 60402AuctionServiceLink Auction
- $419,9004 bd2 ba1.5k sqft3531 Scoville Ave, Berwyn, IL 60402Price ChangeMLS ID #12673048, Terrie Whittaker, Redfin Corporation. MRED as distributed by MLS GRID
- $395,0003 bd2 ba1.3k sqft1924 Clinton Ave, Berwyn, IL 60402NewMLS ID #12715340, Brian Steigman, Brian Steigman Broker. MRED as distributed by MLS GRID
