Welcome to this beautifully updated 3-bedroom, 1-bath home in Worth! Thoughtfully renovated inside and out, this move-in-ready home offers the perfect blend of modern updates and timeless charm. Exterior improvements include roof, windows, siding, gutters, downspouts, exterior doors, and window trim on both the home and the 2.5-car garage, providing excellent curb appeal and peace of mind. Inside, you'll find a bright and inviting kitchen featuring granite countertops, upscale maple cabinetry, and abundant storage. Hardwood floors enhance the main-level living area and bedroom, creating a warm and elegant atmosphere. The spacious primary bedroom features a sliding glass door that opens directly to the patio, overlooking a large, fully fenced backyard-ideal for relaxing, entertaining, gardening, or enjoying outdoor activities. Upstairs, you'll find two generously sized bedrooms offering flexibility for family, guests, or a home office. Additional highlights include a spacious 2.5-car garage with ample storage and a fantastic location close to parks, schools, shopping, dining, and transportation. This exceptional home is truly move-in ready and being offered as is. Don't miss your opportunity to make it yours-schedule your private showing today!
Contingent
$279,999
7304 W 113th Pl, Worth, IL 60482
3beds
1,404sqft
Single Family Residence
Built in 1953
6,229 Square Feet Lot
$-- Zestimate®
$199/sqft
$-- HOA
What's special
Window trimLarge fully fenced backyardSpacious primary bedroomExcellent curb appealWarm and elegant atmosphereAbundant storageBright and inviting kitchen
- --
- 1,389
- views
- 90
- saves
Likely to sell faster than
Zillow last checked:
Listing updated:
Listed by:
Maha Joudeh, SFR 708-441-9769,
The Joudeh Group
Source: MRED as distributed by MLS GRID,MLS#: 12758179
Facts & features
Interior
Bedrooms & bathrooms
- Bedrooms: 3
- Bathrooms: 1
- Full bathrooms: 1
Rooms
- Room types: No additional rooms
Primary bedroom
- Features: Flooring (Hardwood), Window Treatments (All), Bathroom (Full)
- Level: Main
- Area: 150 Square Feet
- Dimensions: 15X10
Bedroom 2
- Features: Flooring (Carpet), Window Treatments (All)
- Level: Second
- Area: 192 Square Feet
- Dimensions: 16X12
Bedroom 3
- Features: Flooring (Carpet), Window Treatments (All)
- Level: Second
- Area: 72 Square Feet
- Dimensions: 9X8
Kitchen
- Features: Kitchen (Eating Area-Table Space), Flooring (Ceramic Tile), Window Treatments (All)
- Level: Main
- Area: 120 Square Feet
- Dimensions: 10X12
Laundry
- Features: Flooring (Ceramic Tile), Window Treatments (Blinds)
- Level: Main
- Area: 60 Square Feet
- Dimensions: 10X6
Living room
- Features: Flooring (Hardwood), Window Treatments (All)
- Level: Main
- Area: 168 Square Feet
- Dimensions: 14X12
Heating
- Natural Gas, Forced Air
Cooling
- Central Air
Appliances
- Included: Range, Microwave, Refrigerator, Washer, Dryer, Range Hood
- Laundry: Main Level, Gas Dryer Hookup, In Unit, Sink
Features
- 1st Floor Bedroom, 1st Floor Full Bath
- Flooring: Hardwood
- Basement: None
Interior area
- Total structure area: 0
- Total interior livable area: 1,404 sqft
Property
Parking
- Total spaces: 2.5
- Parking features: Asphalt, Side Driveway, Garage Door Opener, Yes, Garage Owned, Detached, Garage
- Garage spaces: 2.5
- Has uncovered spaces: Yes
Accessibility
- Accessibility features: No Disability Access
Features
- Stories: 2
- Patio & porch: Patio
Lot
- Size: 6,229 Square Feet
- Dimensions: 50X118
Details
- Additional structures: Shed(s)
- Parcel number: 23242100230000
- Special conditions: None
- Other equipment: Ceiling Fan(s), Fan-Attic Exhaust
Construction
Type & style
- Home type: SingleFamily
- Property subtype: Single Family Residence
Materials
- Frame
- Foundation: Concrete Perimeter
Condition
- New construction: No
- Year built: 1953
Utilities & green energy
- Electric: Circuit Breakers, 100 Amp Service
- Sewer: Public Sewer
- Water: Lake Michigan
Community & HOA
Community
- Features: Park, Sidewalks, Street Lights, Street Paved
- Security: Carbon Monoxide Detector(s)
HOA
- Services included: None
Location
- Region: Worth
Financial & listing details
- Price per square foot: $199/sqft
- Tax assessed value: $200,000
- Annual tax amount: $5,542
- Date on market: 9/12/2026
- Ownership: Fee Simple
Estimated market value
Not available
Estimated sales range
Not available
Not available
Price history
| Date | Event | Price |
|---|---|---|
| 9/12/2026 | Listing removed | $279,000$199/sqft |
Source:  MRED as distributed by MLS GRID #12711713 Report a problem MRED as distributed by MLS GRID #12711713 Report a problem | ||
| 9/3/2026 | Listed for sale | $279,000$199/sqft |
Source: MRED as distributed by MLS GRID #12711713 Report a problem | ||
| 9/1/2026 | Contingent | $279,000$199/sqft |
Source: MRED as distributed by MLS GRID #12711713 Report a problem | ||
| 8/6/2026 | Price change | $279,000-2.1%$199/sqft |
Source: MRED as distributed by MLS GRID #12711713 Report a problem | ||
| 7/21/2026 | Listed for sale | $285,000+60.2%$203/sqft |
Source: MRED as distributed by MLS GRID #12711713 Report a problem | ||
| 3/16/2020 | Sold | $177,850-1.1%$127/sqft |
Source: MRED as distributed by MLS GRID #10617483 Report a problem | ||
| 2/2/2020 | Pending sale | $179,900$128/sqft |
Source: Redfin Corporation #10617483 Report a problem | ||
| 1/30/2020 | Listed for sale | $179,900+24.1%$128/sqft |
Source: Redfin Corporation #10617483 Report a problem | ||
| 8/13/2008 | Sold | $145,000+21.3%$103/sqft |
Source: Public Record Report a problem | ||
| 7/25/1996 | Sold | $119,500$85/sqft |
Source: Public Record Report a problem | ||
Public tax history
| Year | Property taxes | Tax assessment |
|---|---|---|
| 2024 | $5,542 +2% | $20,000 |
| 2023 | $5,436 +13.4% | $20,000 +26.5% |
| 2022 | $4,792 +2.4% | $15,812 |
| 2021 | $4,680 +1.9% | $15,812 |
| 2020 | $4,593 -2.1% | $15,812 +0.5% |
| 2019 | $4,690 -1.7% | $15,734 |
| 2018 | $4,772 +2.9% | $15,734 |
| 2017 | $4,638 +9.3% | $15,734 +22.1% |
| 2016 | $4,244 +2.7% | $12,885 |
| 2015 | $4,133 +1.3% | $12,885 |
| 2014 | $4,081 +5.4% | $12,885 -4.3% |
| 2013 | $3,873 +2.8% | $13,460 |
| 2012 | $3,766 -9.7% | $13,460 -9.5% |
| 2011 | $4,168 -11.3% | $14,879 -22.2% |
| 2010 | $4,702 +10.7% | $19,129 |
| 2009 | $4,248 -14.8% | $19,129 -5% |
| 2008 | $4,985 +50.4% | $20,136 +19.9% |
| 2007 | $3,314 +2.1% | $16,788 |
| 2006 | $3,245 +13.7% | $16,788 |
| 2005 | $2,854 +9.3% | $16,788 +20.6% |
| 2004 | $2,611 +2.6% | $13,921 |
| 2003 | $2,546 +3.1% | $13,921 |
| 2002 | $2,471 +15.4% | $13,921 +16.8% |
| 2001 | $2,141 +4% | $11,920 |
| 2000 | $2,059 +5.5% | $11,920 |
| 1999 | $1,952 | $11,920 |
Find assessor info on the county website
Monthly payment
Est. payment
Payment breakdown
Explore the cost of this home by adjusting the details. Changes won't be saved.Climate risks
Neighborhood: 60482
Nearby schools
Schools provided by the listing agent
- Elementary: Worthwoods Elementary School
- Middle: Worth Junior High School
- High: Amos Alonzo Stagg High School
- District: 127
Source: MRED as distributed by MLS GRID. This data may not be complete. We recommend contacting the local school district to confirm school assignments for this home.
Similar homes
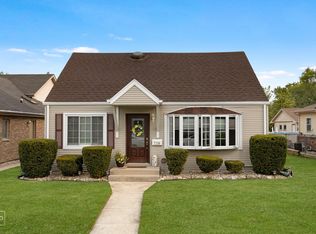
- $340,0003 bd1 ba1.2k sqft6907 W 111th Pl, Worth, IL 60482Active
 MLS ID #12732894, Marla Good, Keller Williams Preferred Realty. MRED as distributed by MLS GRID
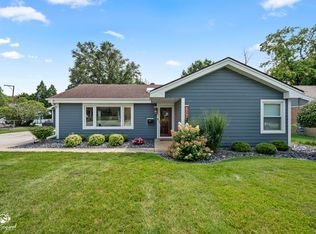
 - $279,9004 bd2 ba1.2k sqft12520 S Yale Ave, Chicago, IL 60628New
 MLS ID #12780226, Jerry Goodwin, Coldwell Banker Realty. MRED as distributed by MLS GRID
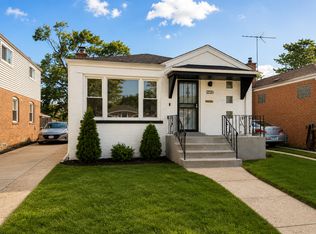
 - $304,9994 bd3 ba1.4k sqft9606 S Morgan St, Chicago, IL 60643New
 MLS ID #12781578, Victor Arteaga, eXp Realty. MRED as distributed by MLS GRID
 - $299,9003 bd2 ba1.5k sqft8636 Massasoit Ave, Burbank, IL 60459Active
 MLS ID #12768691, Michael Olszewski, Area Wide Realty. MRED as distributed by MLS GRID
