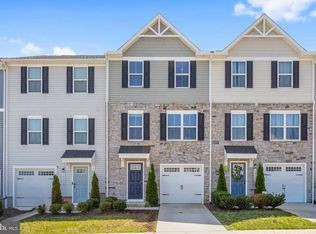
**Ask about our aggressive buyer incentives.** Welcome to 7306 Statesman Boulevard, a spacious three-level townhome offering nearly 2,000 square feet of living space, three bedrooms, multiple living areas, and plenty of flexibility to make the home your own. As you enter the main level, you’re welcomed into a bright, open living room with plenty of room to create comfortable seating and entertaining areas. The open layout continues into the kitchen and dining area, where abundant natural light creates an inviting atmosphere. The kitchen features generous cabinet and counter space, a center island, GE appliances, and an adjoining dining area with direct access to the rear deck—perfect for enjoying your morning coffee, dining outdoors, or simply taking advantage of the sunshine. A convenient powder room completes this level. Upstairs, the spacious primary suite provides a private retreat with two windows bringing in natural light, a large walk-in closet, and an en-suite bathroom featuring a double-sink vanity and glass-enclosed shower. Two additional bedrooms and another full bathroom provide comfortable space for family, guests, or a home office. The laundry is conveniently located on the bedroom level near the primary suite, eliminating the need to carry laundry between floors. The finished lower level adds even more versatility with a large recreation room that can easily serve as a media room, playroom, home gym, office, or additional gathering space. This level also includes another generously sized room, a full bathroom, utility space, and walk-out access, creating excellent possibilities for guests or extended living needs. Outside, enjoy your private rear deck and convenient parking with a two-vehicle carport. Beyond the home, the community offers an impressive collection of amenities, including three playgrounds, a golf course, dog park, community center with a swimming pool, bike paths, and walking trails. Ample visitor parking is also available, making gatherings with friends and family easier. Surrounded by beautiful mature trees, the neighborhood offers a peaceful setting where early mornings can bring sightings of birds, deer, and other local wildlife while still providing the conveniences of an established community. Schedule your showing today!
Pending
Price increase: $19K (9/3)
$275,000
7306 Statesman Blvd, Ruther Glen, VA 22546
4beds
2,080sqft
Townhouse
Built in 2015
1,742 Square Feet Lot
$275,100 Zestimate®
$132/sqft
$103/mo HOA
What's special
- 128 days
- 156
- 2
Zillow last checked:
Listing updated:
Listed by:
Nathan Johnson 703-594-9104,
Keller Williams Capital Properties 703-964-1290,
Co-Listing Agent: Shawn Derrick 540-440-1437,
Keller Williams Capital Properties
Source: Bright MLS,MLS#: VACV2010362
Facts & features
Interior
Bedrooms & bathrooms
- Bedrooms: 4
- Bathrooms: 4
- Full bathrooms: 3
- 1/2 bathrooms: 1
- Main level bathrooms: 1
Rooms
- Room types: Bedroom 2, Bedroom 3, Bedroom 4, Bedroom 1, Bathroom 1, Bathroom 2, Bathroom 3, Half Bath
Bedroom 1
- Level: Upper
Bedroom 2
- Level: Upper
Bedroom 3
- Level: Upper
Bedroom 4
- Level: Lower
Bathroom 1
- Level: Upper
Bathroom 2
- Level: Upper
Bathroom 3
- Level: Lower
Half bath
- Level: Main
Heating
- Heat Pump, Electric
Cooling
- Central Air, Electric
Appliances
- Included: Microwave, Dishwasher, Dryer, Stainless Steel Appliance(s), Washer, Refrigerator, Ice Maker, Oven/Range - Electric, Electric Water Heater
- Laundry: Has Laundry
Features
- Dining Area, Kitchen Island, Walk-In Closet(s), Cathedral Ceiling(s), Dry Wall
- Flooring: Carpet
- Doors: Six Panel
- Windows: Insulated Windows
- Basement: Full
- Has fireplace: No
Interior area
- Total structure area: 2,080
- Total interior livable area: 2,080 sqft
- Finished area above ground: 1,400
- Finished area below ground: 680
Property
Parking
- Total spaces: 2
- Parking features: Concrete, Detached Carport
- Carport spaces: 2
- Has uncovered spaces: Yes
Accessibility
- Accessibility features: None
Features
- Levels: Three
- Stories: 3
- Patio & porch: Deck
- Pool features: None
Lot
- Size: 1,742 Square Feet
Details
- Additional structures: Above Grade, Below Grade
- Parcel number: 52G12272
- Zoning: PMUD
- Special conditions: Short Sale
Construction
Type & style
- Home type: Townhouse
- Architectural style: Colonial
- Property subtype: Townhouse
Materials
- Brick Front
- Foundation: Permanent
- Roof: Asphalt
Condition
- New construction: No
- Year built: 2015
Details
- Builder model: GOODWIN IV
- Builder name: TRICORD HOMES
Utilities & green energy
- Sewer: Public Sewer
- Water: Public
Community & HOA
Community
- Security: Smoke Detector(s)
- Subdivision: Pendleton
HOA
- Has HOA: Yes
- Amenities included: Golf Course, Golf Course Membership Available, Jogging Path, Tot Lots/Playground
- Services included: Road Maintenance, Snow Removal, Trash, All Ground Fee, Common Area Maintenance, Lawn Care Front, Pool(s), Recreation Facility
- HOA fee: $308 quarterly
- HOA name: ELITE COMMUNITY MANAGEMENT, LLC
Location
- Region: Ruther Glen
Financial & listing details
- Price per square foot: $132/sqft
- Tax assessed value: $226,000
- Annual tax amount: $1,763
- Date on market: 6/2/2026
- Listing agreement: Exclusive Right To Sell
- Listing terms: Cash,Conventional,FHA,USDA Loan
- Ownership: Fee Simple
Estimated market value
$275,100
$261,000 - $289,000
$2,521/mo
Price history
| Date | Event | Price |
|---|---|---|
| 9/10/2026 | Pending sale | $275,000$132/sqft |
Source:  Bright MLS #VACV2010362 Report a problem Bright MLS #VACV2010362 Report a problem | ||
| 9/3/2026 | Price change | $275,000+7.4%$132/sqft |
Source: Bright MLS #VACV2010362 Report a problem | ||
| 6/2/2026 | Pending sale | $256,000-23.6%$123/sqft |
Source: Bright MLS #VACV2010362 Report a problem | ||
| 3/3/2026 | Listing removed | $335,000$161/sqft |
Source:  CVRMLS #2529407 Report a problem CVRMLS #2529407 Report a problem | ||
| 1/21/2026 | Price change | $335,000+1.8%$161/sqft |
Source: Bright MLS #VACV2009006 Report a problem | ||
| 10/19/2025 | Listed for sale | $329,000+10.5%$158/sqft |
Source: Bright MLS #VACV2009006 Report a problem | ||
| 1/14/2025 | Sold | $297,760+14.5%$143/sqft |
Source: Bright MLS #VACV2007204 Report a problem | ||
| 6/23/2021 | Sold | $260,000+23.9%$125/sqft |
Source: Public Record Report a problem | ||
| 6/22/2017 | Sold | $209,891$101/sqft |
Source: Public Record Report a problem | ||
Public tax history
| Year | Property taxes | Tax assessment |
|---|---|---|
| 2025 | $1,560 -11.5% | $300,000 +32.7% |
| 2024 | $1,763 +1.3% | $226,038 |
| 2023 | $1,740 | $226,038 |
| 2022 | $1,740 | $226,038 |
| 2021 | $1,740 | $226,038 +26.5% |
| 2020 | -- | $178,756 |
| 2019 | -- | $178,756 0% |
| 2018 | $1,484 | $178,800 |
| 2017 | -- | $178,800 |
| 2016 | -- | $178,800 +347% |
| 2015 | -- | $40,000 |
| 2014 | -- | $40,000 |
| 2013 | -- | -- |
| 2012 | -- | -- |
| 2011 | -- | -- |
| 2010 | -- | -- |
| 2009 | -- | -- |
Find assessor info on the county website
Monthly payment
Est. payment
Payment breakdown
Explore the cost of this home by adjusting the details. Changes won't be saved.Climate risks
Neighborhood: 22546
Nearby schools
Schools provided by the listing agent
- District: Caroline County Public Schools
Source: Bright MLS. This data may not be complete. We recommend contacting the local school district to confirm school assignments for this home.
- $328,2004 bd4 ba2k sqft7304 Statesman Blvd, Ruther Glen, VA 22546Off Market

- $352,9004 bd4 ba2.2k sqft7308 Statesman Blvd, Ruther Glen, VA 22546Off Market
- $344,3004 bd4 ba1.5k sqft7302 Statesman Blvd, Ruther Glen, VA 22546Off Market

- $359,3004 bd4 ba2.2k sqft7298 Statesman Blvd, Ruther Glen, VA 22546Off Market
Similar homes
- $325,0004 bd4 ba1.8k sqft18424 Congressional Cir, Ruther Glen, VA 22546For Sale
 MLS ID #VACV2010810, Debbie Jett, Real Broker, LLC. Bright MLS
 - $319,5003 bd4 ba2.3k sqft17304 Camellia Dr, Ruther Glen, VA 22546For Sale
 MLS ID #VACV2010674, Caleb Fowler, Samson Properties. Bright MLS
 - $320,0003 bd2 ba1.5k sqft2601 Deerfield Rd, Ruther Glen, VA 22546For SaleMLS ID #2626164, Cambridge Mattice, The Good Life RVA. CVRMLS
- $335,0003 bd3 ba1.5k sqft18240 Capital Ct, Ruther Glen, VA 22546For Sale
 MLS ID #VACV2010292, Tamika Jackson, CTI Real Estate. Bright MLS
 - $325,0003 bd3 ba1.5k sqft7206 Potomac Ter, Ruther Glen, VA 22546For SaleMLS ID #VACV2010938, Aisha Decardi-Nelson, M.O. Wilson Properties. Bright MLS
- $349,9003 bd3 ba1.6k sqft7230 Potomac Ter, Ruther Glen, VA 22546For SaleMLS ID #VACV2010898, Debbra Clark, Samson Properties. Bright MLS
- $395,9002 bd2 ba1.1k sqft7258 Parchment Cir, Ruther Glen, VA 22546For SaleMLS ID #VACV2011156, Dilara Wentz, KW Metro Center. Bright MLS
- $299,5003 bd1 ba1.2k sqft7397 Cedar Fork Rd, Ruther Glen, VA 22546For SaleMLS ID #VACV2010300, Nathan Johnson, Keller Williams Capital Properties. Bright MLS
- $359,9994 bd3 ba2.3k sqft316 Land Or Dr, Ruther Glen, VA 22546For SaleMLS ID #VACV2011100, Matthew Petrey, EXP Realty, LLC. Bright MLS
- $369,0003 bd3 ba1.6k sqft18386 Centennial Cir, Ruther Glen, VA 22546For SaleMLS ID #VACV2011012, Poppy Guo, Coldwell Banker Realty. Bright MLS
- $320,0004 bd2 ba1.6k sqft877 Campers Ln, Ruther Glen, VA 22546For SaleMLS ID #VACV2010064, Chris Ognek, Q Real Estate, LLC. Bright MLS
- $365,0004 bd2 ba2k sqft6620 Sterling Way, Ruther Glen, VA 22546For SaleMLS ID #VACV2010954, Barbara Jennings, EXP Realty, LLC. Bright MLS
- $369,9995 bd4 ba2.1k sqft408 Land Or Dr, Ruther Glen, VA 22546For SaleMLS ID #VACV2010620, Matthew Petrey, EXP Realty, LLC. Bright MLS
- $339,9993 bd2 ba1.1k sqft2511 Edgewood Dr, Ruther Glen, VA 22546For SaleMLS ID #VACV2010992, Roberto Gonzalez, Classic Select Inc. Bright MLS
- $339,9003 bd2 ba1.1k sqft234 Land Or Dr, Ruther Glen, VA 22546For SaleMLS ID #VACV2010852, Elizabeth Jones, Nest Realty Fredericksburg. Bright MLS
- $310,0003 bd2 ba1.3k sqft3 Boston Cv, Ruther Glen, VA 22546For SaleMLS ID #VACV2010230, Holly Perkins, EXP Realty, LLC. Bright MLS
- $399,9003 bd3 ba2k sqftLake Caroline, Ruther Glen, VA 22546For SaleMLS ID #VACV2010510, Maty Bradbury, Real Broker, LLC. Bright MLS
- $295,0003 bd2 ba1.2k sqft733 Canterbury Dr, Ruther Glen, VA 22546For SaleMLS ID #VACV2010364, Vicki Hembrick, Samson Properties. Bright MLS
