Great location, Bay Crest neighborhood is just a 10 minute drive to Ferndale, Blaine,and Beautiful British Columbia, Canada. Birch Bay is just around the corner within walking and biking distance. Originally built in 2010 this 5 bedroom 2.5 bathroom residence offers an impressive 2038 sq ft. of finished living space. Offering an umatched combination of value and square footage, this property is a rare find in today's market and is priced to sell quickly! The home features a SW facing backyard perfect for capturing beautiful spring and summer sunsets and is surrounded on two sides by permanent open-space maintained by the HOA for maximum privacy. Complete with a 2 car garage and permitted car charger or RV, plus ample off-street parking.
Pending
Listed by: Windermere RE Whatcom, Inc. • Billy Brown
$494,900
7309 Halibut Drive, Blaine, WA 98230
5beds
2,038sqft
:
Get pre-qualified$2,999/mo
Single Family Residence
Built in 2010
4,791 Square Feet Lot
$490,700 Zestimate®
$243/sqft
$20/mo HOA
What's special
Ample off-street parking
- 34 days |
- 192 |
- 4 |
Likely to sell faster than
Zillow last checked:
Listing updated:
Listed by:
Billy Brown,
Windermere RE Whatcom, Inc.,
Tonya Wahl,
Windermere RE Whatcom, Inc.
Source: NWMLS as distributed by MLS GRID,MLS#: 2544447
Facts & features
Interior
Bedrooms & bathrooms
- Bedrooms: 5
- Bathrooms: 3
- Full bathrooms: 2
- 1/2 bathrooms: 1
- Main level bathrooms: 1
- Main level bedrooms: 1
Primary bedroom
- Level: Second
Bedroom
- Level: Main
Bedroom
- Level: Second
Bedroom
- Level: Second
Bedroom
- Level: Second
Bathroom full
- Level: Second
Bathroom full
- Level: Second
Other
- Level: Main
Dining room
- Level: Main
Entry hall
- Level: Main
Kitchen with eating space
- Level: Main
Living room
- Level: Main
Utility room
- Level: Second
Heating
- Forced Air, Natural Gas
Cooling
- None
Appliances
- Included: Dishwasher, Disposal, Dryer, Microwave, Refrigerator, Stove(s)/Range(s), Dishwasher(s), Dryer(s), Garbage Disposal, Microwave(s), Refrigerator(s), Water Heater: Natural Gas, Water Heater Location: Garage
Features
- Bath Off Primary
- Flooring: Laminate, Vinyl, Carpet
- Basement: None
- Has fireplace: No
Interior area
- Total structure area: 2,038
- Total interior livable area: 2,038 sqft
Property
Parking
- Total spaces: 5
- Parking features: Attached Garage
- Has attached garage: Yes
- Covered spaces: 2
- Uncovered spaces: 3
Features
- Levels: Two
- Stories: 2
- Entry location: Main
- Patio & porch: Bath Off Primary, Water Heater
- Has view: Yes
- View description: Territorial
Lot
- Size: 4,791 Square Feet
- Dimensions: 50 x 90 x 51 x 99
- Features: Open Lot, Paved, Sidewalk, Cable TV, Fenced-Partially, Gas Available, High Speed Internet
- Topography: Level
Details
- Parcel number: 4001312470016
- Zoning: UR4
- Zoning description: Jurisdiction: County
- Special conditions: Standard
Construction
Type & style
- Home type: SingleFamily
- Architectural style: 2 Story
- Property subtype: Single Family Residence
Materials
- Cement/Concrete
- Foundation: Poured Concrete
- Roof: Composition
Condition
- Year built: 2010
- Major remodel year: 2010
Utilities & green energy
- Electric: Company: PSE
- Sewer: Sewer Connected, Company: BBW&S
- Water: Public, Company: BBW&S
- Utilities for property: Xfinity, Xfinity
Community & HOA
Community
- Features: CCRs
- Subdivision: Birch Bay
HOA
- HOA fee: $20 monthly
Location
- Region: Blaine
Financial & listing details
- Price per square foot: $243/sqft
- Tax assessed value: $506,829
- Annual tax amount: $3,696
- Date on market: 7/8/2026
- Cumulative days on market: 21 days
- Listing terms: Conventional,FHA,USDA Loan,VA Loan
- Inclusions: Dishwasher(s), Dryer(s), Garbage Disposal, Microwave(s), Refrigerator(s), Stove(s)/Range(s)
Estimated market value
$490,700
$466,000 - $515,000
$3,006/mo
Price history
| Date | Event | Price |
|---|---|---|
| 7/1/2026 | Pending sale | $494,900$243/sqft |
Source:  NWMLS as distributed by MLS GRID #2544447 Report a problem NWMLS as distributed by MLS GRID #2544447 Report a problem | ||
| 6/25/2026 | Listed for sale | $494,900+80%$243/sqft |
Source: NWMLS as distributed by MLS GRID #2544447 Report a problem | ||
| 3/28/2017 | Sold | $275,000+1.9%$135/sqft |
Source: NWMLS as distributed by MLS GRID #1057275 Report a problem | ||
| 12/30/2016 | Pending sale | $270,000$132/sqft |
Source: RE/MAX Whatcom County, Inc. #1057275 Report a problem | ||
| 12/15/2016 | Price change | $270,000-3.6%$132/sqft |
Source: RE/MAX Whatcom County, Inc. #1057275 Report a problem | ||
| 11/22/2016 | Pending sale | $280,000$137/sqft |
Source: RE/MAX INTEGRITY #1038223 Report a problem | ||
| 10/7/2016 | Price change | $280,000+5.7%$137/sqft |
Source: RE/MAX INTEGRITY #1038223 Report a problem | ||
| 10/6/2016 | Listed for sale | $265,000-11.4%$130/sqft |
Source: RE/MAX INTEGRITY #1038223 Report a problem | ||
| 1/12/2016 | Listing removed | $299,000$147/sqft |
Source: Owner #24046859 Report a problem | ||
| 10/15/2015 | Listed for sale | $299,000+17.1%$147/sqft |
Source: Owner #24046859 Report a problem | ||
| 10/7/2010 | Sold | $255,270+0.1%$125/sqft |
Source: Public Record Report a problem | ||
| 8/6/2010 | Pending sale | $254,990$125/sqft |
Source: Windermere Real Estate/Whatcom, Inc. #102420 Report a problem | ||
| 7/21/2010 | Price change | $254,990-19.3%$125/sqft |
Source: Windermere Real Estate/Whatcom, Inc. #102420 Report a problem | ||
| 7/15/2010 | Listed for sale | $315,990$155/sqft |
Source: Windermere Real Estate/Whatcom, Inc. #102420 Report a problem | ||
Public tax history
| Year | Property taxes | Tax assessment |
|---|---|---|
| 2024 | $3,630 +3.1% | $506,829 |
| 2023 | $3,520 -2.5% | $506,829 +12.5% |
| 2022 | $3,611 -1.3% | $450,515 +12% |
| 2021 | $3,660 +5% | $402,346 +14% |
| 2020 | $3,484 | $352,939 +6.3% |
| 2019 | $3,484 +2.4% | $332,177 +12.5% |
| 2018 | $3,404 +9.6% | $295,233 +14.1% |
| 2017 | $3,105 +2.8% | $258,855 +5.1% |
| 2016 | $3,019 +28.5% | $246,294 +14.7% |
| 2015 | $2,350 | $214,756 +4.5% |
| 2014 | $2,350 +2% | $205,516 +1.1% |
| 2013 | $2,305 | $203,274 |
| 2012 | -- | $203,274 -2.9% |
| 2011 | -- | $209,381 +280.7% |
| 2010 | -- | $55,000 -5.2% |
| 2009 | $516 -3.5% | $58,000 |
| 2008 | $535 | $58,000 |
| 2007 | $535 | $58,000 |
Find assessor info on the county website
Monthly payment
Est. payment
Payment breakdown
Explore the cost of this home by adjusting the details. Changes won't be saved.Climate risks
Neighborhood: 98230
Nearby schools
GreatSchools rating
- NABlaine Primary SchoolGrades: PK-2Distance: 5.8 mi
- 7/10Blaine Middle SchoolGrades: 6-8Distance: 6 mi
- 6/10Blaine High SchoolGrades: 9-12Distance: 6 mi
Schools provided by the listing agent
- Elementary: Blaine Elem
- Middle: Blaine Mid
- High: Blaine High
Source: NWMLS as distributed by MLS GRID. This data may not be complete. We recommend contacting the local school district to confirm school assignments for this home.
- $444,4003 bd2 ba1k sqft7310 Halibut Dr, Blaine, WA 98230Off Market

- $451,4003 bd2 ba1k sqft7314 Halibut Dr, Blaine, WA 98230Off Market
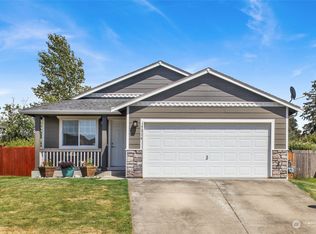
- $454,5003 bd2 ba1k sqft7334 Yellow Fin Ct, Blaine, WA 98230Sold
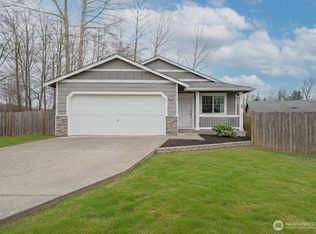
- $460,0002 bd2 ba1k sqft7337 Yellow Fin Ct, Blaine, WA 98230Sold
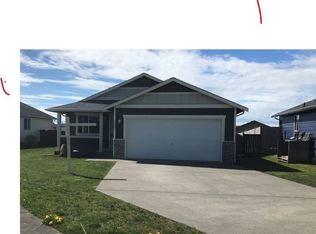
- $475,0003 bd2 ba1.5k sqft7378 Halibut Dr, Blaine, WA 98230Sold
- $444,0003 bd2 ba1k sqft7369 Halibut Dr, Blaine, WA 98230For Sale
- $558,0004 bd3 ba1.9k sqft7373 Halibut Dr, Blaine, WA 98230Sold
- $503,0003 bd2 ba1.3k sqft7382 Halibut Dr, Blaine, WA 98230Sold
A local agent can set up tours, give advice and negotiate with sellers.
A local lender can help you make sure your offer is ready when you are.
Similar homes
- $525,0004 bd3 ba1.5k sqftBay-Crest N Div Ii, Blaine, WA 98230Active
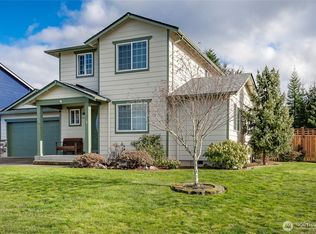 MLS ID #2480658, Gregg Baker. NWMLS as distributed by MLS GRID
 - $555,0004 bd3 ba2k sqft4873 Lighthouse Drive, Blaine, WA 98230Active
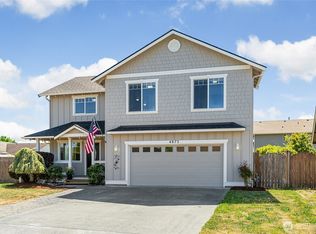 MLS ID #2543709, Barbara Thevenaz. NWMLS as distributed by MLS GRID
 - $585,0004 bd3 ba1.9k sqftBay Crest North, Blaine, WA 98230Active
 MLS ID #2551127, Leah M. Crews. NWMLS as distributed by MLS GRID
 - $545,0003 bd3 ba1.5k sqft4662 Alderson Road, Blaine, WA 98230Active
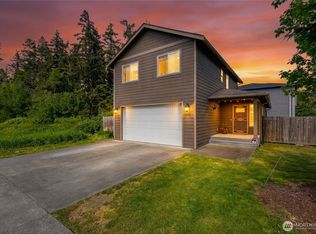 MLS ID #2526402, Julie M Brown. NWMLS as distributed by MLS GRID
 - $494,0003 bd2 ba1.4k sqftAnchor Manor Phase 2, Blaine, WA 98230ActiveMLS ID #2531607, Marlae Stanovich. NWMLS as distributed by MLS GRID
- $513,0003 bd3 ba1.5k sqft4610 Elmwood Drive, Blaine, WA 98230ActiveMLS ID #2551362, Rose Forsgren. NWMLS as distributed by MLS GRID
- $599,9993 bd2 ba1.7k sqftSea Links At Birch Bay Ph Ii, Blaine, WA 98230ActiveMLS ID #2559371, Aaron Bean. NWMLS as distributed by MLS GRID
- $475,0003 bd2 ba1.7k sqftDouble R Ranch, Blaine, WA 98230ActiveMLS ID #2541225, Jessica Noonan. NWMLS as distributed by MLS GRID
- $525,0003 bd3 ba1.5k sqft4593 Hall Road, Blaine, WA 98230ActiveMLS ID #2509665, Jennifer Ryan. NWMLS as distributed by MLS GRID
- $589,0004 bd3 ba1.9k sqft4508 Eddie Lane, Blaine, WA 98230ActiveMLS ID #2532986, Kena Greer Brashear. NWMLS as distributed by MLS GRID
- $494,5003 bd2 ba1.3k sqft412 Eighth Street, Blaine, WA 98230ActiveMLS ID #2549285, Jennifer Freeman. NWMLS as distributed by MLS GRID
- $480,0003 bd2 ba1.4k sqftCity Of Blaine, Blaine, WA 98230ActiveMLS ID #2548191, Callie Barrett. NWMLS as distributed by MLS GRID
- $550,0003 bd2 ba1.9k sqft8171 Quinault Road, Blaine, WA 98230ActiveMLS ID #2532371, Jennifer Freeman. NWMLS as distributed by MLS GRID
- $679,9503 bd3 ba1.8k sqftBbv 11 B, Blaine, WA 98230ActiveMLS ID #2559658, Kathleen M. Stauffer. NWMLS as distributed by MLS GRID
- $459,0002 bd2 ba1.1k sqftBirch Bay Park, Blaine, WA 98230ActiveMLS ID #2474657, Latonia Vanderveen. NWMLS as distributed by MLS GRID
- $475,0003 bd2 ba1.2k sqftPeace Arch Plaza Division 4, Blaine, WA 98230ActiveMLS ID #2527113, Max Burrage. NWMLS as distributed by MLS GRID
- $449,0003 bd2 ba1.1k sqft4556 California Trail, Birch Bay, WA 98230ActiveMLS ID #2522497, Christine Zak. NWMLS as distributed by MLS GRID
- $499,0004 bd2 ba1.2k sqftRyans Glen, Ferndale, WA 98248ActiveMLS ID #2551144, Anna Johnson. NWMLS as distributed by MLS GRID
- $629,0003 bd2 ba1.8k sqftBirch Bay Village Div 15, Birch Bay, WA 98230ActiveMLS ID #2545993, Jon Rockwood. NWMLS as distributed by MLS GRID
- $650,0003 bd2 ba1.7k sqft8232 Snohomish Road, Blaine, WA 98230ActiveMLS ID #2546798, Jeffery Carrington. NWMLS as distributed by MLS GRID
