THERE'S STILL TIME TO CHOOSE YOUR FLOORING, TILE AND HARDWARE FINISHES! Be among the first to call Brewer Point home with the Alexander by Celebration Homes, situated on a flat lot just over 0.3 acre. Built with traditional on-site, stick-framed construction and energy-efficient features, this home pairs time-honored craftsmanship with modern comfort. Nine-foot ceilings, eight-foot doors, and upscale finishes create an elevated feel throughout.
This thoughtfully designed home offers 5 bedrooms and 4 baths, with a private primary retreat, guest bedroom with a full bath, and dedicated study on the main level. Upstairs, three additional bedrooms, two full baths, and a spacious bonus room offer flexibility for work, relaxation, or play. An included covered porch extends your living space outdoors overlooking a generous backyard. Visit our model home at 7416 Legends Way, Murfreesboro, TN, to explore available floor plans, homesites, and move-in opportunities. Be sure to ask about our current builder incentives when using Encompass Home Loans and Lehman title!
Active
$799,900
7309 Winners Rd Lot 11, Murfreesboro, TN 37129
5beds
3,388sqft
Single Family Residence, Residential
Built in 2027
0.35 Acres Lot
$-- Zestimate®
$236/sqft
$33/mo HOA
What's special
Generous backyardUpscale finishesPrivate primary retreatSpacious bonus roomNine-foot ceilingsEight-foot doorsEnergy-efficient features
- 4 days
- 129
- 16
Zillow last checked:
Listing updated:
Listed by:
Holly Shelton 615-403-3214,
Celebration Homes 615-771-9949,
George Carter 615-500-8085,
Celebration Homes
Source: RealTracs MLS as distributed by MLS GRID,MLS#: 3636533
Facts & features
Interior
Bedrooms & bathrooms
- Bedrooms: 5
- Bathrooms: 4
- Full bathrooms: 4
- Main level bedrooms: 2
Bedroom 1
- Features: Suite
- Area: 240 Square Feet
- Dimensions: 16x15
Bedroom 2
- Features: Bath
- Area: 156 Square Feet
- Dimensions: 12x13
Bedroom 3
- Features: Walk-In Closet(s)
- Area: 132 Square Feet
- Dimensions: 11x12
Bedroom 4
- Features: Walk-In Closet(s)
- Area: 156 Square Feet
- Dimensions: 12x13
Dining room
- Features: Combination
- Area: 121 Square Feet
- Dimensions: 11x11
Kitchen
- Area: 156 Square Feet
- Dimensions: 12x13
Living room
- Features: Great Room
- Area: 288 Square Feet
- Dimensions: 16x18
Other
- Features: Bedroom 5
- Area: 196 Square Feet
- Dimensions: 14x14
Recreation room
- Features: Second Floor
- Level: Second
- Area: 300 Square Feet
- Dimensions: 20x15
Heating
- Central, Electric
Cooling
- Ceiling Fan(s), Central Air, Electric
Appliances
- Included: Built-In Electric Oven, Cooktop, Dishwasher, Disposal, Microwave, Stainless Steel Appliance(s)
- Laundry: Electric Dryer Hookup, Washer Hookup
Features
- Ceiling Fan(s), Entrance Foyer, High Ceilings, Open Floorplan, Pantry, Smart Thermostat, Walk-In Closet(s), Kitchen Island
- Flooring: Carpet, Laminate, Tile
- Basement: None
- Number of fireplaces: 1
- Fireplace features: Electric
Interior area
- Total structure area: 3,388
- Total interior livable area: 3,388 sqft
- Finished area above ground: 3,388
Property
Parking
- Total spaces: 3
- Parking features: Garage Door Opener, Garage Faces Side
- Garage spaces: 3
Features
- Levels: Two
- Stories: 2
- Patio & porch: Patio, Covered, Porch
Lot
- Size: 0.35 Acres
- Features: Level
- Topography: Level
Details
- Parcel number: 072B C 01000 R0140057
- Special conditions: Standard
Construction
Type & style
- Home type: SingleFamily
- Property subtype: Single Family Residence, Residential
Materials
- Hardboard Siding, Brick
- Roof: Shingle
Condition
- New construction: Yes
- Year built: 2027
Utilities & green energy
- Sewer: STEP System
- Water: Public
- Utilities for property: Electricity Available, Water Available
Green energy
- Energy efficient items: Windows, Thermostat
- Indoor air quality: Contaminant Control
- Water conservation: Low-Flow Fixtures
Community & HOA
Community
- Security: Smoke Detector(s)
- Subdivision: Brewer Point Pud Ph 1
HOA
- Has HOA: Yes
- Amenities included: Dog Park, Playground, Sidewalks
- HOA fee: $33 monthly
Location
- Region: Murfreesboro
Financial & listing details
- Price per square foot: $236/sqft
- Annual tax amount: $469
- Date on market: 11/14/2026
- Date available: 08/30/2027
- Electric utility on property: Yes
Estimated market value
Not available
Estimated sales range
Not available
Not available
Price history
| Date | Event | Price |
|---|---|---|
| 11/14/2026 | Listed for sale | $799,900$236/sqft |
Source:  RealTracs MLS as distributed by MLS GRID #3636533 Report a problem | ||
Public tax history
Tax history is unavailable.
Monthly payment
Est. payment
Payment breakdown
Explore the cost of this home by adjusting the details. Changes won't be saved.Climate risks
Neighborhood: 37129
Nearby schools
Schools provided by the listing agent
- Elementary: Brown's Chapel Elementary School
- Middle: Stewarts Creek Middle School
- High: Stewarts Creek High School
Source: RealTracs MLS as distributed by MLS GRID. This data may not be complete. We recommend contacting the local school district to confirm school assignments for this home.
Similar homes
- $769,9005 bd4 ba3k sqft2628 Manning Pass Lot 15, Murfreesboro, TN 37129New Construction
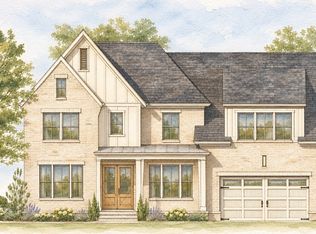
 MLS ID #3636539, Holly Shelton. RealTracs MLS as distributed by MLS GRID
- $799,9005 bd4 ba3k sqft7404 Legends Way Lot 50, Murfreesboro, TN 37129New Construction
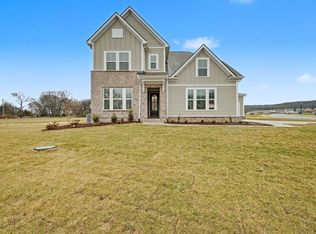 MLS ID #3630369, Holly Shelton. RealTracs MLS as distributed by MLS GRID
- $799,9005 bd4 ba2.9k sqft2620 Manning Pass Lot 13, Murfreesboro, TN 37129New Construction
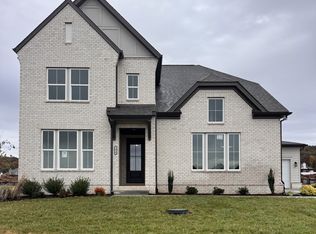 MLS ID #3630367, Holly Shelton. RealTracs MLS as distributed by MLS GRID
- $779,9004 bd3 ba2.7k sqft2624 Manning Pass Lot 14, Murfreesboro, TN 37129New Construction
 MLS ID #3630368, Holly Shelton. RealTracs MLS as distributed by MLS GRID
- $775,0004 bd3 ba3.4k sqft1649 Constellation Ct, Murfreesboro, TN 37129For SaleMLS ID #3632184, Brad Elam. RealTracs MLS as distributed by MLS GRID
- $879,0004 bd4 ba3.5k sqft6916 Hiatus Ct, Murfreesboro, TN 37129For SaleMLS ID #3319892, Rosa L Galarza. RealTracs MLS as distributed by MLS GRID
- $770,0005 bd4 ba3.6k sqft1404 Stewart Creek Rd, Murfreesboro, TN 37129For SaleMLS ID #3336166, Tad Ritchison. RealTracs MLS as distributed by MLS GRID
- $746,0004 bd3 ba3.3k sqft6901 Hiatus Ct, Murfreesboro, TN 37129For SaleMLS ID #3506552, Olivia Jordan Thompson. RealTracs MLS as distributed by MLS GRID
- $699,9994 bd4 ba3.4k sqft7026 Grindstone Way, Murfreesboro, TN 37129For SaleMLS ID #3499753, Blake Johnson. RealTracs MLS as distributed by MLS GRID
- $874,9004 bd4 ba4.2k sqft7030 Grindstone Way, Murfreesboro, TN 37129For SaleMLS ID #3510779, Jessica Warner. RealTracs MLS as distributed by MLS GRID
- $594,9903 bd3 ba2.1k sqft2609 Unitas Dr Lot 26, Murfreesboro, TN 37129New ConstructionRealTracs MLS as distributed by MLS GRID
- $1,199,0004 bd4 ba3k sqft2130 Stewart Creek Rd, Murfreesboro, TN 37129For SaleMLS ID #3311812, Angela Hoover. RealTracs MLS as distributed by MLS GRID
- $648,9904 bd3 ba2.6k sqft2638 Strahan Dr Lot 72, Murfreesboro, TN 37129New ConstructionRealTracs MLS as distributed by MLS GRID
- $599,9004 bd3 ba2.8k sqft1204 Lunar Dr, Murfreesboro, TN 37129For SaleMLS ID #3547104, Greg Myers. RealTracs MLS as distributed by MLS GRID
- $593,9904 bd3 ba2.2k sqft2617 Unitas Dr E Lot 24, Murfreesboro, TN 37129New ConstructionMLS ID #3529258, Mark B. Perry. RealTracs MLS as distributed by MLS GRID
- $999,9004 bd4 ba3.2k sqft7014 Baker Rd, Murfreesboro, TN 37129New ConstructionMLS ID #3619337, Matt Sargent. RealTracs MLS as distributed by MLS GRID
