SHORT SALE. Contract must be approved by the lender. Country Peace, City Convenience - Welcome to Preston Estates! This beautifully crafted 4-bedroom, 2-bath, 2-car garage Armadillo-built home in Preston Estates offers the perfect balance of peaceful country living and easy city access - and the quality finishes inside make it truly stand out. From the moment you step through the arched openings, the attention to detail is undeniable. Nine-foot ceilings, recessed lighting, rounded drywall corners, ceramic tile, and SHAW carpet create a refined and comfortable atmosphere throughout. Wood blinds add a warm, classic touch to every room. The kitchen is a showpiece - featuring an oversized granite island, 42-inch upper cabinets, a spacious pantry, decorative backsplash, and a water filtration system. Whether you're cooking for the family or hosting guests, this kitchen is ready for it all. The spacious primary suite is a private retreat, complete with a large walk-in closet and an ensuite bathroom featuring double sinks. A practical mudroom off the garage with bench seating and storage keeps the home organized and everyday life running smoothly. The fully fenced backyard provides a private outdoor space for relaxing or entertaining, conveniently close to area amenities. Quality construction, thoughtful details, and a lifestyle that offers the best of both worlds - book your private tour today!
Pending
$250,000
731 Morgans, New Braunfels, TX 78130
4beds
1,852sqft
:
Get pre-qualified$1,760/mo
Single Family Residence
Built in 2017
7,753 Square Feet Lot
$-- Zestimate®
$135/sqft
$42/mo HOA
What's special
Shaw carpetWater filtration systemWood blindsRecessed lightingOversized granite islandArched openingsLarge walk-in closet
- 117 days |
- 393 |
- 24 |
Zillow last checked:
Listing updated:
Listed by:
Oscar Madrigal TREC #749908 (210) 596-9515,
Orchard Brokerage
Source: LERA MLS,MLS#: 1955393
Facts & features
Interior
Bedrooms & bathrooms
- Bedrooms: 4
- Bathrooms: 2
- Full bathrooms: 2
Primary bedroom
- Features: Walk-In Closet(s), Ceiling Fan(s), Full Bath
- Area: 192
- Dimensions: 16 x 12
Bedroom 2
- Area: 120
- Dimensions: 12 x 10
Bedroom 3
- Area: 100
- Dimensions: 10 x 10
Bedroom 4
- Area: 100
- Dimensions: 10 x 10
Primary bathroom
- Features: Shower Only
- Area: 80
- Dimensions: 10 x 8
Dining room
- Area: 120
- Dimensions: 15 x 8
Family room
- Area: 240
- Dimensions: 16 x 15
Kitchen
- Area: 195
- Dimensions: 15 x 13
Heating
- Central, Electric
Cooling
- Central Air
Appliances
- Included: Built-In Oven, Microwave
- Laundry: Washer Hookup, Dryer Connection
Features
- One Living Area, Kitchen Island, Breakfast Bar, Utility Room Inside, Ceiling Fan(s)
- Flooring: Carpet, Ceramic Tile
- Has basement: No
- Has fireplace: No
- Fireplace features: Not Applicable
Interior area
- Total interior livable area: 1,852 sqft
Property
Parking
- Total spaces: 2
- Parking features: Two Car Garage
- Garage spaces: 2
Features
- Levels: One
- Stories: 1
- Pool features: None
Lot
- Size: 7,753 Square Feet
Details
- Parcel number: 1G3048100906700000
- Special conditions: Short Sale
Construction
Type & style
- Home type: SingleFamily
- Property subtype: Single Family Residence
Materials
- Brick, Siding
- Foundation: Slab
- Roof: Composition
Condition
- Pre-Owned
- New construction: No
- Year built: 2017
Details
- Builder name: Armadillo
Community & HOA
Community
- Features: None
- Subdivision: Silos Unit 1 The Aka Preston E
HOA
- Has HOA: Yes
- HOA fee: $125 quarterly
- HOA name: PRESTON ESTATES HOA
Location
- Region: New Braunfels
Financial & listing details
- Price per square foot: $135/sqft
- Tax assessed value: $302,936
- Annual tax amount: $5,585
- Price range: $250K - $250K
- Date on market: 4/6/2026
- Cumulative days on market: 118 days
- Listing terms: Conventional,FHA,VA Loan,Cash,Assumable
Estimated market value
Not available
Estimated sales range
Not available
$1,918/mo
Price history
| Date | Event | Price |
|---|---|---|
| 7/29/2026 | Pending sale | $250,000$135/sqft |
Source:  LERA MLS #1955393 Report a problem LERA MLS #1955393 Report a problem | ||
| 7/14/2026 | Contingent | $250,000$135/sqft |
Source: LERA MLS #1955393 Report a problem | ||
| 4/13/2026 | Price change | $250,000-16.7%$135/sqft |
Source: LERA MLS #1955393 Report a problem | ||
| 4/6/2026 | Listed for sale | $300,000+32.6%$162/sqft |
Source: LERA MLS #1955393 Report a problem | ||
| 10/22/2019 | Listing removed | $226,238$122/sqft |
Source: Auction.com Report a problem | ||
| 10/21/2019 | Price change | $226,238+0.1%$122/sqft |
Source: Auction.com Report a problem | ||
| 10/19/2019 | Price change | $226,120+15.2%$122/sqft |
Source: Auction.com Report a problem | ||
| 10/16/2019 | Listed for sale | $196,281-0.6%$106/sqft |
Source: Auction.com Report a problem | ||
| 5/23/2019 | Listing removed | $197,418$107/sqft |
Source: Auction.com Report a problem | ||
| 5/21/2019 | Price change | $197,418-5.8%$107/sqft |
Source: Auction.com Report a problem | ||
| 5/19/2019 | Price change | $209,552+0.1%$113/sqft |
Source: Auction.com Report a problem | ||
| 5/18/2019 | Price change | $209,307-21%$113/sqft |
Source: Auction.com Report a problem | ||
| 5/16/2019 | Listed for sale | -- |
Source: Auction.com Report a problem | ||
| 4/4/2019 | Listing removed | $264,900$143/sqft |
Source: BHHS Don Johnson REALTORS (NB) #365771 Report a problem | ||
| 2/22/2019 | Price change | $264,900-1.9%$143/sqft |
Source: BHHS Don Johnson REALTORS (NB) #365771 Report a problem | ||
| 1/15/2019 | Listed for sale | $269,900$146/sqft |
Source: BHHS Don Johnson REALTORS (NB) #365771 Report a problem | ||
| 2/12/2018 | Sold | -- |
Source: LERA MLS #1261676 Report a problem | ||
| 11/8/2017 | Sold | -- |
Source:  Central Texas MLS #320300 Report a problem Central Texas MLS #320300 Report a problem | ||
Public tax history
| Year | Property taxes | Tax assessment |
|---|---|---|
| 2025 | -- | $302,936 -4.4% |
| 2024 | $986 -4% | $316,735 -0.4% |
| 2023 | $1,027 -13.1% | $317,912 -7.5% |
| 2022 | $1,182 +19.5% | $343,698 +32% |
| 2021 | $989 +2.7% | $260,423 +4.2% |
| 2020 | $964 | $249,999 +10.2% |
| 2019 | -- | $226,947 -1.8% |
| 2018 | $883 +98.9% | $231,126 +1049.8% |
| 2017 | $444 +2.4% | $20,101 +3.1% |
| 2016 | $433 | $19,505 |
Find assessor info on the county website
Monthly payment
Est. payment
Payment breakdown
Explore the cost of this home by adjusting the details. Changes won't be saved.Climate risks
Neighborhood: 78130
Nearby schools
GreatSchools rating
- 7/10Klein Road Elementary SchoolGrades: PK-5Distance: 0.5 mi
- 5/10New Braunfels Middle SchoolGrades: 6-8Distance: 0.7 mi
- 5/10New Braunfels High School Ninth Grade CenterGrades: 9Distance: 1 mi
Schools provided by the listing agent
- Elementary: Klein Road
- Middle: New Braunfel
- High: New Braunfel
- District: New Braunfels
Source: LERA MLS. This data may not be complete. We recommend contacting the local school district to confirm school assignments for this home.
- $309,5004 bd3 ba2.1k sqft727 Morgans Ml, New Braunfels, TX 78130Off Market
- $308,2003 bd3 ba2k sqft4567 Legend Spirit, New Braunfels, TX 78130Off Market
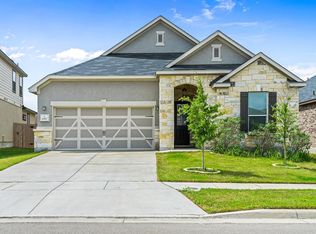
- $319,900-- bd3 ba2.1k sqft730 Rain Dance, New Braunfels, TX 78130Off Market
- $--4 bd2 ba2.3k sqft723 Morgans Mill, New Braunfels, TX 78130Sold
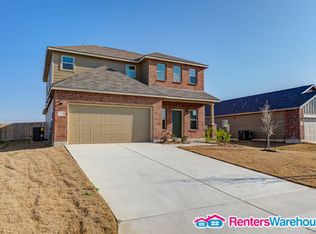
- $--4 bd3 ba2.3k sqft723 Morgans Ml, New Braunfels, TX 78130Sold
- $300,0004 bd2 ba2.4k sqft739 Morgans Ml, New Braunfels, TX 78130Off Market
- $277,000-- bd-- ba-- sqft739 Morgans Ml, New Braunfels, TX 78130Off Market
- $313,100-- bd2 ba2.1k sqft734 Rain Dance, New Braunfels, TX 78130Off Market
A local agent can set up tours, give advice and negotiate with sellers.
A local lender can help you make sure your offer is ready when you are.
Similar homes
- $250,0003 bd3 ba2.1k sqft2510 DUVAL DR, New Braunfels, TX 78130For Sale

 MLS ID #1990199, Emily Upshaw TREC #690216, Keller Williams Heritage. LERA MLS
 - $268,0003 bd2 ba1.3k sqft2610 LONESOME CREEK TRL, New Braunfels, TX 78130For Sale
 MLS ID #1958924, Joe Benavidez Jr TREC #735853, eXp Realty. LERA MLS
 - $249,9003 bd2 ba1.4k sqft1970 Rising Sun, New Braunfels, TX 78130For Sale
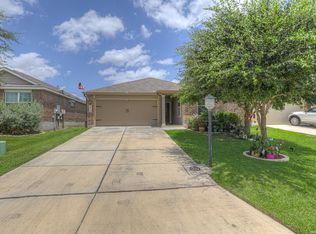 MLS ID #1996252, Kristen Bennett-Coker TREC #623348, MAG Real Estate LLC. LERA MLS
 - $269,9994 bd3 ba1.7k sqft2408 Kolton Str, New Braunfels, TX 78130For Sale
 MLS ID #1951891, Lauren Ogden TREC #795822, Action Apartment Locating, LLC. LERA MLS
 - $249,9994 bd2 ba1.6k sqft2299 Clover, New Braunfels, TX 78130For SaleMLS ID #1998075, Clarissa Harris TREC #678440, RE/MAX GO - NB. LERA MLS
- $355,0003 bd3 ba2.7k sqft3869 LEGEND HL, New Braunfels, TX 78130For SaleMLS ID #2003822, Katie Foerster TREC #619461, Keller Williams Heritage. LERA MLS
- $265,0003 bd2 ba1.5k sqft479 Willow Arch, New Braunfels, TX 78130For SaleMLS ID #29975039, Alston Toney, Better Homes and Gardens Real Estate Gary Greene - The Woodlands. HAR
- $265,0003 bd2 ba1.5k sqft1686 Lantana, New Braunfels, TX 78130For SaleMLS ID #1990944, Misty Hickman TREC #609310, Epique Realty LLC. LERA MLS
- $250,0003 bd2 ba1.3k sqft2286 CLOVER RDG, New Braunfels, TX 78130For SaleMLS ID #1990599, Courtney Salinas TREC #515265, Legacy Broker Group. LERA MLS
- $310,0004 bd2 ba1.7k sqft1642 SUNBLOSSOM CIR, New Braunfels, TX 78130For SaleMLS ID #1972164, Kasondra Aguilar TREC #750908, Keller Williams Heritage. LERA MLS
- $250,0004 bd2 ba1.4k sqft263 Limestone creek, New Braunfels, TX 78130For SaleMLS ID #1947440, Chris Allen TREC #607001, Bliss Real Estate, LLC. LERA MLS
- $299,9003 bd3 ba2.2k sqft2554 Dove Crossing Dr, New Braunfels, TX 78130For SaleMLS ID #1958783, Kimberly Murillo-Armstrong TREC #787694, eXp Realty. LERA MLS
- $313,0003 bd2 ba1.6k sqft1860 Danube, New Braunfels, TX 78130For SaleMLS ID #1969581, Sergio Martinez TREC #561988, Prestige Homes of Texas. LERA MLS
- $325,0004 bd4 ba2.5k sqft1821 LOGAN TRL, New Braunfels, TX 78130For SaleMLS ID #1998603, Matthew Gall TREC #712677, MAG Real Estate LLC. LERA MLS
- $339,9004 bd4 ba2.4k sqft1769 Upper Forty, New Braunfels, TX 78130For SaleMLS ID #1973199, Eric Mulero TREC #622467, Redfin Corporation. LERA MLS
- $364,0004 bd4 ba2.5k sqft1904 Twisted River, New Braunfels, TX 78130For SaleMLS ID #1960515, Aiyana Ramirez TREC #828371, Rodriguez Real Estate Group. LERA MLS
- $280,0003 bd3 ba2.4k sqft620 NORTHLAKE DR, New Braunfels, TX 78130For SaleMLS ID #2002149, Jennifer Taylor TREC #630809, LPT Realty, LLC. LERA MLS
- $339,5003 bd2 ba1.9k sqft2128 Stonehaven, New Braunfels, TX 78130For SaleMLS ID #1964052, Erika Chapa TREC #687417, Redfin Corporation. LERA MLS
- $350,0003 bd2 ba1.5k sqft166 Charismatic, New Braunfels, TX 78130For SaleMLS ID #1911161, Ramon Rico Villagomez TREC #762250, Bliss Real Estate, LLC. LERA MLS
- $335,0003 bd3 ba2k sqft1388 Kamryn, New Braunfels, TX 78130For SaleMLS ID #1936155, Kristy Jones TREC #788413, JB Goodwin, REALTORS. LERA MLS
