Welcome home to this beautifully updated 3-bedroom, 2-bath gem tucked away on a quiet cul-de-sac! Step inside to a spacious, inviting floor plan featuring stylish luxury vinyl flooring, granite countertops, and a comfortable layout designed for everyday living and entertaining. Enjoy your morning coffee on the covered front porch overlooking the generous front yard, or head out back to relax and entertain on the deck in the large private backyard. The attached 2.5-car garage provides plenty of room for vehicles, storage, and more. Home offers great outdoor space, a peaceful setting, and the perfect blend of comfort, style, and convenience. Close to schools, shopping, dining, parks and more.
Pending
$299,999
731 Wren Ct, Griffith, IN 46319
3beds
1,400sqft
Single Family Residence
Built in 1992
10,323 Square Feet Lot
$300,100 Zestimate®
$214/sqft
$-- HOA
What's special
Stylish luxury vinyl flooringSpacious inviting floor planGranite countertopsQuiet cul-de-sacGreat outdoor space
- 10 days
- 626
- 75
Likely to sell faster than
Zillow last checked:
Listing updated:
Listed by:
Jennifer Coote,
eXp Realty, LLC 888-611-3912
Source: NIRA as distributed by MLS GRID,MLS#: 845953
Facts & features
Interior
Bedrooms & bathrooms
- Bedrooms: 3
- Bathrooms: 2
- Full bathrooms: 1
- 3/4 bathrooms: 1
Rooms
- Room types: Bedroom 2, Primary Bedroom, Living Room, Laundry, Kitchen, Dining Room, Bedroom 3
Primary bedroom
- Level: Main
- Area: 143
- Dimensions: 13.0 x 11.0
Bedroom 2
- Level: Main
- Area: 130
- Dimensions: 13.0 x 10.0
Bedroom 3
- Level: Main
- Area: 130
- Dimensions: 13.0 x 10.0
Dining room
- Level: Main
- Area: 130
- Dimensions: 13.0 x 10.0
Kitchen
- Level: Main
- Area: 120
- Dimensions: 12.0 x 10.0
Laundry
- Level: Main
- Area: 63
- Dimensions: 9.0 x 7.0
Living room
- Level: Main
- Area: 273
- Dimensions: 21.0 x 13.0
Heating
- Forced Air, Natural Gas
Appliances
- Included: Dryer, Washer, Stainless Steel Appliance(s), Dishwasher
- Laundry: Gas Dryer Hookup, Washer Hookup, Main Level, Laundry Room
Features
- Ceiling Fan(s), Eat-in Kitchen
- Windows: Insulated Windows
- Has basement: No
- Has fireplace: No
Interior area
- Total structure area: 1,400
- Total interior livable area: 1,400 sqft
- Finished area above ground: 1,400
Property
Parking
- Total spaces: 2.5
- Parking features: Attached, Driveway, Asphalt, Garage Door Opener
- Attached garage spaces: 2.5
- Has uncovered spaces: Yes
Features
- Levels: One
- Patio & porch: Covered, Front Porch, Deck
- Exterior features: Private Yard, Rain Gutters
- Fencing: Back Yard,Fenced
- Has view: Yes
- View description: Neighborhood
Lot
- Size: 10,323 Square Feet
- Features: Back Yard, Landscaped, Front Yard, Cul-De-Sac
Details
- Parcel number: 450734106010000006
- Special conditions: None
Construction
Type & style
- Home type: SingleFamily
- Property subtype: Single Family Residence
Condition
- New construction: No
- Year built: 1992
Utilities & green energy
- Sewer: Public Sewer
- Water: Public
Community & HOA
Community
- Security: Smoke Detector(s)
- Subdivision: Woodland Estates 5th Add
HOA
- Has HOA: No
Location
- Region: Griffith
Financial & listing details
- Price per square foot: $214/sqft
- Tax assessed value: $227,900
- Annual tax amount: $2,649
- Date on market: 9/26/2026
- Listing agreement: Exclusive Right To Sell
- Listing terms: Cash,VA Loan,FHA,Conventional
Estimated market value
$300,100
$285,000 - $315,000
$2,303/mo
Price history
| Date | Event | Price |
|---|---|---|
| 10/1/2026 | Pending sale | $299,999$214/sqft |
Source:  NIRA as distributed by MLS GRID #845953 Report a problem NIRA as distributed by MLS GRID #845953 Report a problem | ||
| 9/26/2026 | Listed for sale | $299,999+61.3%$214/sqft |
Source: NIRA as distributed by MLS GRID #845953 Report a problem | ||
| 3/2/2020 | Sold | $186,000$133/sqft |
Source: NIRA as distributed by MLS GRID #468427 Report a problem | ||
| 1/16/2020 | Pending sale | $186,000$133/sqft |
Source: RE/MAX Pace Realty #468427 Report a problem | ||
| 1/15/2020 | Listed for sale | $186,000+19.2%$133/sqft |
Source: RE/MAX Pace Realty #468427 Report a problem | ||
| 2/17/2006 | Sold | $156,000+7.6%$111/sqft |
Source: NIRA as distributed by MLS GRID #144425 Report a problem | ||
| 2/28/2001 | Sold | $145,000$104/sqft |
Source: NIRA as distributed by MLS GRID #18053 Report a problem | ||
Public tax history
| Year | Property taxes | Tax assessment |
|---|---|---|
| 2025 | $2,649 +3.9% | $243,500 +6.8% |
| 2024 | $2,551 +8.6% | $227,900 +3.2% |
| 2023 | $2,348 +23.6% | $220,900 +9.4% |
| 2022 | $1,899 +4.4% | $201,900 +6.3% |
| 2021 | $1,819 | $189,900 +4.4% |
| 2020 | $1,819 -6.7% | $181,900 |
| 2019 | $1,950 -7.2% | $181,900 +14.1% |
| 2018 | $2,101 +6.7% | $159,400 -1.6% |
| 2017 | $1,969 | $162,000 +1.4% |
| 2016 | $1,969 -8.7% | $159,700 +3.8% |
| 2014 | $2,156 +1.6% | $153,800 +3.7% |
| 2013 | $2,121 -10.3% | $148,300 -3.6% |
| 2012 | $2,366 +1.2% | $153,800 -0.6% |
| 2011 | $2,337 -3.9% | $154,800 -2.3% |
| 2010 | $2,431 | $158,400 -2.3% |
| 2009 | -- | $162,200 |
Find assessor info on the county website
Monthly payment
Est. payment
Payment breakdown
Explore the cost of this home by adjusting the details. Changes won't be saved.Climate risks
Neighborhood: 46319
Similar homes
- $314,9002 bd2 ba1.5k sqft818 N Ernest St, Griffith, IN 46319For Sale
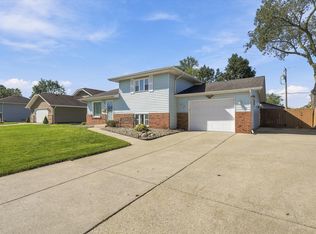
 MLS ID #846301, Gina Maglish, @properties/Christie's Intl RE. NIRA as distributed by MLS GRID
 - $294,9993 bd2 ba1.6k sqft1525 N Indiana St, Griffith, IN 46319For Sale
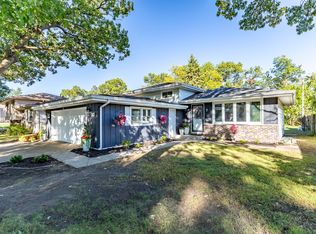 MLS ID #846284, Diana Espinoza, LPT Realty LLC. NIRA as distributed by MLS GRID
 - $280,0003 bd2 ba1.3k sqft918 N Harvey St, Griffith, IN 46319For Sale
 MLS ID #846041, Timothy Galambos, Springer Real Estate Company. NIRA as distributed by MLS GRID
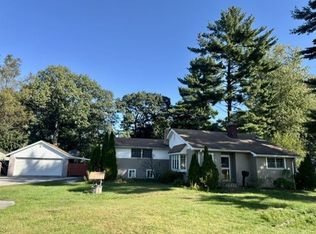
 - $275,0003 bd2 ba1.6k sqft1020 E Miller St, Griffith, IN 46319For Sale By Owner
- $274,9003 bd2 ba1.6k sqft810 S Cline Ave, Griffith, IN 46319For SaleMLS ID #845910, Brian Rossi, Listing Leaders Northwest. NIRA as distributed by MLS GRID
- $299,9003 bd2 ba1.8k sqft1209 N Broad St, Griffith, IN 46319For SaleMLS ID #845186, Ahmed Hjayyer, 21 Century Realty Group. NIRA as distributed by MLS GRID
- $260,0003 bd1 ba1.7k sqft934 N Oakwood St, Griffith, IN 46319For SaleMLS ID #846246, Susan Beyler, Harbor & Lake Real Estate, LLC. NIRA as distributed by MLS GRID
- $399,9003 bd3 ba1.7k sqft419 N True St, Griffith, IN 46319For SaleMLS ID #846260, Kris Hoge, RE/MAX Realty Associates. NIRA as distributed by MLS GRID
- $260,0003 bd2 ba1.2k sqft145 N Wood St, Griffith, IN 46319For SaleMLS ID #845829, Suzanne Herrmann, McColly Real Estate. NIRA as distributed by MLS GRID
- $299,5004 bd2 ba1.9k sqft3911 Jewett Ave, Highland, IN 46322For SaleMLS ID #846189, Vicki Tyne, Baird & Warner Res. Sales Inc.. NIRA as distributed by MLS GRID
- $268,0002 bd1 ba936 sqft243 N Cline Ave, Griffith, IN 46319For SaleMLS ID #845371, Heidi Singler, Village Realty of Indiana, Inc. NIRA as distributed by MLS GRID
- $269,9002 bd2 ba1.2k sqft1048 N Woodlawn Ave, Griffith, IN 46319For SaleMLS ID #846073, David Speckman, RE/MAX Realty Associates. NIRA as distributed by MLS GRID
- $339,5003 bd2 ba1.6k sqft1935 Martha St, Munster, IN 46321For SaleMLS ID #846455, Lynn Dearmond, Better Homes and Gardens Real. NIRA as distributed by MLS GRID
- $329,9003 bd2 ba1.7k sqft402 Iroquois St, Schererville, IN 46375For SaleMLS ID #846147, Melissa Kingsbury, Redfin. NIRA as distributed by MLS GRID
- $311,0004 bd3 ba2k sqft3437 Strong Pl, Highland, IN 46322For SaleMLS ID #846035, Jason Moon, Trueblood Real Estate, LLC. NIRA as distributed by MLS GRID
- $349,9004 bd3 ba1.9k sqft952 Hanover Ln, Dyer, IN 46311For SaleMLS ID #846353, William Kornblum, Realty Executives Premier. NIRA as distributed by MLS GRID
- $309,9003 bd2 ba1.3k sqft8306 Crestwood Ave, Munster, IN 46321For SaleMLS ID #840202, Jorrdan Orr, McColly Real Estate. NIRA as distributed by MLS GRID
- $375,0003 bd2 ba2k sqft9502 Fran Lin Pkwy, Munster, IN 46321For SaleMLS ID #846412, Manuel Hernandez, Simplify Your Move! Realty Inc. NIRA as distributed by MLS GRID
- $329,9003 bd2 ba1.8k sqft8013 Columbia Ave, Munster, IN 46321For SaleMLS ID #846084, Jennifer Miga, McColly Real Estate. NIRA as distributed by MLS GRID
